House in Davie, FL 33314
Silver Lake, 5331 SW 57th Ct

$565K3.5%
$545,000
4
Beds
2
Baths
1,344
SqFt
Status
Sold - Jun 26, 2025
Parking
No info
Size
1,344 SqFt (125 m2)
Price
$406/SqFt ($4,365/m2)
Type
House
Built
1969
MLS Number
A11792372
View
Garden
On Site
500 Days
Updated
14 Days ago
Page Views
0
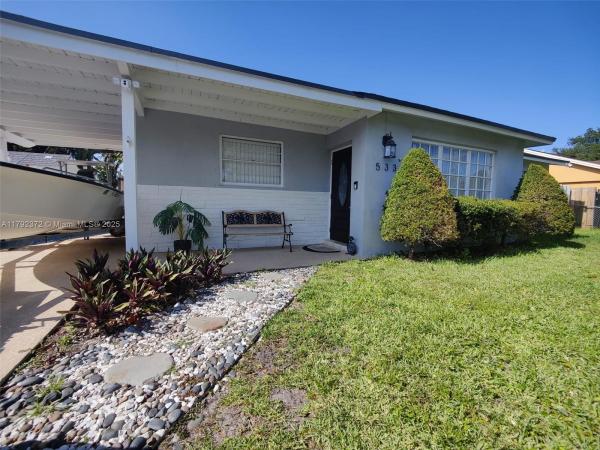
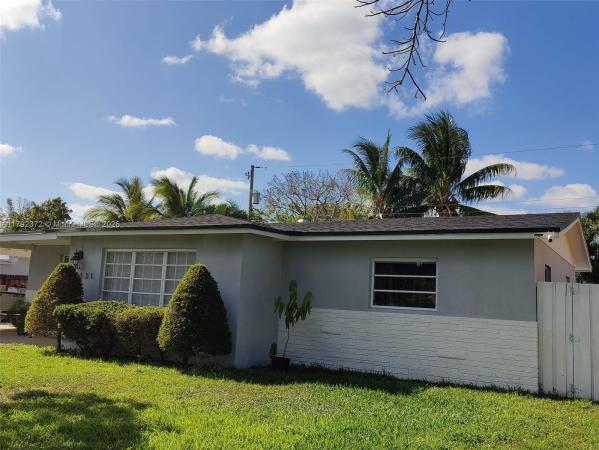
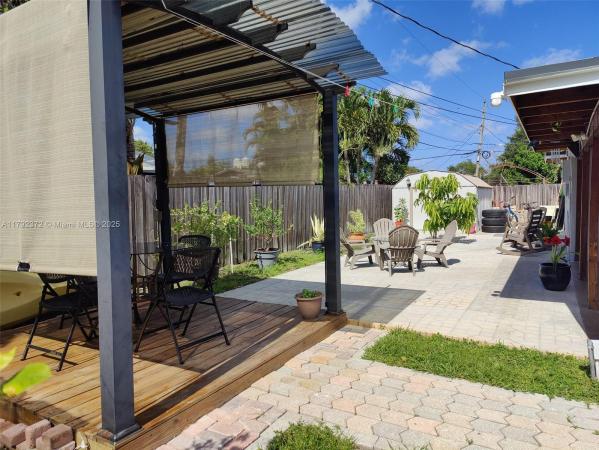
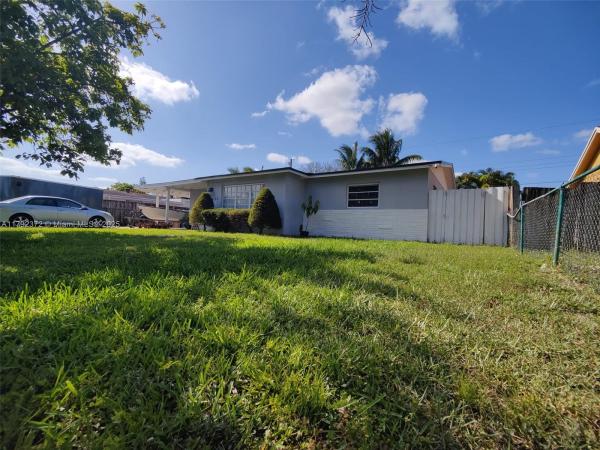
Welcome to your next home in the heart of Davie! This immaculate 4-bed, 2-bath single-family gem blends comfort, style, and functionality Step into a remodeled kitchen with rich wood cabinetry, granite countertops, and stainless steel appliances. Updated bathrooms and a spacious master suite with a private entrance offer modern touches. Dedicated laundry area with stainless-steel washer/dryer. Features include partial impact windows and a sliding door, a brand-new roof (Nov 2024), a newer A/C, and a fully fenced backyard. Ceramic tile floors flow throughout the bright, airy space. The 4th bedroom can easily serve as a home office. Enjoy a private backyard oasis with a covered patio, gazebo, and outdoor kitchen — perfect for entertaining or relaxing Move-in ready — accepting backup offers!

Features

Bedrooms
  • Bedrooms: 4
Bathrooms
  • Bathrooms: 2
  • Half Bathrooms: No info
Exterior and Lot Features
  • Exterior Features: FruitTrees, Other, Porch
  • View: Garden
Interior, Heating and Cooling
  • Interior Features: BedroomOnMainLevel, FirstFloorEntry
  • Equipment / Appliances: Dryer, Dishwasher, ElectricWaterHeater
  • Heating Description: Central,Electric
  • Cooling Description: CentralAir,Electric
Building and Construction
  • Floor Description: CeramicTile,Laminate
  • Year Built: 1969
  • Year Built Description: Resale
  • Style: Detached,OneStory
Waterfront and Water Access
  • Waterfront Frontage: No info
School Information
  • Elementary School: Driftwood
  • Middle School: Driftwood
  • Senior High School: Hollywood Hl High
Other Property Info
  • Garage: No info
  • Listing Date: 2025-04-28T22:00:42.000-00:00
  • Directions: South
Taxes, Fees & More
  • Taxes: 5630
  • Parking Description: AttachedCarport, Driveway

Apples-to-Apples Comparables

 Closest-Match Comparables
See closest-match comps for this subdivision
No obligation
Verified
Trends
Insights
Seller Advisory
A smarter move starts with the right information
Get a complimentary hyperlocal market review with human agent-verified comps and pricing guidance
01
Market Review
Local market intelligence
02
Verified Comps
Human agent-verified comparables
03
Pricing Guidance
Actionable pricing recommendations
Complimentary. No obligation

Price History

Current
$545K
High
$565K
Low
$545K
Total Change
-3.5%
$567K$555K$543KApr 25Apr 25Jun 25
Date
Event
Price
Change
Price Per
06/26/2025
Sold
$545K
0%
$406 ft2
$4,365 m2
04/28/2025
Price Reduced
$545K
-3.54%
$406 ft2
$4,365 m2
04/28/2025
Listed
$565K
 
$420 ft2
$4,525 m2
06/26/2025
$545K
Event
Sold
Change
0%
Price Per
$406 ft2
$4,365 m2
04/28/2025
$545K
Event
Price Reduced
Change
-3.54%
Price Per
$406 ft2
$4,365 m2
04/28/2025
$565K
Event
Listed
Price Per
$420 ft2
$4,525 m2
Price per square foot and days on website are not provided values and are calculated by Subdivisions.
Listed by Aldo LeonCharles Rutenberg Realty Fort • Buyer Agency Compensation .

Listing Location & Street View
MapStreet View

Peer Listings

Active listings from matched communities
Results 0 of 0
No listings found
Try adjusting your filters or changing your location to see available listings
Turn on listing alerts and we'll notify you
when matching listings appear

Scores

Walk Score®
Somewhat Walkable. Some errands can be accomplished on foot
61

100
Transit Score®
Some Transit. A few nearby public transportation options
35

100
Bike Score®
Bikeable. Some bike infrastructure
56

100
Sound Score®
Very loud
73

100
Airport Score
Close to airports. Noticeable airport activity
0

100
Traffic Score
Congested area. Frequent traffic delays
35

100
Local Score
Limited local amenities nearby
0

100
Community Snapshot
3 – 3 BR
Bedrooms
$515K – $620K
Price Tier
1,054 - 1,998
SqFt Range
1970
Year Build
1
Total Floors

Subdivision Amenities

None

Davie
Premium
Premium Homes & Condos