
Brandywine, 535 Radford Ter
Closed


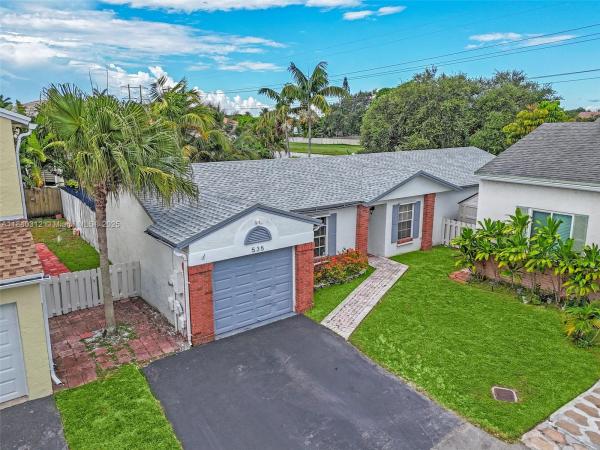
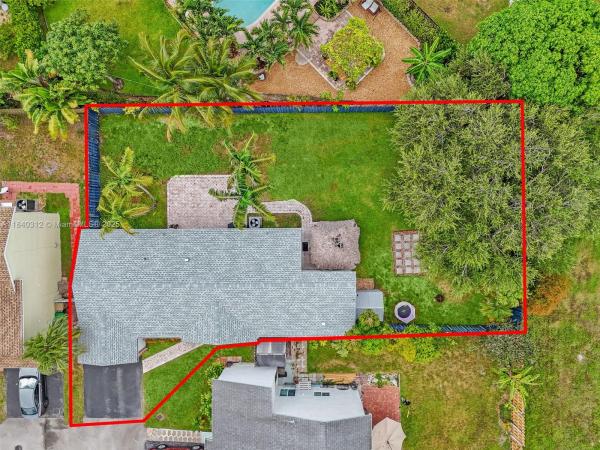
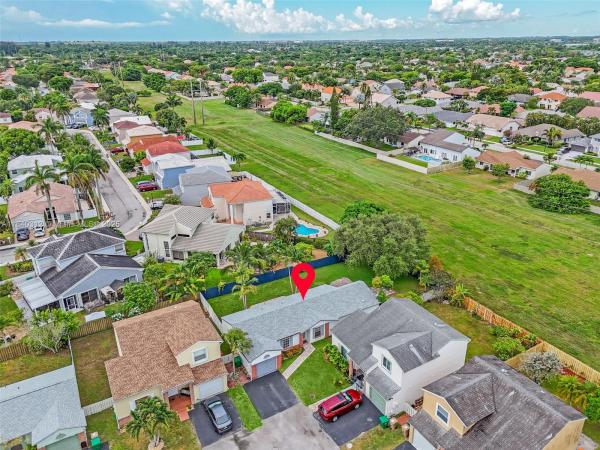
3
Beds2
Baths1,360
SqFt$386
$/SqFtPremium HouseProperty Type
1989Year Built
$386/SqFtPrice per sq ft
$141/moHOA Fees
1 carParking Spaces
GardenView
Price Reduction! This beautifully renovated 3-bedroom, 2-bathroom home tucked away in a quiet cul-de-sac has a NEW ROOF, HUGE, fully fenced backyard and LOW HOA fees. Perfect blend of chill vibes and entertainer’s dream. The perfect space for your dream pool and oasis.
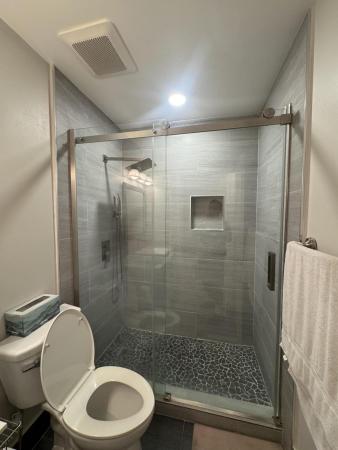
Inside, you’ll love the updated kitchen featuring stainless steel appliances, rich chocolate wood cabinetry, and white quartz countertops. The bathrooms are also tastefully remodeled, with the primary suite boasting dual sinks and sleek modern finishes.
This home has it all—style, comfort, and location—and it won’t last long. Don’t miss your shot to make it yours!
Listing Courtesy Of: Premier Associates Realty LLC
Local Realty Services Provided By: Best of Luxury Realty
On Site: 471 DaysUpdated: 62 Days agoPage Views: 0
Features
MLS Number: A11840312
Bedrooms
- Bedrooms: 3
Bathrooms
- Bathrooms: 2
- Half Bathrooms: No info
Exterior and Lot Features
- Exterior Features: Fence, Patio, RoomForPool, StormSecurityShutters
- View: Garden
Interior, Heating and Cooling
- Interior Features: BedroomOnMainLevel, FirstFloorEntry
- Equipment / Appliances: Dryer, Dishwasher, Disposal, Microwave, Refrigerator, Washer
- Heating Description: Central
- Cooling Description: CentralAir
Building and Construction
- Floor Description: Tile
- Year Built: 1989
- Year Built Description: Effective Year Built
- Style: OneStory
Waterfront and Water Access
- Waterfront Frontage: No info
School Information
- Elementary School: Flamingo
- Middle School: Indian Ridge
- Senior High School: Western
Other Property Info
- Garage: 1
- Listing Date: 2025-07-14T18:14:26.000-00:00
- Directions: North
Taxes, Fees & More
- Taxes: 7982
- Parking Description: Attached, Driveway, Garage
Apples-to-Apples Comparables





Price History
Current
$525K
High
$675K
Low
$525K
Total Change
-22.2%Date
Event
Price
Change
Price Per
10/20/2025
Sold
$525K
0%$386 ft2
$4,155 m2
08/08/2025
Price Reduced
$525K
-3.67%$386 ft2
$4,155 m2
08/08/2025
Price Reduced
$545K
-5.22%$401 ft2
$4,314 m2
07/14/2025
Price Reduced
$575K
-14.81%$423 ft2
$4,551 m2
07/14/2025
Listed
$675K
$496 ft2
$5,342 m2
10/20/2025
$525K
Event
Sold
Change
0%Price Per
$386 ft2
$4,155 m2
08/08/2025
$525K
Event
Price Reduced
Change
-3.67%Price Per
$386 ft2
$4,155 m2
08/08/2025
$545K
Event
Price Reduced
Change
-5.22%Price Per
$401 ft2
$4,314 m2
07/14/2025
$575K
Event
Price Reduced
Change
-14.81%Price Per
$423 ft2
$4,551 m2
07/14/2025
$675K
Event
Listed
Price Per
$496 ft2
$5,342 m2
Price per square foot and days on website are not provided values and are calculated by Subdivisions.
Listed by Idalmaris Guerra • Premier Associates Realty LLC • Buyer Agency Compensation .
Tour This Property
Choose an in-person or video tour with a licensed local advisor
A local advisor will confirm availability
Ready to Make an Offer?
Get expert guidance from a local advisor
Peer Listings
Active listings from matched communities
Community Snapshot
3 – 3 BR
Bedrooms
$475K – $649K
Price Tier
1,217 - 1,784
SqFt Range
1988
Year Build
2
Total Floors
Subdivision Amenities
Maintenance
Park
Playground
Pool
Other Davie, FL Homes & Condos Price Range Segments
Entry-Level
Entry-Level
Premium
Premium
Mid-Tier
Mid-Tier
High-End
High-End
Ultra Luxury
Ultra Luxury
Shenandoah Communities in Davie, FL
Mid-Tier
Mid-Tier 1
Premium
Premium 6
Entry-Level
Entry-Level 1
Davie, FL Nearby Cities
$0 - $0
$0 - $0
$86K - $2.2M
$2K - $105K
$112K - $8.6M
$2K - $55K
$869K - $38.9M
$8K - $65K
$375K - $6.5M
$2K - $15K