Townhouse in Coral Springs, FL 33076Addison Court At Wyndham Lakes, 5633 NW 117th Ave
Share
Closed
$535,000
3
Beds21/2
Baths1,784
SqFtStatus
Sold - Apr 17, 2026
Parking
2
Size
1,784 SqFt (166 m2)
Price
$300/SqFt ($3,228/m2)
Type
Townhouse
Built
1999
HOA
$275/MO
MLS Number
A11912391
View
Canal
On Site
248 Days
Updated
111 Days ago
Page Views
0
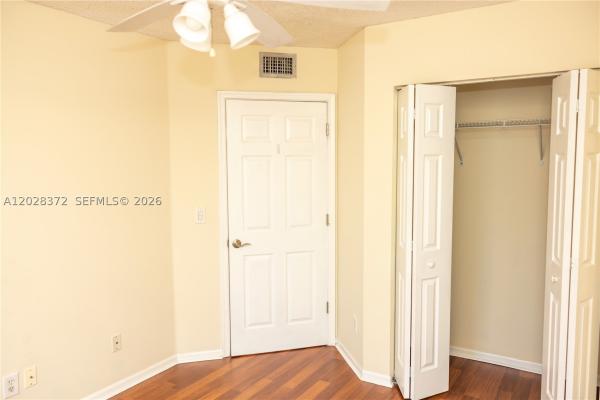
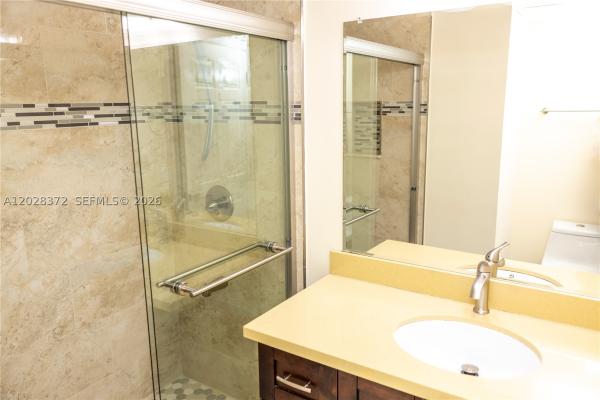
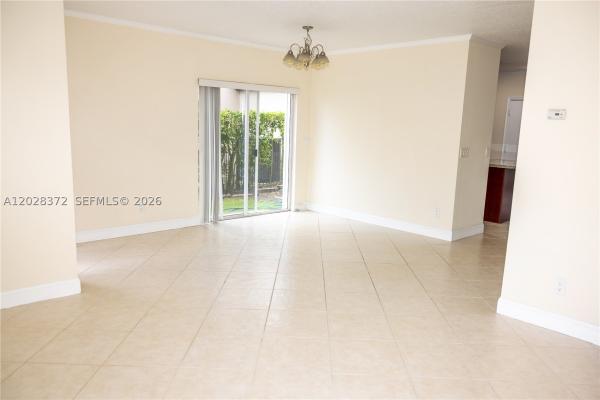
Water views • Impact windows • New roof • Renovated primary bath • 2-car garage.
Spacious 3BR/2.5BA, 1,700+ SF two-story townhome in the desirable, gated community of Addison Court @ Wyndham Lakes. This move-in-ready home features tranquil water views, imp... Read more
Features
Bedrooms
- Bedrooms: 3
Bathrooms
- Bathrooms: 2
- Half Bathrooms: 1
Exterior and Lot Features
- Exterior Features: EnclosedPorch, StormSecurityShutters
- View: Canal
Interior, Heating and Cooling
- Interior Features: EntranceFoyer, EatInKitchen, FirstFloorEntry, UpperLevelPrimary, WalkInClosets
- Equipment / Appliances: Dryer, Dishwasher, ElectricRange, Disposal, Microwave, Refrigerator, SelfCleaningOven, Washer
- Heating Description: Electric
- Cooling Description: CeilingFans,Electric
Building and Construction
- Floor Description: CeramicTile,Tile
- Windows/Treatment: Blinds,ImpactGlass
- Year Built: 1999
- Year Built Description: Effective Year Built
Waterfront and Water Access
- Waterfront Frontage: Yes
School Information
- Elementary School: Eagle Ridge
- Middle School: Coral Spg Middle
- Senior High School: Marjory Stoneman Douglas
Other Property Info
- Garage: 2
- Listing Date: 2025-12-01T11:34:21.000-00:00
- Pets Allowed: Conditional,Yes
Taxes, Fees & More
- Maintenance Includes: Amenities, CommonAreas, MaintenanceGrounds, Pools
- Taxes: 9713
- Security Information: ComplexFenced, PhoneEntry, SmokeDetectors
- Parking Description: Guest
- Total Floors in Building: 2
Apples-to-Apples Comparables

Price History
Current
$535K
High
$575K
Low
$535K
Total Change
-7%Date
Event
Price
Change
Price Per
04/17/2026
Sold
$535K
0%$300 ft2
$3,228 m2
01/30/2026
Price Reduced
$535K
-3.17%$300 ft2
$3,228 m2
01/30/2026
Price Reduced
$553K
-2.21%$310 ft2
$3,334 m2
12/21/2025
Price Reduced
$565K
-1.74%$317 ft2
$3,409 m2
11/11/2025
Listed
$575K
$322 ft2
$3,469 m2
04/17/2026
$535K
Event
Sold
Change
0%Price Per
$300 ft2
$3,228 m2
01/30/2026
$535K
Event
Price Reduced
Change
-3.17%Price Per
$300 ft2
$3,228 m2
01/30/2026
$553K
Event
Price Reduced
Change
-2.21%Price Per
$310 ft2
$3,334 m2
12/21/2025
$565K
Event
Price Reduced
Change
-1.74%Price Per
$317 ft2
$3,409 m2
11/11/2025
$575K
Event
Listed
Price Per
$322 ft2
$3,469 m2
Price per square foot and days on website are not provided values and are calculated by Subdivisions.
Listed by Sherri Pfefer • Coldwell Banker Realty • Buyer Agency Compensation .
Listing Location & Street View
Peer Listings
Active listings from matched communities


$475,000 $15K
- 3 Beds
- 21/2 Baths
- 1,804 SqFt
- $263/SqFt
Townhouse for sale in Kensington Manor10589 NW 56th Pl, Coral Springs, FL 33076
Welcoming 3 bedroom, 2.5 bath townhome with balcony! This charming two-story townhouse offers 3 bedrooms, 2.5 baths, and a spacious layout filled with natural light. The main floor includes a cozy living area, dining space, and a functional kitchen with plenty of storage. The primary suite features a private balcony, walk-in closet, and en-suite bath — your perfect retreat. Enjoy in-unit laundry, ample storage, and a two-car garage. Conveniently located near shopping, dining, major highways, and a-rated schools, this home combines comfort and convenience in a peaceful community.
$475,000
- 3 Beds
- 21/2 Baths
- 1,634 SqFt
- $291/SqFt
Townhouse for sale in Kensington Manor10560 NW 57th Ct, Coral Springs, FL 33076
Luxury corner townhome in sought-after cinnamon crossing featuring 3 bedrooms, 2.5 baths, covered patio and 2-car garage. Open kitchen with brand-new stainless steel range and newer appliances (2024+), many with transferable warranties., abundant natural light and windows on all sides thanks to its unique end location, with only one common wall between garages. Walk to highly rated country hills elementary and well-regarded marjory stoneman douglas high. Tile and laminate wood flooring throughout. Accordion shutters, smart thermostat and lock, new wi-fi garage opener, 2024 water heater, 2023 roof and level 2 ev charging outlet. Community pool, park and playground, low hoa covering exterior painting, lawn/landscaping, master insurance and roof, minutes to shopping, parks, dining and major roads.
Community Snapshot
3 to 3 BR
Bedrooms
$460K to $535K
Price Tier
1,216 - 2,230
SqFt Range
2000
Year Build
2
Total Floors
Coral Springs Premium Premium Homes & Condos
- Addison Court At Wyndham Lakes Townhouse2
- Addison Estates House0
- Applewood House0
- Bay Pointe House1
- Beachwood Heights House0
- Brentwood Village House2
- Brookside North House0
- Canterbury Estates House1
- Carriage Pointe Estates Mixed5
- Chelsea At Kensington Glen House0
- Chevy Chase House5
- Coral Reef Club Townhouse3
- Coral Shores House1
- Coral Springs Better Homes House0
- Coral Springs University Drive Mixed2
- Coral Trace House2
- Coventry Cove House3
- Coventry Place House0
- Cypress Lakes House5
- Cypress Run Villas House0
- Eagle Creek At Wyndham Lakes House2
- Eagle Landing House1
- Eastridge Isle At The Crossings House0
- Eastridge Village At The Crossings House0
- Fairways South House0
- Forest Hills West Mixed0
- Glen Walk House2
- Grand Isle House1
- Grand Reserve House3
- Greenwood House1
- Harbor Island House1
- Hidden Hammocks House0
- Hidden Hammocks & Oakbrook House2
- Hidden Lake House0
- Highland Place House2
- Kensington Commons House1
- Kensington Gardens House0
- Kensington Glen House1
- Kensington Green House2
- Knightsbridge House1
- La Placida Villas House0
- Laguna Springs House0
- Lakeview Hamlet House0
- Lennox Isles House1
- Long Cove At Heron Bay House0
- Mariners Cove House2
- Newport At Turtle Run House1
- Park Place At Wyndham Lakes House1
- Pelican Isle House1
- Pelican Trail East House1
- Pelican Trail West House2
- Pine Crest House0
- Pine Grove House0
- Pine Landing House0
- Pine Ridge Villas House0
- Ramblewood South House4
- Ramblewood Villas House2
- Ridgeview House1
- Royal Palm Pointe House1
- Running Brook Hills House2
- Springs Hamlet Villas House0
- Springs Pointe House0
- Sunset Trails Townhouse10
- The Arbors At Coral Creek House0
- The Clusters Of Coral Springs House1
- The Dells House5
- The Enclave At Heron Bay House0
- The Enclave At Wyndham Lakes House1
- The Fairways At Eagle Trace House2
- The Fairways At Heron Bay Townhouse2
- The Island At Wyndham Lakes House0
- The Isles At West Glen House2
- The Isles East House1
- The Preserve At Woodside Estates House4
- The Springs House1
- The Windings Mixed5
- Tuscany At Heron Bay Townhouse3
- Vanderbilt Estates House0
- Ventana House1
- Villa Sorrento At Heron Bay House2
- Village Green Mixed5
- Waterside At Coral Creek House2
- Waterside At North Springs House0
- Westchester House4
- Westview Estates House0
- Westview Village House0
- Whispering Woods House2
- Wood Lake House1
- Yardley Estates House2
Wyndham Lakes Communities in Coral Springs, FL
Premium
Premium 13
- Addison Court At Wyndham Lakes Townhouse2
- Bay Pointe House1
- Coral Shores House1
- Coventry Cove House3
- Coventry Place House0
- Eagle Creek At Wyndham Lakes House2
- Grand Isle House1
- Park Place At Wyndham Lakes House1
- Pelican Isle House1
- Pelican Trail East House1
- Pelican Trail West House2
- The Enclave At Wyndham Lakes House1
- The Island At Wyndham Lakes House0

The data relating to real estate for sale on this web site comes in part from the Broker Reciprocity' Program of the Regional Multiple Listing Service of Miami Dade, Broward, Palm Beach, Collier and Lee Counties. Not all listings found on this site are necessarily listed through Subdivisions.com. Real estate listings held by brokerage firms other than Subdivisions.com are marked with the Broker Reciprocity' logo or the Broker Reciprocity' thumbnail logo (little black house) and detailed information about them includes the name of the listing brokers.
Copyright © 2026 Subdivisions.com • All Rights Reserved • Made with ❤ in Miami, Florida.