House in Davie, FL 33314
Playland Village, 5700 SW 37th Ct

$525K16.2%
$440,000
4
Beds
2
Baths
1,150
SqFt
Status
Sold - Jul 29, 2026
Size
1,150 SqFt (107 m2)
Price
$383/SqFt ($4,118/m2)
Type
House
Built
1960
MLS Number
B26028782
On Site
119 Days
Updated
36 Days ago
Page Views
0
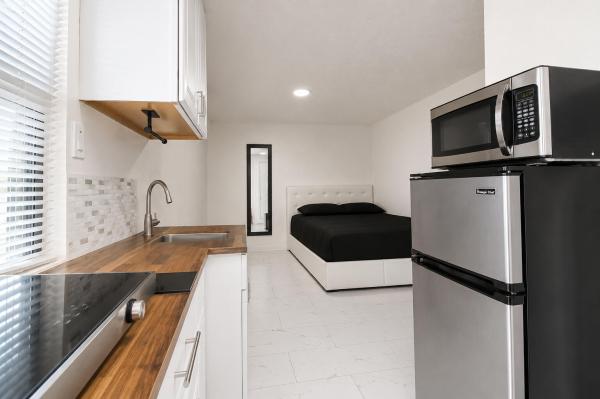
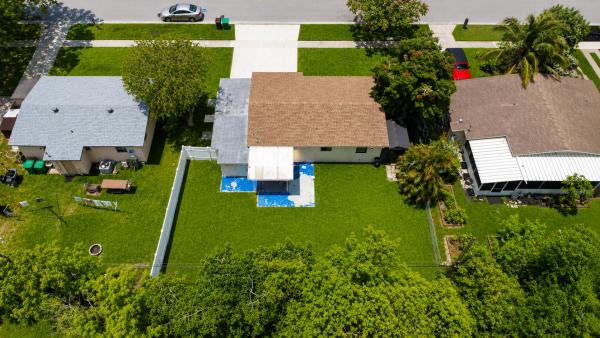
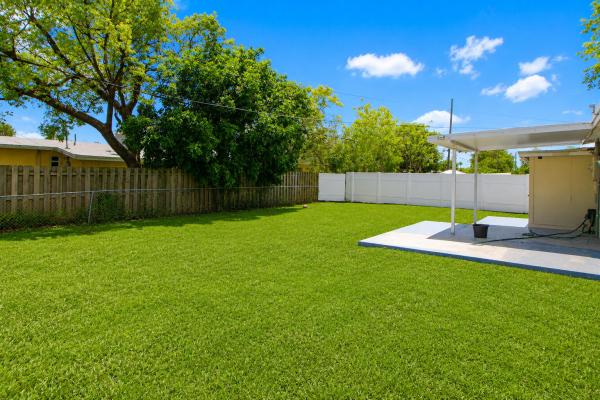
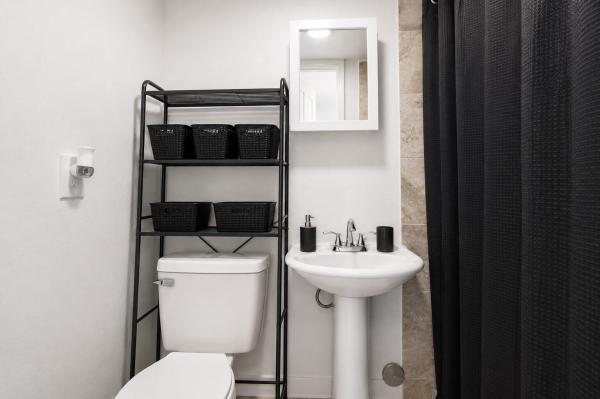
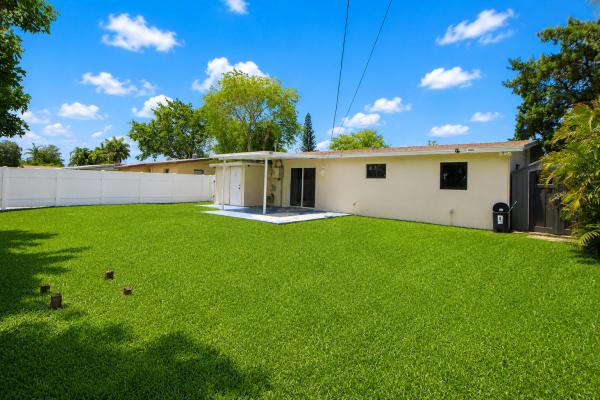
Welcome to this beautifully renovated single-family home located on a quiet street in desirable Davie with NO HOA! This spacious property features 4 bedrooms and 2 bathrooms, offering the perfect combination of comfort, convenience, and investment potential. Ideally situated with easy access to major highways, approximately 10 minutes from Fort Lauderdale-Hollywood International Airport, near Restaurant Depot, shopping centers, dining, and only 15 minutes from the beach. The home features a renovated kitchen with newer stainless steel appliances, tile flooring throughout, spacious living and dining areas filled with natural light, impact windows throughout the entire home, and a functional layout designed for comfortable living. Schedule your showing today and make its your. The oversized 6,030 sq ft fenced lot provides plenty of outdoor space for entertaining, gardening, planting fruit trees, or creating your own backyard oasis. Large carport can accommodate up to 4 vehicles. Separate exterior laundry room including. Special Bonus! This property features a private accessory unit that previously generated $1,200 per month in rental income. The tenant has already moved out, giving you the flexibility to make it your own. With a simple wall modification, the space can easily be incorporated into the main home, creating a spacious 4-bedroom, 2-bath residence.
Features

Bedrooms
  • Bedrooms: 4
Bathrooms
  • Bathrooms: 2
  • Half Bathrooms: No info
Exterior and Lot Features
    Interior, Heating and Cooling
    • Interior Features: BedroomOnMainLevel, LivingDiningRoom, None, Other, Pantry, WalkInClosets
    • Equipment / Appliances: Dryer, Dishwasher, ElectricRange, Microwave, Refrigerator, Washer
    • Heating Description: Other
    • Cooling Description: CentralAir, CeilingFans
    Building and Construction
    • Floor Description: Tile
    • Construction Type: House
    • Year Built: 1960
    • Style: Other
    Waterfront and Water Access
    • Waterfront Frontage: No info
    School Information
    • Elementary School: Davie
    • Middle School: Driftwood
    • Senior High School: Hollywood Hills
    Other Property Info
    • Listing Date: 2026-05-14T23:54:54.000-00:00
    • Directions: Southwest
    • Pets Allowed: NoPetRestrictions, Yes
    Taxes, Fees & More
    • Taxes: 6269.77
    • Real Estate Taxes: 338000
    • Parking Description: Concrete,Driveway
    • Total Floors in Building: 1

    Apples-to-Apples Comparables

     Closest-Match Comparables
    See closest-match comps for this subdivision
    No obligation
    Verified
    Trends
    Insights
    Seller Advisory
    A smarter move starts with the right information
    Get a complimentary hyperlocal market review with human agent-verified comps and pricing guidance
    01
    Market Review
    Local market intelligence
    02
    Verified Comps
    Human agent-verified comparables
    03
    Pricing Guidance
    Actionable pricing recommendations
    Complimentary. No obligation

    Price History

    Current
    $440K
    High
    $525K
    Low
    $440K
    Total Change
    -16.2%
    $535K$483K$430KMay 26May 26Jun 26Jun 26Jun 26Jul 26Jul 26Jul 26
    Date
    Event
    Price
    Change
    Price Per
    07/29/2026
    Sold
    $440K
    0%
    $383 ft2
    $4,118 m2
    07/10/2026
    Price Reduced
    $440K
    -5.38%
    $383 ft2
    $4,118 m2
    07/10/2026
    Price Reduced
    $465K
    -2.11%
    $404 ft2
    $4,352 m2
    06/15/2026
    Price Reduced
    $475K
    0%
    $413 ft2
    $4,446 m2
    06/15/2026
    Price Reduced
    $475K
    -2.06%
    $413 ft2
    $4,446 m2
    06/08/2026
    Price Reduced
    $485K
    -2.02%
    $422 ft2
    $4,540 m2
    05/31/2026
    Price Reduced
    $495K
    -5.71%
    $430 ft2
    $4,633 m2
    05/15/2026
    Listed
    $525K
     
    $457 ft2
    $4,914 m2
    07/29/2026
    $440K
    Event
    Sold
    Change
    0%
    Price Per
    $383 ft2
    $4,118 m2
    07/10/2026
    $440K
    Event
    Price Reduced
    Change
    -5.38%
    Price Per
    $383 ft2
    $4,118 m2
    07/10/2026
    $465K
    Event
    Price Reduced
    Change
    -2.11%
    Price Per
    $404 ft2
    $4,352 m2
    06/15/2026
    $475K
    Event
    Price Reduced
    Change
    0%
    Price Per
    $413 ft2
    $4,446 m2
    06/15/2026
    $475K
    Event
    Price Reduced
    Change
    -2.06%
    Price Per
    $413 ft2
    $4,446 m2
    06/08/2026
    $485K
    Event
    Price Reduced
    Change
    -2.02%
    Price Per
    $422 ft2
    $4,540 m2
    05/31/2026
    $495K
    Event
    Price Reduced
    Change
    -5.71%
    Price Per
    $430 ft2
    $4,633 m2
    05/15/2026
    $525K
    Event
    Listed
    Price Per
    $457 ft2
    $4,914 m2
    Price per square foot and days on website are not provided values and are calculated by Subdivisions.
    Listed by Kimchi thi NguyenAll Pro Realty, INC • Buyer Agency Compensation .

    Listing Location & Street View
    MapStreet View

    Peer Listings

    Active listings from matched communities
    Results 0 of 0
    No listings found
    Try adjusting your filters or changing your location to see available listings
    Turn on listing alerts and we'll notify you
    when matching listings appear

    Scores

    Walk Score®
    Car-Dependent. Most errands require a car
    43

    100
    Transit Score®
    Some Transit. A few nearby public transportation options
    28

    100
    Bike Score®
    Bikeable. Some bike infrastructure
    55

    100
    Sound Score®
    Bearable noise
    76

    100
    Airport Score
    Close to airports. Noticeable airport activity
    0

    100
    Traffic Score
    Congested area. Frequent traffic delays
    29

    100
    Local Score
    Limited local amenities nearby
    1

    100
    Community Snapshot
    3 – 4 BR
    Bedrooms
    $445K – $750K
    Price Tier
    675 - 3,699
    SqFt Range
    1960
    Year Build
    1
    Total Floors

    Subdivision Amenities

    None

    Davie
    Mid-Tier
    Mid-Tier Homes & Condos