The Grove, 5846 Summerfield Ct #51d

$220K2.3%
$215,000
2
Beds
2
Baths
1,462
SqFt
Status
Sold - Mar 13, 2024
Parking
No info
Size
1,462 SqFt (136 m2)
Price
$147/SqFt ($1,583/m2)
Type
Condo
Built
1984
HOA
$425/MO
MLS Number
R10944624
On Site
993 Days
Updated
54 Days ago
Page Views
0
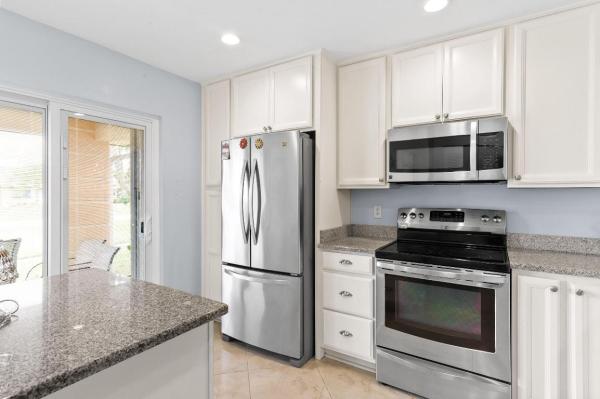
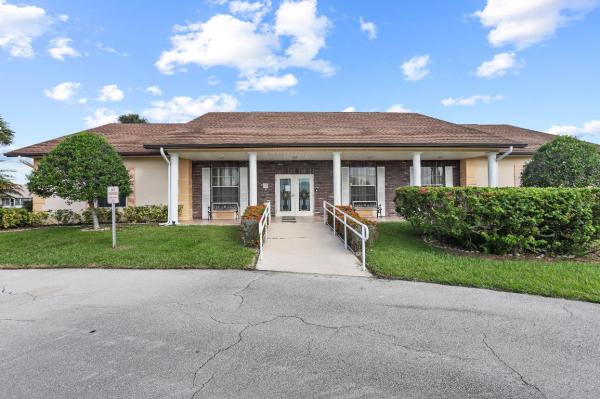
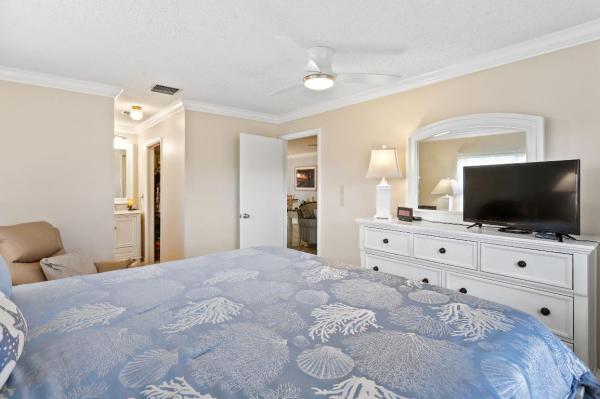
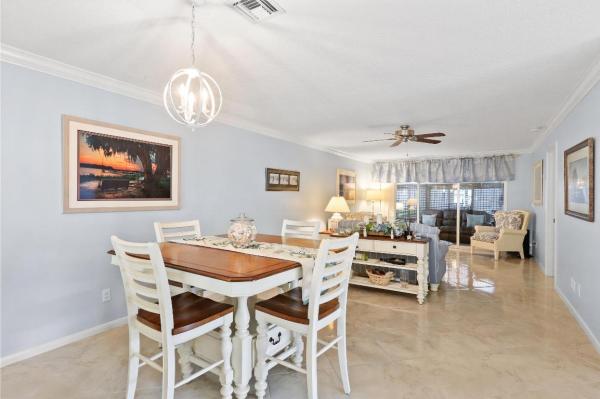
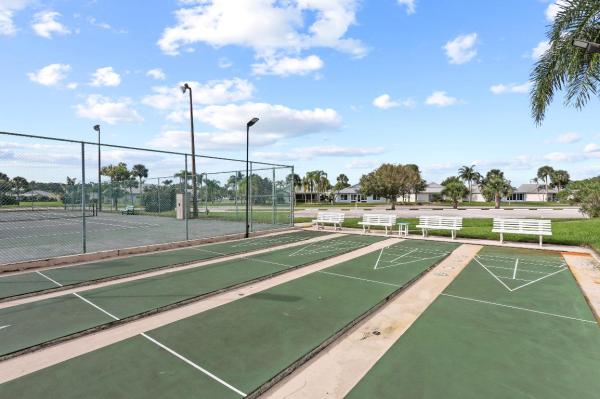
Upgraded and updated galore! Move right on in to this immaculate end-unit condo in The Grove, a 55+ neighborhood. As the largest condo floorplan this property is being sold fully furnished with renovations in a neutral and fresh color palette. There are tile floors through the entire home and crown moulding throughout. The kitchen has been updated with white cabinets, granite counters, and stainless appliances. The primary bedroom is situated in the back of the unit and has a walk-in closet, updated bathroom, and walk-in shower. The second bedroom, with a window at the front of the home, has access to the second bath which was renovated and also exits to the den space. There are ceiling fans in all of the rooms. (see ''more'' in MLS) Living areas include the main, open living room, the converted tv/sitting room, and a flex space, referred to as a "den" off the dining area. The back covered patio was enclosed in 2017 offering an additional 126 sq-ft of air conditioned living space, used as the tv or sitting room. There is an open patio off the den that can be home to your BBQ grill. Don't forget the covered patio in the front of the condo where you can start your morning with a cup of coffee coming right through the sliders of the kitchen. The Grove is an active, 55+ community in southeast Fort Pierce just off of US1 with a 24-hour manned guard gate. This unit is within walking distance of the pool, clubhouse, and tennis courts. The monthly dues cover the insurance on your building including roof maintenance and replacement, cable, water/sewer, and lawn care. The roof replacement assessment of $4000 has been paid in full by the current owners and the association states that the roof will be replaced in later 2024.((Which way to the beach? Head north and you'll find the south jetty in 10 miles. Take in the shops, restaurants, theatre, and waterfront of downtown Fort Pierce in just under 7 miles. Please see the MLS documents section for a list of upgrades as well as a few furniture exclusions.
Features

Bedrooms
  • Bedrooms: 2
Bathrooms
  • Bathrooms: 2
  • Half Bathrooms: No info
Exterior and Lot Features
  • Exterior Features: OutdoorLivingArea
Interior, Heating and Cooling
  • Interior Features: BreakfastBar, LivingDiningRoom, SplitBedrooms, SeparateShower, WalkInClosets
  • Equipment / Appliances: Dryer, Dishwasher, ElectricRange, ElectricWaterHeater, Microwave, Refrigerator, WaterHeater, Washer
  • Heating Description: Central,Electric
  • Cooling Description: CentralAir, CeilingFans, Electric
Building and Construction
  • Year Built: 1984
Waterfront and Water Access
  • Waterfront Frontage: No info
School Information
    Other Property Info
    • Garage: No info
    • Listing Date: 2023-12-21T08:25:10.000-00:00
    • Directions: West
    • Pets Allowed: NumberLimit, PetRestrictions, SizeLimit, Yes
    Taxes, Fees & More
    • Maintenance Includes: Insurance, MaintenanceGrounds, Sewer, Water
    • Taxes: 1055.74
    • Security Information: GatedWithGuard, GatedCommunity
    • Total Floors in Building: 1

    Apples-to-Apples Comparables

     Closest-Match Comparables
    See closest-match comps for this subdivision
    No obligation
    Verified
    Trends
    Insights
    Seller Advisory
    A smarter move starts with the right information
    Get a complimentary hyperlocal market review with human agent-verified comps and pricing guidance
    01
    Market Review
    Local market intelligence
    02
    Verified Comps
    Human agent-verified comparables
    03
    Pricing Guidance
    Actionable pricing recommendations
    Complimentary. No obligation

    Price History

    Current
    $215K
    High
    $220K
    Low
    $215K
    Total Change
    -2.3%
    $221K$218K$214KDec 23Mar 24Jun 26
    Date
    Event
    Price
    Change
    Price Per
    06/10/2026
    Sold
    $215K
    0%
    $147 ft2
    $1,583 m2
    03/13/2024
    Price Reduced
    $215K
    -2.27%
    $147 ft2
    $1,583 m2
    12/21/2023
    Listed
    $220K
     
    $150 ft2
    $1,620 m2
    06/10/2026
    $215K
    Event
    Sold
    Change
    0%
    Price Per
    $147 ft2
    $1,583 m2
    03/13/2024
    $215K
    Event
    Price Reduced
    Change
    -2.27%
    Price Per
    $147 ft2
    $1,583 m2
    12/21/2023
    $220K
    Event
    Listed
    Price Per
    $150 ft2
    $1,620 m2
    Price per square foot and days on website are not provided values and are calculated by Subdivisions.
    Listed by Sarah Taylor • Local Exposure Realty • Buyer Agency Compensation .

    Listing Location & Street View
    MapStreet View

    Peer Listings

    Active listings from matched communities
    Results 0 of 0
    No listings found
    Try adjusting your filters or changing your location to see available listings
    Turn on listing alerts and we'll notify you
    when matching listings appear

    Scores

    Walk Score®
    Car-Dependent. Almost all errands require a car
    19

    100
    Bike Score®
    Somewhat Bikeable. Minimal bike infrastructure
    35

    100
    Sound Score®
    Bearable noise
    77

    100
    Airport Score
    Close to airports. Noticeable airport activity
    0

    100
    Traffic Score
    Congested area. Frequent traffic delays
    28

    100
    Local Score
    Limited local amenities nearby
    0

    100
    Community Snapshot
    2 – 2 BR
    Bedrooms
    $165K – $185K
    Price Tier
    1,100 - 1,462
    SqFt Range
    1984
    Year Build
    1
    Total Floors

    Subdivision Amenities

    Bocce Court
    Clubhouse
    Fitness Center
    Library
    Management
    Parking
    Pickleball
    Pool
    Recreation Facilities
    Shuffleboard Court
    Sidewalks

    Fort Pierce
    Entry-Level
    Entry-Level Homes & Condos

    Indian River Estates Communities in Fort Pierce, FL