The Grove, 5850 N Moss Ct #10a

$170K8.8%
$155,000
2
Beds
2
Baths
1,228
SqFt
Status
Sold - Feb 10, 2026
Parking
No info
Size
1,228 SqFt (114 m2)
Price
$126/SqFt ($1,359/m2)
Type
Condo
Built
1983
HOA
$425/MO
MLS Number
R11117726
View
Clubhouse, Pool, TennisCourt
On Site
382 Days
Updated
20 Days ago
Page Views
0
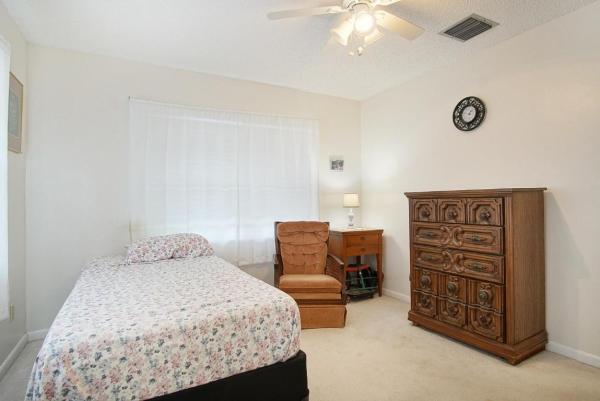
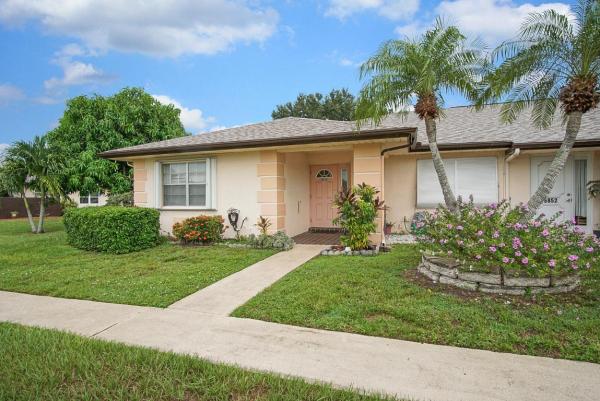
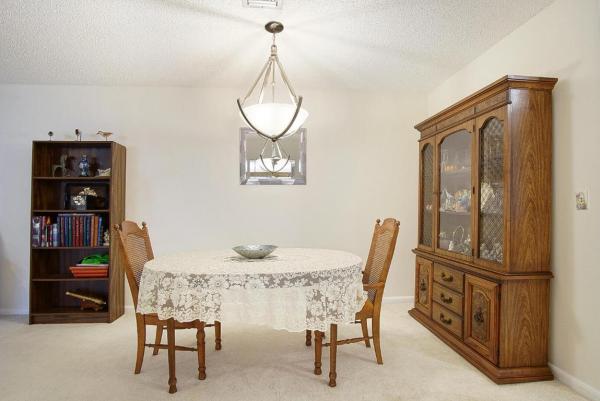
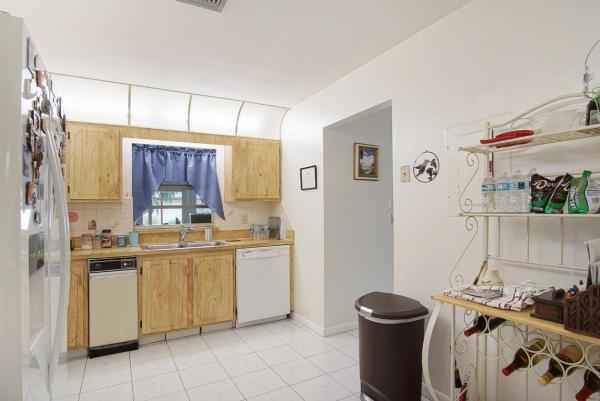
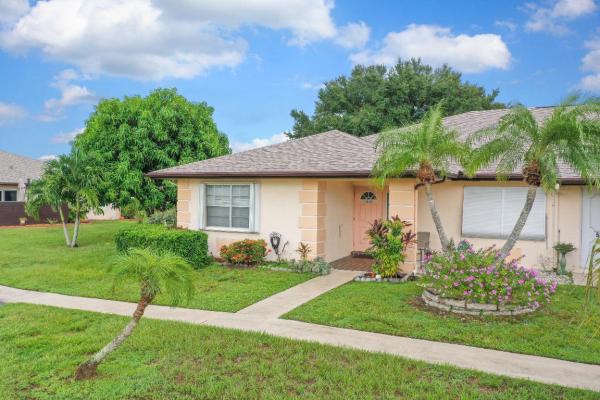
Welcome to this charming home in the serene 55+ community of Palm Grove, right off US-1. This 2-bedroom, 2-bathroom unit features meticulous upkeep for a comfortable living experience. Enjoy the kitchen with like-new appliances, and a mix of tile and carpet flooring for easy maintenance. Recently updated, the master bathroom now offers a refreshing shower. Relax in the cozy Florida room leading to a quaint patio, perfect for unwinding or entertaining. There's also a versatile bonus room off the kitchen. Palm Grove residents benefit from a well-maintained clubhouse, sparkling pool, tennis courts, and shuffleboard. Engage in the vibrant social calendar with regular gatherings, fostering endless community connections. The Grove requires a 10% escrow deposit, please be sure to reflect this amount on the purchase contract. Please submit signed condo rider & HOPA addendum, found in the ''documents'' tab along with proof of funds and/or pre-approval with offer. Room sizes are approximate and information is deemed reliable- buyer/buyer's agent to verify.
Features

Bedrooms
  • Bedrooms: 2
Bathrooms
  • Bathrooms: 2
  • Half Bathrooms: No info
Exterior and Lot Features
  • Exterior Features: OutdoorLivingArea, TennisCourts
  • View: Clubhouse, Pool, TennisCourt
Interior, Heating and Cooling
  • Interior Features: EatInKitchen, LivingDiningRoom, None, TubShower
  • Equipment / Appliances: Dryer, Dishwasher, ElectricRange, ElectricWaterHeater, Microwave, Refrigerator, WaterHeater, Washer
  • Heating Description: Central,Electric
  • Cooling Description: CeilingFans
Building and Construction
  • Floor Description: Carpet,CeramicTile
  • Windows/Treatment: Blinds
  • Year Built: 1983
Waterfront and Water Access
  • Waterfront Frontage: No info
School Information
    Other Property Info
    • Garage: No info
    • Listing Date: 2025-08-22T10:02:23.000-00:00
    • Directions: West
    • Pets Allowed: NumberLimit, PetRestrictions, SizeLimit, Yes
    Taxes, Fees & More
    • Maintenance Includes: CommonAreas, CableTv, MaintenanceGrounds, PestControl, RecreationFacilities, Sewer, Trash, Water, Internet
    • Taxes: 395.21
    • Security Information: GatedWithGuard, GatedCommunity, SmokeDetectors
    • Parking Description: Assigned,Guest
    • Total Floors in Building: 1

    Apples-to-Apples Comparables

     Closest-Match Comparables
    See closest-match comps for this subdivision
    No obligation
    Verified
    Trends
    Insights
    Seller Advisory
    A smarter move starts with the right information
    Get a complimentary hyperlocal market review with human agent-verified comps and pricing guidance
    01
    Market Review
    Local market intelligence
    02
    Verified Comps
    Human agent-verified comparables
    03
    Pricing Guidance
    Actionable pricing recommendations
    Complimentary. No obligation

    Price History

    Current
    $155K
    High
    $170K
    Low
    $155K
    Total Change
    -8.8%
    $172K$162K$153KAug 25Feb 26Feb 26Jun 26
    Date
    Event
    Price
    Change
    Price Per
    06/10/2026
    Sold
    $155K
    0%
    $126 ft2
    $1,359 m2
    02/10/2026
    Price Reduced
    $155K
    0%
    $126 ft2
    $1,359 m2
    02/19/2026
    Price Reduced
    $155K
    -8.77%
    $126 ft2
    $1,359 m2
    08/22/2025
    Listed
    $170K
     
    $138 ft2
    $1,489 m2
    06/10/2026
    $155K
    Event
    Sold
    Change
    0%
    Price Per
    $126 ft2
    $1,359 m2
    02/10/2026
    $155K
    Event
    Price Reduced
    Change
    0%
    Price Per
    $126 ft2
    $1,359 m2
    02/19/2026
    $155K
    Event
    Price Reduced
    Change
    -8.77%
    Price Per
    $126 ft2
    $1,359 m2
    08/22/2025
    $170K
    Event
    Listed
    Price Per
    $138 ft2
    $1,489 m2
    Price per square foot and days on website are not provided values and are calculated by Subdivisions.
    Listed by Christopher Dzadovsky • Coldwell Banker Paradise • Buyer Agency Compensation .

    Listing Location & Street View
    MapStreet View

    Peer Listings

    Active listings from matched communities
    Results 0 of 0
    No listings found
    Try adjusting your filters or changing your location to see available listings
    Turn on listing alerts and we'll notify you
    when matching listings appear

    Scores

    Walk Score®
    Car-Dependent. Almost all errands require a car
    19

    100
    Bike Score®
    Somewhat Bikeable. Minimal bike infrastructure
    35

    100
    Sound Score®
    Bearable noise
    77

    100
    Airport Score
    Close to airports. Noticeable airport activity
    0

    100
    Traffic Score
    Congested area. Frequent traffic delays
    28

    100
    Local Score
    Limited local amenities nearby
    0

    100
    Community Snapshot
    2 – 2 BR
    Bedrooms
    $165K – $185K
    Price Tier
    1,100 - 1,462
    SqFt Range
    1984
    Year Build
    1
    Total Floors

    Subdivision Amenities

    Bocce Court
    Clubhouse
    Fitness Center
    Library
    Management
    Parking
    Pickleball
    Pool
    Recreation Facilities
    Shuffleboard Court
    Sidewalks

    Fort Pierce
    Entry-Level
    Entry-Level Homes & Condos

    Indian River Estates Communities in Fort Pierce, FL