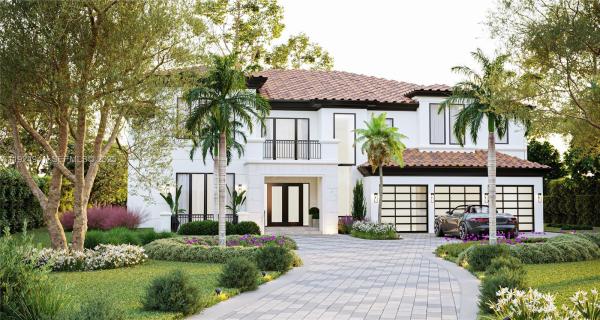
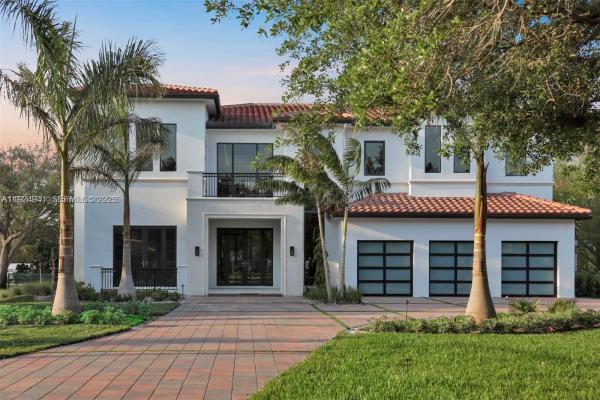
House in Davie, FL 33314
Hammer Heritage Estates, 5901 SW 54th Ct #

5
Beds
61/2
Baths
6,019
SqFt
$503
$/SqFt
Sold - May 22, 2026
House
Built in 2024
3 Parking
Pool View
$83/mo HOA
Detached, Two Story
Balcony
NEW CONSTRUCTION ~Blt. 2024
New Construction is the listings in the subdivision built in the last 2 years and in most cases never been occupied.
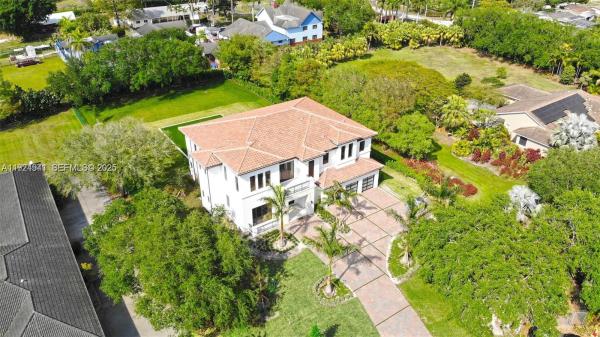
Nestled within Hammer Heritage Estates, this modern masterpiece sets a new standard for luxury living. Situated on a one-acre homesite, it was designed by renowned architect Philip Aguirre and built by Landmark Luxury Home Builders. Spanning 7,551 sq. ft. with 6,019 sq. ft. of refined living space, the home features five elegant bedrooms, six-and-a-half spa-inspired bathrooms, and a sophisticated office. Elevated for privacy and structural resilience, the residence includes energy-efficient propane systems and high-impact Low-E glass throughout. The chef’s kitchen is equipped with JennAir appliances, dual dishwashers, and a built-in gourmet coffee system. Additional luxuries include a DTV+ digital spa, a heated pool, lush landscaping, a private elevator, and a three-car garage. Located in an equestrian-friendly community, the home seamlessly blends modern elegance with country charm.
MLS Number: A11924941
On Site: 287 Days
Updated: 20 Days ago
Page Views: 0

Features

Bedrooms
  • Bedrooms: 5
Bathrooms
  • Bathrooms: 6
  • Half Bathrooms: 1
Exterior and Lot Features
  • Exterior Features: Balcony, Deck, Fence, Lighting, Patio, SecurityHighImpactDoors
  • View: Pool
Interior, Heating and Cooling
  • Interior Features: WetBar, BedroomOnMainLevel, BreakfastArea, DiningArea, SeparateFormalDiningRoom, EntranceFoyer, FirstFloorEntry, LivingDiningRoom, CustomMirrors, Pantry, SittingAreaInPrimary, SplitBedrooms, TubShower, UpperLevelPrimary, WalkInClosets, Elevator
  • Equipment / Appliances: BuiltInOven, Dryer, Dishwasher, ElectricWaterHeater, Freezer, Disposal, GasRange, IceMaker, Microwave, Refrigerator, SelfCleaningOven
  • Heating Description: Central
  • Cooling Description: CentralAir
Building and Construction
  • Floor Description: Hardwood,Other,Wood
  • Windows/Treatment: ImpactGlass
  • Year Built: 2024
  • Year Built Description: Under Construction
  • Style: Detached,TwoStory
Waterfront and Water Access
  • Waterfront Frontage: No info
School Information
    Other Property Info
    • Garage: 3
    • Listing Date: 2025-12-03T22:13:02.000-00:00
    • Directions: Southwest
    • Pets Allowed: No,Yes
    Taxes, Fees & More
    • Maintenance Includes: Internet
    • Taxes: 6960
    • Security Information: GatedCommunity
    • Parking Description: Attached, Driveway, Garage, PaverBlock, GarageDoorOpener

    Apples-to-Apples Comparables

     Closest-Match Comparables
    See closest-match comps for this subdivision
    No obligation
    Verified
    Trends
    Insights
    Best of Luxury Realty
    Talk to a local advisor
    Licensed advisors answering your questions across Davie, FL
    01
    Licensed Brokerage
    02
    Local Advisors
    03
    Direct Answers
    Exclusive real estate service partner

    Price History

    Current
    $3M
    High
    $3.9M
    Low
    $3M
    Total Change
    -21.4%
    $3.9M$3.4M$2.9MDec 25Dec 25May 26
    Date
    Event
    Price
    Change
    Price Per
    05/22/2026
    Sold
    $3M
    0%
    $503 ft2
    $5,410 m2
    12/03/2025
    Price Reduced
    $3M
    -21.43%
    $503 ft2
    $5,410 m2
    12/03/2025
    Listed
    $3.9M
     
    $640 ft2
    $6,885 m2
    05/22/2026
    $3M
    Event
    Sold
    Change
    0%
    Price Per
    $503 ft2
    $5,410 m2
    12/03/2025
    $3M
    Event
    Price Reduced
    Change
    -21.43%
    Price Per
    $503 ft2
    $5,410 m2
    12/03/2025
    $3.9M
    Event
    Listed
    Price Per
    $640 ft2
    $6,885 m2
    Price per square foot and days on website are not provided values and are calculated by Subdivisions.
    Listed by Joy KuttiyaniJosh Realty, Inc. • Buyer Agency Compensation .

    Listing Location & Street View
    MapStreet View

    Peer Listings

    Active listings from matched communities
    Results 0 of 0
    No listings found
    Try adjusting your filters or changing your location to see available listings
    Turn on listing alerts and we'll notify you
    when matching listings appear

    Scores

    Walk Score®
    Car-Dependent. Most errands require a car
    41

    100
    Transit Score®
    Some Transit. A few nearby public transportation options
    32

    100
    Bike Score®
    Somewhat Bikeable. Minimal bike infrastructure
    47

    100
    Sound Score®
    Bearable noise
    78

    100
    Airport Score
    Close to airports. Noticeable airport activity
    0

    100
    Traffic Score
    Congested area. Frequent traffic delays
    28

    100
    Local Score
    Limited local amenities nearby
    0

    100
    Community Snapshot
    2,676 - 6,019
    SqFt Range
    2013
    Year Build
    1
    Total Floors

    Subdivision Amenities

    Maintenance Grounds

    Davie
    Mid-Tier
    Mid-Tier Homes & Condos