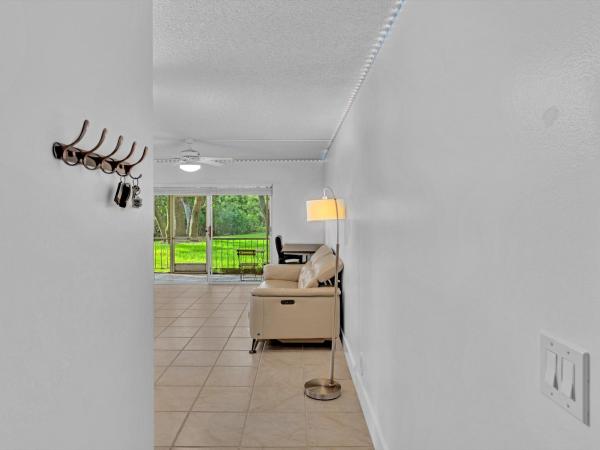
Spanish Oaks Of Boca, 604 NW 13th St #11

$235K6.4%
$220,000
2
Beds
2
Baths
847
SqFt
Status
Sold - Dec 16, 2024
Parking
No info
Size
847 SqFt (79 m2)
Price
$260/SqFt ($2,796/m2)
Type
Condo
Built
1970
HOA
$399/MO
MLS Number
R11028005
View
Canal,Garden,Pool
On Site
704 Days
Updated
24 Days ago
Page Views
0
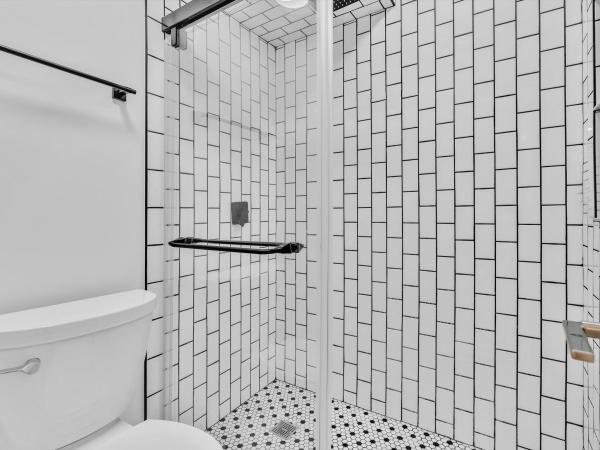
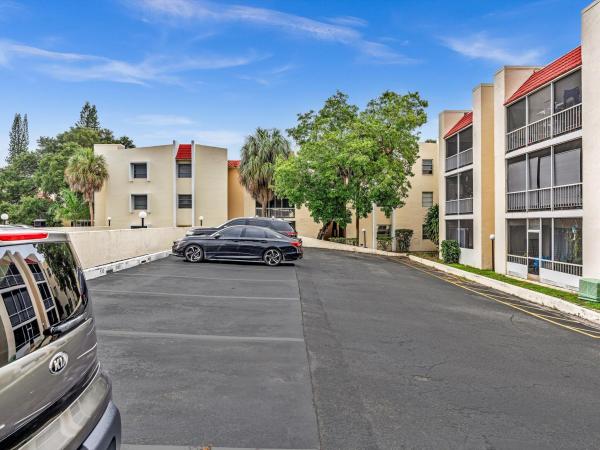
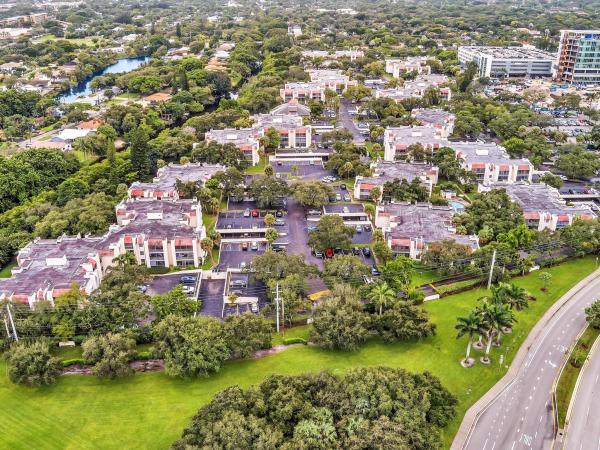
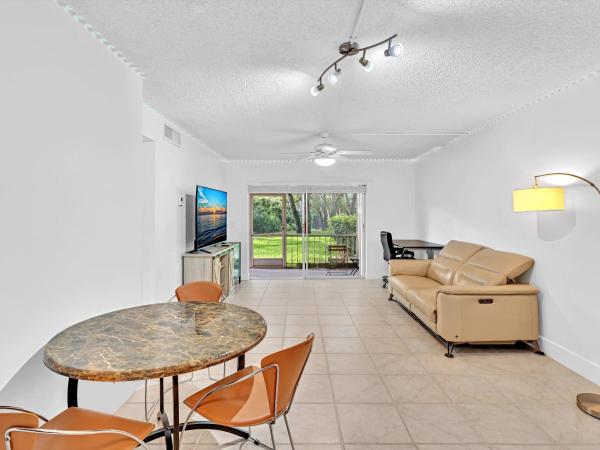
Updated ground floor ideally located with lovely treed view along canal and short distance to the pool. Rent after purchase, no holding period. Updated Kitchen with stainless appliances, cabiinetry, granite countertops and tile backsplash, ceramic tile flooring throughout, Update baths with enclosed tub in guest and shower in primary suite with lovely vanities. Two walk-in closets and a roofed, screened patio with tile floor and lovely tranquil garden/trees/pool view. Accordion-style shutters. Great location near FAU and Boca Regional Hospital, Town Center Mall, I-95, The Beach, Shopping, Restaurants. Community Swimming Pool, Gate staffed after 6:30 pm. No trucks or RVS

Features

Bedrooms
  • Bedrooms: 2
Bathrooms
  • Bathrooms: 2
  • Half Bathrooms: No info
Exterior and Lot Features
  • Exterior Features: OutdoorLivingArea
  • View: Canal,Garden,Pool
Interior, Heating and Cooling
  • Interior Features: LivingDiningRoom, MainLevelPrimary, Storage, SeparateShower, StackedBedrooms, WalkInClosets
  • Equipment / Appliances: Dishwasher, ElectricRange, Microwave, Refrigerator
  • Heating Description: Central
  • Cooling Description: CeilingFans
Building and Construction
  • Floor Description: CeramicTile
  • Windows/Treatment: Blinds,Sliding
  • Year Built: 1970
  • Style: Traditional
Waterfront and Water Access
  • Waterfront Frontage: Yes
School Information
  • Elementary School: J. C. Mitchell
  • Middle School: Boca Raton Community
  • Senior High School: Boca Raton
Other Property Info
  • Garage: No info
  • Listing Date: 2024-10-11T21:15:49.000-00:00
  • Directions: South
  • Pets Allowed: No
Taxes, Fees & More
  • Maintenance Includes: CableTv, Insurance, PestControl, Sewer, Water
  • Taxes: 3323
  • Real Estate Taxes: 1772022024
  • Security Information: ClosedCircuitCameras, GatedWithGuard, GatedCommunity
  • Parking Description: Assigned,Guest,Open
  • Total Floors in Building: 2
  • Total Units in Complex: 620

Apples-to-Apples Comparables

 Closest-Match Comparables
See closest-match comps for this subdivision
No obligation
Verified
Trends
Insights
Best of Luxury Realty
Talk to a local advisor
Licensed advisors answering your questions across Boca Raton, FL
01
Licensed Brokerage
02
Local Advisors
03
Direct Answers
Exclusive real estate service partner

Price History

Current
$220K
High
$235K
Low
$220K
Total Change
-6.4%
$237K$228K$218KOct 24Dec 24
Date
Event
Price
Change
Price Per
12/16/2024
Sold
$220K
-6.38%
$260 ft2
$2,796 m2
10/11/2024
Listed
$235K
 
$277 ft2
$2,986 m2
12/16/2024
$220K
Event
Sold
Change
-6.38%
Price Per
$260 ft2
$2,796 m2
10/11/2024
$235K
Event
Listed
Price Per
$277 ft2
$2,986 m2
Price per square foot and days on website are not provided values and are calculated by Subdivisions.
Listed by Christine PiazzaRE/MAX Select Group • Buyer Agency Compensation .

Listing Location & Street View
MapStreet View

Peer Listings

Active listings from matched communities
Results 0 of 0
No listings found
Try adjusting your filters or changing your location to see available listings
Turn on listing alerts and we'll notify you
when matching listings appear

Scores

Walk Score®
Car-Dependent. Most errands require a car
37

100
Transit Score®
Some Transit. A few nearby public transportation options
28

100
Bike Score®
Very Bikeable. Biking is convenient for most trips
79

100
Sound Score®
Bearable noise
75

100
Airport Score
Close to airports. Noticeable airport activity
0

100
Traffic Score
Congested area. Frequent traffic delays
33

100
Local Score
Limited local amenities nearby
1

100
Community Snapshot
Studio – 3 BR
Bedrooms
$180K – $245K
Price Tier
432 - 1,386
SqFt Range
1970
Year Build
3
Total Floors

Subdivision Amenities

Clubhouse
Elevators
Fitness Center
Laundry
Management
Parking
Pool
Sidewalks

Boca Raton
Entry-Level
Entry-Level Homes & Condos