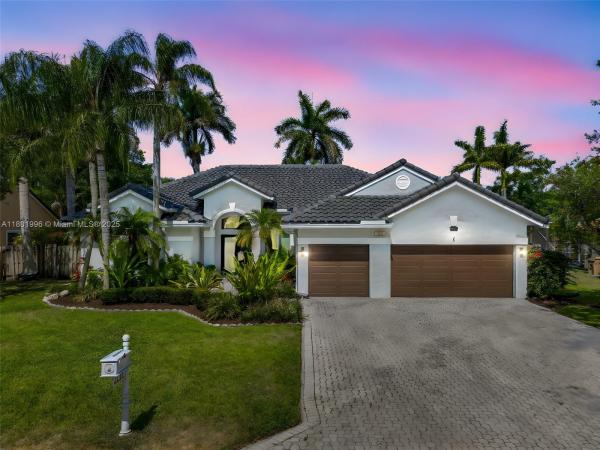
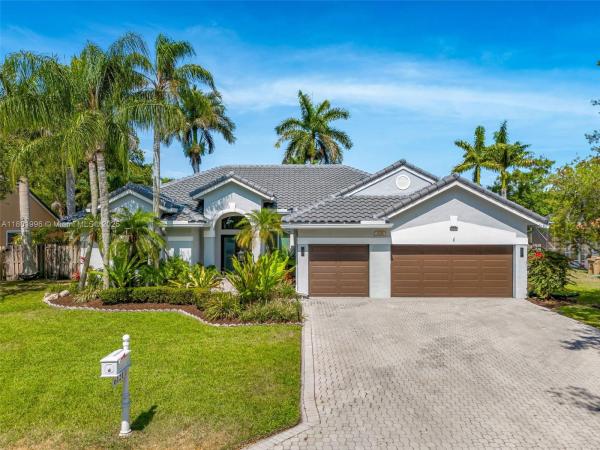
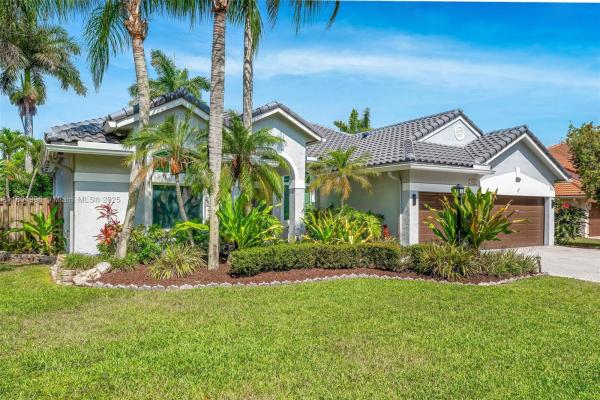
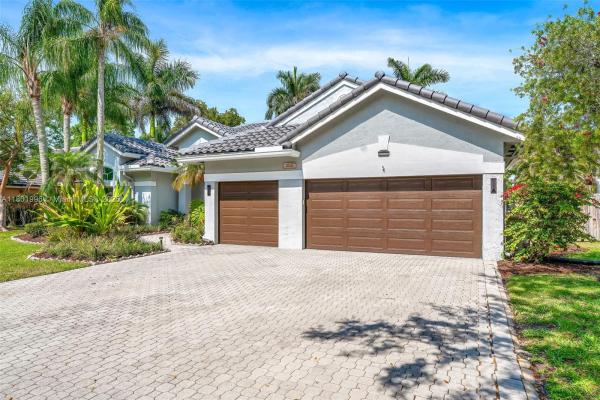
House in Davie, FL 33331
Estates Of Stirling Lake, 6121 Superior Blvd

4
Beds
3
Baths
2,411
SqFt
$448
$/SqFt
Sold - Jul 18, 2025
House
Built in 1994
3 Parking
Pool View
$163/mo HOA
Detached, One Story
Fence
Beautifully upgraded 4BD/3BA home in the gated community of The Estates of Stirling Lakes! Enjoy a 2024 roof, impact windows, and pool heater, plus 2023 AC, hybrid water heater, and impact garage doors. Home features a resurfaced pool, updated bathrooms, new flooring, and modern appliances. Built-in closets, smart switches, Bluetooth bathroom vents, and an air-conditioned garage with an extra room add comfort and convenience. Located on newly paved roads. Move-in ready with premium upgrades in a private, secure neighborhood! Make this home yours today! Open house June 1 2025 12-2 pm
MLS Number: A11801996
On Site: 483 Days
Updated: 20 Days ago
Page Views: 0

Features

Bedrooms
  • Bedrooms: 4
Bathrooms
  • Bathrooms: 3
  • Half Bathrooms: No info
Exterior and Lot Features
  • Exterior Features: Fence, SecurityHighImpactDoors
  • View: Pool
Interior, Heating and Cooling
  • Interior Features: BuiltInFeatures, BedroomOnMainLevel, FirstFloorEntry
  • Heating Description: Central
  • Cooling Description: CentralAir
Building and Construction
  • Floor Description: Tile
  • Year Built: 1994
  • Year Built Description: Effective Year Built
  • Style: Detached,OneStory
Waterfront and Water Access
  • Waterfront Frontage: No info
School Information
    Other Property Info
    • Garage: 3
    • Listing Date: 2025-05-21T17:31:18.000-00:00
    • Directions: Northwest
    Taxes, Fees & More
    • Taxes: 13851
    • Parking Description: Driveway, GarageDoorOpener

    Apples-to-Apples Comparables

     Closest-Match Comparables
    See closest-match comps for this subdivision
    No obligation
    Verified
    Trends
    Insights
    Best of Luxury Realty
    Talk to a local advisor
    Licensed advisors answering your questions across Davie, FL
    01
    Licensed Brokerage
    02
    Local Advisors
    03
    Direct Answers
    Exclusive real estate service partner

    Price History

    Current
    $1.1M
    High
    $1.1M
    Low
    $1.1M
    Total Change
    -1.8%
    $1.1M$1.1M$1.1MMay 25May 25Jul 25
    Date
    Event
    Price
    Change
    Price Per
    07/18/2025
    Sold
    $1.1M
    0%
    $448 ft2
    $4,822 m2
    05/13/2025
    Price Reduced
    $1.1M
    -1.82%
    $448 ft2
    $4,822 m2
    05/13/2025
    Listed
    $1.1M
     
    $456 ft2
    $4,911 m2
    07/18/2025
    $1.1M
    Event
    Sold
    Change
    0%
    Price Per
    $448 ft2
    $4,822 m2
    05/13/2025
    $1.1M
    Event
    Price Reduced
    Change
    -1.82%
    Price Per
    $448 ft2
    $4,822 m2
    05/13/2025
    $1.1M
    Event
    Listed
    Price Per
    $456 ft2
    $4,911 m2
    Price per square foot and days on website are not provided values and are calculated by Subdivisions.
    Listed by Sigaleet CheneCharles Rutenberg Realty Fort • Buyer Agency Compensation .

    Listing Location & Street View
    MapStreet View

    Peer Listings

    Active listings from matched communities
    Results 0 of 0
    No listings found
    Try adjusting your filters or changing your location to see available listings
    Turn on listing alerts and we'll notify you
    when matching listings appear

    Scores

    Walk Score®
    Car-Dependent. Almost all errands require a car
    14

    100
    Transit Score®
    Minimal Transit. It is possible to get on a bus
    17

    100
    Bike Score®
    Somewhat Bikeable. Minimal bike infrastructure
    28

    100
    Sound Score®
    Bearable noise
    82

    100
    Airport Score
    Close to airports. Noticeable airport activity
    0

    100
    Traffic Score
    Congested area. Frequent traffic delays
    25

    100
    Local Score
    Limited local amenities nearby
    0

    100
    Community Snapshot
    4 – 4 BR
    Bedrooms
    $1.1M – $1.2M
    Price Tier
    2,031 - 3,374
    SqFt Range
    1994
    Year Build
    1
    Total Floors

    Subdivision Amenities

    Gated
    Maintenance
    Playground
    Pool

    Davie
    Mid-Tier
    Mid-Tier Homes & Condos