6421 Pumpkin Seed Cir #217

3
Beds
2
Baths
1,720
SqFt
$171
$/SqFt
Condo
Built in 1981
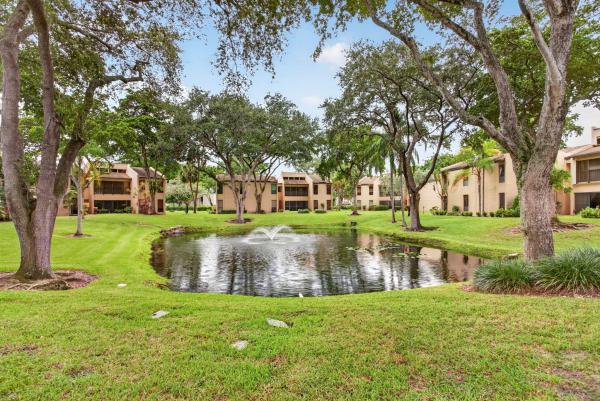
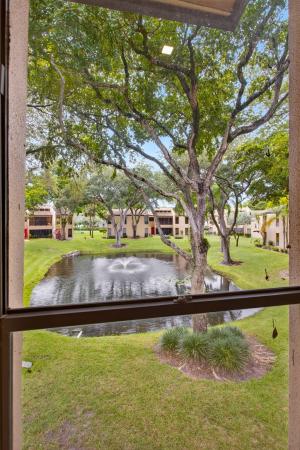
Pond,Water View
$675/mo HOA
Balcony
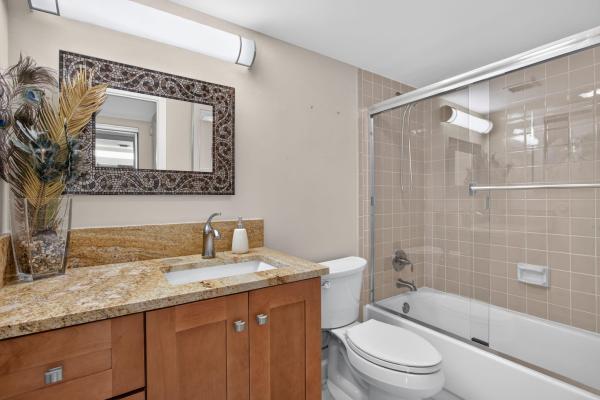
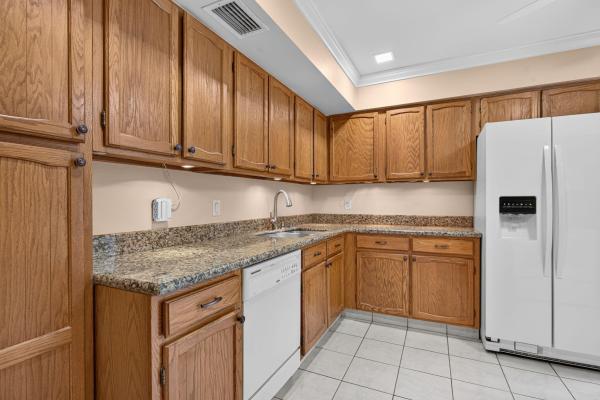
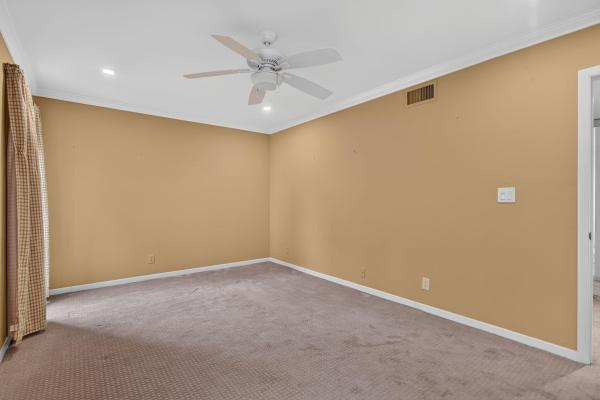
BEAUTIFUL. 3BD 2 BATH 2ND FLOOR CONDO NESTLED IN THE DESIRABLE BOCA DEL MAR.1 CARPORT. BIG 1720 SQUARE FEET. BEAUTIFUL WOOD FLOORING. A VERY SPACIOUS AND BRIGHT UNIT. LOADS OF WOODEN KITCHEN CABINETS. HUGH GRANITE COUNTERTOP AREAS. 3RD BEDROOM HAS WATER VIEWS A DOUBLE WIDE DOOR OPENING AND WALL CLOSET. 3RD BEDROOM IS SPLIT AWAY FROM THE OTHER BEDROOMS AND CAN BE USED AS GUEST BEDROOM OFFICE OR DEN. THE MASTER BEDROOM SUITE HAS A LARGE MASTER BATHROOM WITH 2 SIDE ALCOVES AND A LARGE WALK-IN CLOSET. ONE ASSIGNED COVERED PARKING WITH EXTRA STORAGE AREA. A 55+ BEAUTIFUL COMMUNITY JUST STEPS FROM CLUBHOUSE AND POOL. LEASING PERMITTED AFTER 1 YEAR. NEAR SHOPPING, DINING, BEACHES, BOCA TOWN CENTER, MIZNER PARK, GOLF COURSES, PARKS, HOSPITALS AND MAJOR HIGHWAYS. KITCHEN 12'10" X 11'2", DINING ROOM 13'3" X 10'3", 3RD BEDROOM 14'10" X 11'9", LIVING ROOM 22'1" X 15'1", MAIN BEDROOM 16'6" X 12"11", MAIN BATHROOM 8'8" X 8'8", MAIN BEDROOM WALK IN CLOSET 10'10" X 5'10", 2ND BEDROOM 16'8 X 10'10", GUEST BATH 8'6" X 4'11"
MLS Number: B26060829
On Site: 45 Days
Updated: 2 Days ago
Page Views: 0

Features

Bedrooms
  • Bedrooms: 3
Bathrooms
  • Bathrooms: 2
  • Half Bathrooms: No info
Exterior and Lot Features
  • Exterior Features: Balcony, Barbecue, Lighting, OutdoorLivingArea, OutdoorShower, Storage, Porch
  • View: Pond,Water
Interior, Heating and Cooling
  • Interior Features: BreakfastArea, CathedralCeilings, DiningArea, SeparateFormalDiningRoom, EatInKitchen, SplitBedrooms, Storage, SeparateShower, VaultedCeilings, WalkInClosets
  • Equipment / Appliances: Dryer, Dishwasher, ElectricRange, ElectricWaterHeater, Microwave, Oven, Range, Refrigerator, WaterHeater, Washer
  • Heating Description: Central
  • Cooling Description: CentralAir, CeilingFans
Building and Construction
  • Floor Description: Carpet,Wood
  • Windows/Treatment: Metal,SingleHung
  • Construction Type: MultiFamily
  • Year Built: 1981
Waterfront and Water Access
  • Waterfront Frontage: No info
School Information
  • Elementary School: Verde K-8
  • Middle School: Boca Raton Community
  • Senior High School: Boca Raton
Other Property Info
  • Listing Date: 2026-08-05T23:06:55.000-00:00
  • Directions: South
  • Pets Allowed: No
Taxes, Fees & More
  • Maintenance Includes: CommonAreas, CableTv, Insurance, MaintenanceGrounds, Pools, RecreationFacilities, Roof, Sewer, Trash, Water
  • Taxes: 1341.61
  • Security Information: PhoneEntry
  • Parking Description: AttachedCarport, Concrete, Carport, Guest
  • Total Floors in Building: 2
  • Total Units in Complex: 60

Apples-to-Apples Comparables

 Closest-Match Comparables
See closest-match comps for this subdivision
No obligation
Verified
Trends
Insights
Best of Luxury Realty
Talk to a local advisor
Licensed advisors answering your questions across Boca Raton, FL
01
Licensed Brokerage
02
Local Advisors
03
Direct Answers
Exclusive real estate service partner

Price History

Date
Event
Price
Change
Price Per
08/05/2026
Listed
$294K
 
$171 ft2
$1,840 m2
08/05/2026
$294K
Event
Listed
Price Per
$171 ft2
$1,840 m2
Price per square foot and days on website are not provided values and are calculated by Subdivisions.
Listed by Sven EnglundRealty Home Advisors Inc • Buyer Agency Compensation .

3D Tour

Listing Location & Street View
MapStreet View

Peer Listings

Active listings from matched communities
Results 0 of 0
No listings found
Try adjusting your filters or changing your location to see available listings
Turn on listing alerts and we'll notify you
when matching listings appear