St Andrews Country Club, 7080 Lions Head Ln

Own in St Andrews Country Club?
5
Beds
42/2
Baths
5,488
SqFt
$1,039
$/SqFt
High-End House
Built in 1992
2.5 Parking
GolfCourse, Lake, Pond, Water View
$1,309/mo HOA
Mediterranean, Ranch
Balcony
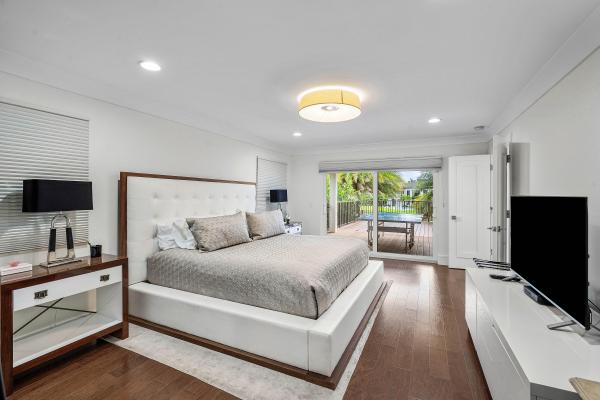
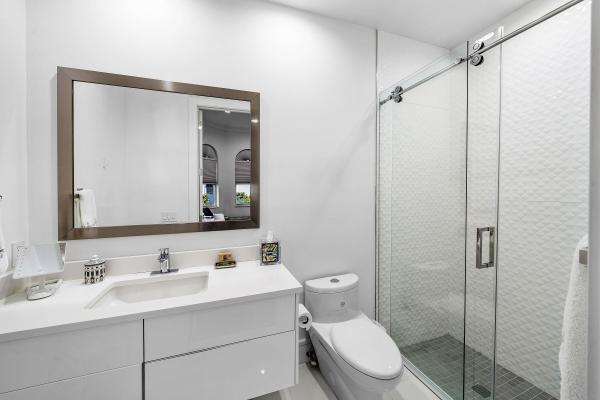
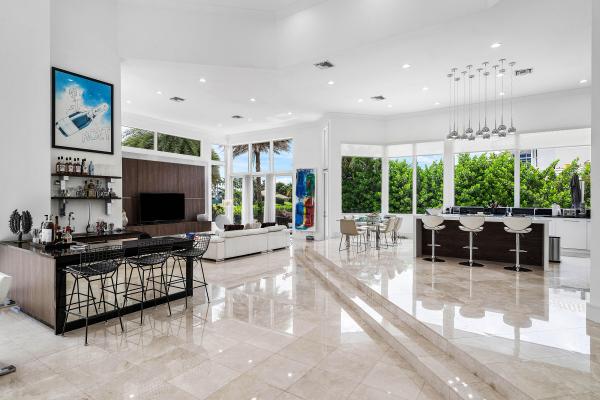
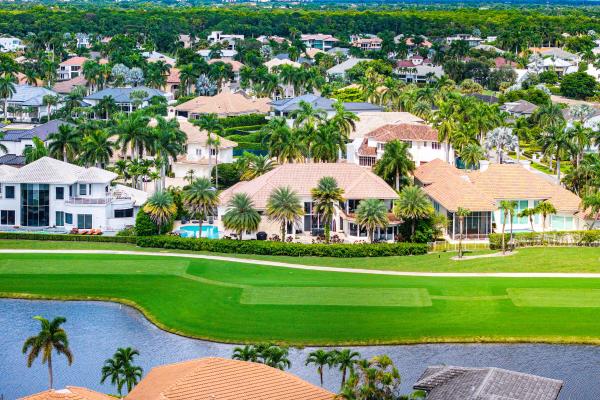
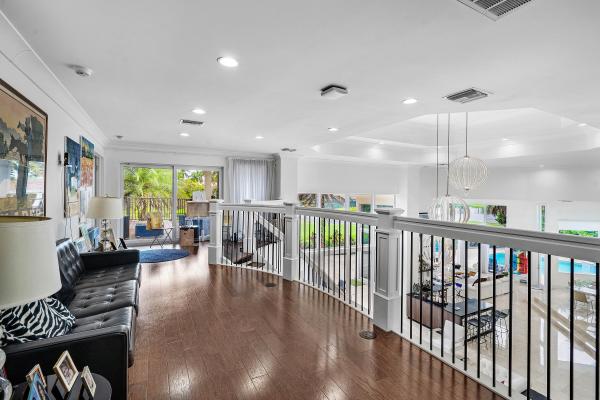
Experience refined luxury living in this beautifully updated residence in prestigious St. Andrews Country Club, where sophisticated interiors and breathtaking golf course and lake views create an extraordinary setting. Soaring ceilings, dramatic windows, and an abundance of natural light enhance the home's elegant, expansive living spaces. Offering 5 spacious bedrooms, 4 full and 2 half baths, a private library, and a separate office adjoining the primary suite, this exceptional residence seamlessly blends luxury, comfort, and functionality. The kitchen is a true centerpiece of the home, featuring a complete suite of premium Miele appliances, including a built-in coffee system, an oversized center island, and beautiful finishes. The luxurious primary retreat features generous proportions, a custom walk-through closet, and a beautifully appointed primary bath with two separate water closets. Thoughtful upgrades include a sophisticated Lutron lighting system, motorized custom window shades, full hurricane-impact glass, a whole-house generator with a 500-gallon buried fuel tank, and an air-conditioned two-car plus golf cart garage. Outdoors, a sparkling pool and spa overlook spectacular lake and golf course vistas, creating an idyllic setting for relaxation and entertaining. Combining timeless Mediterranean architecture with beautifully updated interiors and exceptional modern conveniences, this remarkable residence captures the elegance, comfort, and coveted lifestyle of St. Andrews Country Club.
MLS Number: B26087030
Updated: 0 Days ago
Page Views: 0

Features

Bedrooms
  • Bedrooms: 5
Bathrooms
  • Bathrooms: 4
  • Half Bathrooms: 2
Exterior and Lot Features
  • Exterior Features: Balcony, Barbecue, Lighting, OutdoorLivingArea, PropaneTankOwned
  • View: GolfCourse, Lake, Pond, Water
Interior, Heating and Cooling
  • Interior Features: WetBar, BuiltInFeatures, BedroomOnMainLevel, Bathtub, ClosetCabinetry, DualSinks, EntranceFoyer, EatInKitchen, HighCeilings, KitchenIsland, LivingDiningRoom, MainLevelPrimary, SittingAreaInPrimary, SplitBedrooms, SoakingTub, SeparateShower, VaultedCeilings, WalkInClosets, Bar
  • Equipment / Appliances: Cooktop, Dryer, Dishwasher, ElectricCooktop, Freezer, IceMaker, Microwave, Oven, Refrigerator, VentedExhaustFan, WineRefrigerator, Washer
  • Heating Description: Central,Electric
  • Cooling Description: CentralAir, Electric, Zoned
Building and Construction
  • Floor Description: Marble, Other, Tile, Wood
  • Windows/Treatment: StormWindows
  • Construction Type: House
  • Year Built: 1992
  • Style: Mediterranean,Ranch
Waterfront and Water Access
  • Waterfront Frontage: No info
School Information
  • Elementary School: Calusa (Palm Beach)
  • Middle School: Omni
  • Senior High School: Spanish River
Other Property Info
  • Garage: 2.5
  • Listing Date: 2026-10-11T17:43:21.000-00:00
  • Directions: North
  • Pets Allowed: BreedRestrictions, NumberLimit, SizeLimit, Yes
Taxes, Fees & More
  • Maintenance Includes: CommonAreas, MaintenanceGrounds, RecreationFacilities, Security, Internet
  • Taxes: 24963.45
  • Real Estate Taxes: 1632399
  • Security Information: SecuritySystemOwned, GatedWithGuard, GatedCommunity, SmokeDetectors, SecurityGuard
  • Parking Description: Attached, Driveway, ElectricVehicleChargingStations, Garage, GolfCartGarage, GarageDoorOpener
  • Total Floors in Building: 2

Apples-to-Apples Comparables

 Closest-Match Comparables
See closest-match comps for this subdivision
No obligation
Verified
Trends
Insights
Best of Luxury Realty
Talk to a local advisor
Licensed advisors answering your questions across Boca Raton, FL
01
Licensed Brokerage
02
Local Advisors
03
Direct Answers
Exclusive real estate service partner

Price History

Date
Event
Price
Change
Price Per
10/11/2026
Listed
$5.7M
 
$1,039 ft2
$11,180 m2
10/11/2026
$5.7M
Event
Listed
Price Per
$1,039 ft2
$11,180 m2
Price per square foot and days on website are not provided values and are calculated by Subdivisions.

Transit & Commute from St Andrews Country Club

DriveBikeWalk
Showing driving times from this listing.
Add a destination to see how long it takes to get there
26
Traffic score
Congested area. Frequent traffic delays
Sign in to add destinations and see commute times
Tour This Property
Choose an in-person or video tour with a licensed local advisor
A local advisor will confirm availability
Ready to Make an Offer?
Get expert guidance from a local advisor

Listing Location & Street View

MapStreet View

Peer Listings

Active listings from matched communities
Results 0 of 0
No listings found
Try adjusting your filters or changing your location to see available listings
Turn on listing alerts and we'll notify you
when matching listings appear

Scores

Walk Score®
Car-Dependent. Almost all errands require a car
7

100
Bike Score®
Somewhat Bikeable. Minimal bike infrastructure
27

100
Sound Score®
Bearable noise
81

100
Airport Score
Close to airports. Noticeable airport activity
0

100
Traffic Score
Congested area. Frequent traffic delays
26

100
Local Score
Limited local amenities nearby
0

100
Community Snapshot
3 – 7 BR
Bedrooms
$2.5M – $20M
Price Tier
2,456 - 14,116
SqFt Range
1990
Year Build
2
Total Floors

Subdivision Amenities

Clubhouse
Fitness Center
Golf Course
Management
Pickleball
Playground
Pool
Private Membership
Putting Greens
Recreation Facilities
Restaurant
Sauna
Sidewalks
Sports Fields

All Boca Raton, FL
High-End
High-End Homes & Condos

Other Boca Raton, FL Homes & Condos Price Range Segments

St Andrews Country Club Communities in Boca Raton, FL