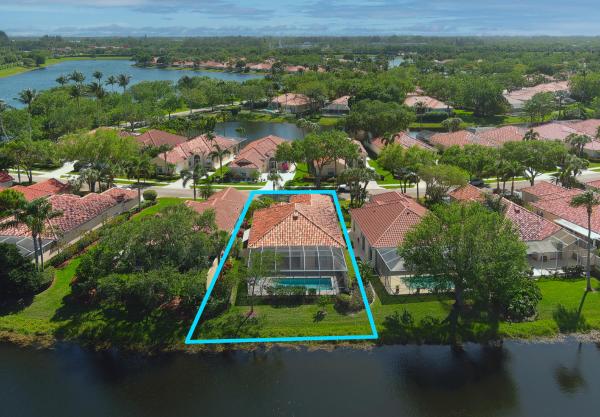
RiverWalk, 7081 Deer Point Ln

$700K1.4%
$689,900
3
Beds
2
Baths
2,084
SqFt
Status
Sold - Apr 19, 2024
Parking
2
Size
2,084 SqFt (194 m2)
Price
$331/SqFt ($3,563/m2)
Type
House
Built
1996
HOA
$524/MO
MLS Number
R10970731
View
Garden,Lake
On Site
908 Days
Updated
77 Days ago
Page Views
0
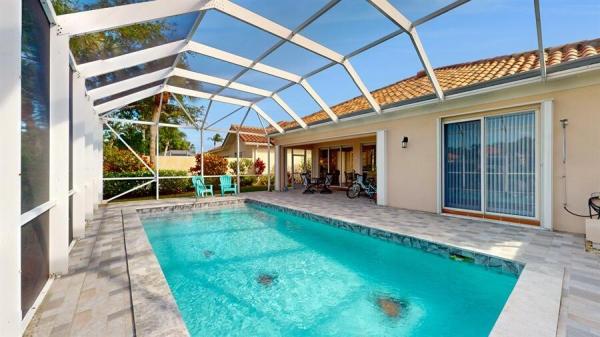
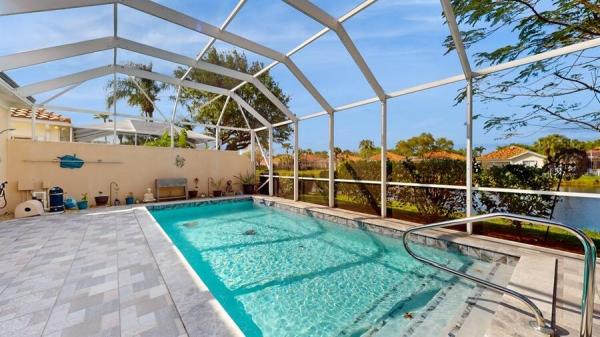
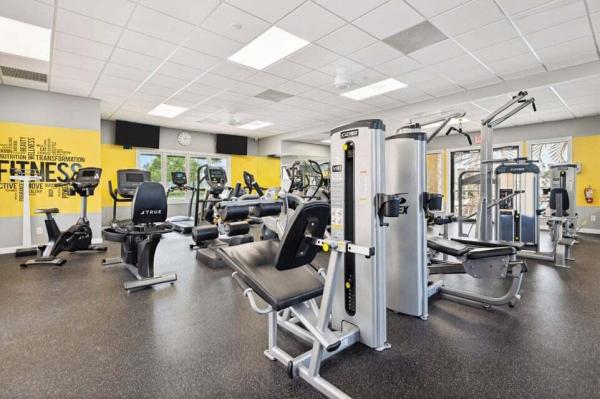
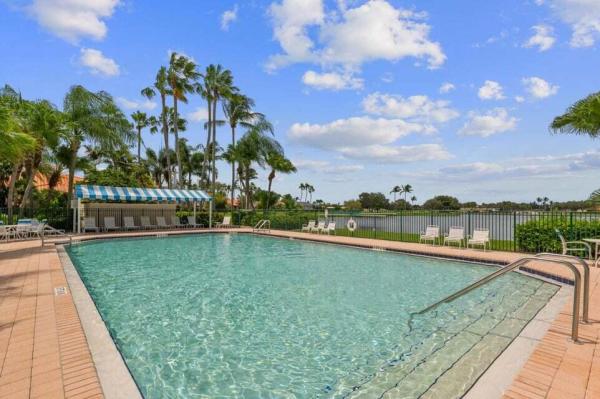
Attention to Detail? That's an Understatement, When Describing this Totally Customized, Lakeside, Pristine Oakmont (Brand New Uponor Pex Plumbing to be installed by the Seller, before closing) with A Stunning, Newly Updated & Refreshed Heated ''Fantasy'' Swimming Pool in a Screened Terrace/Cage, that Sparkles in the Florida Sun with a New Diamond Brite Finished Lining, New Coping & Ceramic Tile Border, Ceramic Turtles, Seahorses & Star Fish on the Bottom & on the Sides! (2021) a New Pool Heater (2020) & an Outdoor Shower & All Surrounded by Gorgeous Porcelain Tile on the Decking through to the Lanai! In the Fantastic 24 Hour Manned Gated Community of Riverwalk! One of the Best Locations in Palm Beach County, 15-20 minutes to Everything including Palm Beach, the Ocean & Airport! It's sited on an Extra Wide, Tropically & Extensively Landscaped Lot & This is Just the Beginning! The Broad & Expansive Lush Lawn leads to its Inviting Covered Entry with a Screen Door, an Etched Glass Side Panel, a Newer Safety Combination Lock Door & a Decorator Fixture, that opens to the Gracious Foyer with another Designer Fixture! The Foyer, as well as The Entire Residence, including the Bathrooms & Laundry Room, have Breathtaking Polished 24 Inch Porcelain Tile on the Diagonal; Simply Gorgeous! In a Soft Creamy White, that will be compatible with Any Decor, Leads to The 24 Ft. Living Room with 12 Ft. Ceilings, a Newly Reimagined Full Wall, Mirrored Entertainment Center, Fitted for a Big Screen TV with New Doors & a Decorative Faux Granite Counter Top & a Designer Ceiling Fan, that leads to the Open & Airy Dining Area, has a Set of Sliding Glass Doors, with a Screen, that leads to a Secluded Garden Patio, that has an Electrically Operated, Custom Awning that covers it, as well as the Kitchen Window, with a View of the Lush, Curated, Tropical Landscape along the Entire Side of the Property & would be perfect for Grilling & there are also 18 Feet of Sliding Glass Doors (Great Room & Dining Area Combined) Leading to 22 Ft Covered Lanai with New Light Fixtures, Stunning Porcelain Tile that continues out to the Pool Deck, with an Awe-inspiring View of the Customized Swimming Pool & the Azure-Blue Lake! There is a Den/Office with two Clerestory Windows with New Custom Blinds, a New Designer Ceiling Fan & Another Custom Manually Operated Awning on the East Side of the Residence! Perfect for Today's, Stay at Home, Telecomputing Workforce! that opens to the Foyer as well as to the Kitchen, The Hub of Casual Entertaining & Everyday Living! Which was Totally Remodeled & Refreshed, Top to Bottom, in 2021, has New Extra Large & an Increased Number of Cabinets with Full Size Drawers (for Pots & Pans) & Book Shelves for Cookbooks & Display on both Sides of the Counter, 2 Spice Storage Units, Double Pullout Drawers, a Sideway Cookie Sheet Cabinet & there are All Pullout Drawers in the Cabinets including the Pantry! The Custom Cabinets are White Wood, in a Shaker Style, with Designer Hardware & have Stunning Granite Counter Tops with Equally Stunning Diamond Design Ceramic Tile Backsplashes in a Lovely Shade, that Complements the Cabinets! There are Newer LG Stainless Steel Appliances including a French Door Refrigerator, a Stainless Steel Lined Dishwasher, a 5 Burner Range, a Hood & Fan, an Oversized Stainless Steel Sink with a Designer Faucet, a Reverse Osmosis Water Filtration System, a Newer Ceiling Fan & LED High Hat Lighting (which is throughout!) It's Spectacular! The Master Suite is Private, Secluded & has A Designer Ceiling Fan, Sliding Glass Doors with a Screen & Stunning New Shear Verticals, for Privacy & Light, that lead to the Screened Outdoor Entertainment/Pool Area, a Dressing Area with 4 Closets including One Walk-in, with California Style Built-in Dresser Drawers, Shelving & Hanging Space, 2 Double Width Closets, all with the same Style Built-in Shelves & a Linen Closet Plus the Ultimate Luxury, 2 Freshly, Totally, Updated Baths, Both with Newer Porcelain Tile Walls, One with a Soaking Tub surrounded with the Porcelain Tile, A Higher Style Vanity with a Granite Counter Top with a Newer Square Sink, a Newer Faucet, Two Faux Silver Framed Mirrors, a Granite Top Built-in Dresser & a Comfort Level Toilet & the other with a Gorgeous Extra Large Stall Shower bathed in Panels of Porcelain Tile with a Bench, a large Niche for Shower Stuff, a Custom High End Shower Head System, Seamless Glass Door & Side Panel & Glass Privacy Wall with a Stunning Contemporary Design Large Ceramic Tile Floor, a Newer Vanity with a Granite Counter Top, Square Sink, Another Faux Silver Framed Mirror, a Newer Faucet & a Comfort Level Toilet! The Bedroom Wing with a Fabulous Built-in Cabinet with a Granite Counter Top, consists of 2 Large Bedrooms with Designer Ceiling Fans, Newer California Style Closet Built-ins, a Newer Full Bath with a Vanity with a Granite Counter Top with a Newer Square Sink & Faucet, a Faux Silver Framed Mirror & a New Comfort Level Toilet & a Built-in Ceramic Tile Tub & Shower & a Utility Room/Butler's Pantry Has All New Designer Cabinets with a Granite Counter Top with an Oversized Stainless Steel Laundry Sink & Designer Faucet, & a Newer LG Full Size Washer & Dryer (2021), that leads to the 2 Car Garage with an Epoxy Terrazzo Style Floor & a New Garage Door, to Code & a New Garage Door Opener! There is a Newer Rheem HVAC (2020) & Bradford White Hot Water Tank (2021) There are Custom Accordion Hurricane Shutters on all the Openings including the Front Entry & the Entire Lanai, Front & Side Wall! Permanent Metal Soffit Vents, Safety Locks on All of the Sliders, All New Screens, Custom Lighting Fixtures, Ceiling Fans, Window Blinds & Verticals throughout! New Coach Lights! Motion Detector Lights Front & Rear! There is a Central Vacuum System, a Security System, 6 Ceiling Fans! 600 Acre Community is Incomparable having 200 Acres of Lakes, 12 miles of Pedestrian Walkways with Cobblestone Bridges, Park Benches & Street Lamps! There is a Roving Security Patrol, an Exclusive 24 Cable Channel to find out what is going on & there is a lot! The Town Center, the Heart & Soul of the Community has All The Amenities including 3 Heated Swimming Pools (1 Lap Pool, 1 Adult & 1 Resort), 6 Har-Tru Lighted Tennis Courts, 4 Lighted Pickleball Courts with an onsite USPTA Pro on Staff & a Pro Shop, a Fitness Center, a Bocce Court, a Tot Lot, a Post Office, Plus the Acclaimed "Centanni Cafe", a Genuine Italian Restaurant in the Town Center, run by a Chef with over 23 years Experience in Italian Cuisine with Outdoor & Indoor Dining overlooking 3 Lakes for your Dining Pleasure serving Lunch, Dinner & there will be Special Parties on Holidays too! There are also Takeout & Catering Services! These Service & Amenities are included in the HOA! Plus, the grounds of the property, front & back are taken care by the HOA Fee plus so is the Newly Upgraded X-finity Platform Comcast Cable & Internet Service! It is like Living in a 5 Star Resort, 365 days a year! Sit Back, Relax & Enjoy Living in the Ultimate Florida Lifestyle Community! You will never want to Leave! This Completely, Refreshed, Renewed, Redefined & Reimagined One-of-a-Kind Lushly & Tropically Landscaped Lakefront Oakmont with A Fabulous Updated & Recreated Heated Swimming Pool & Porcelain Tile Pool Deck is waiting for One Lucky Buyer to Call it Home But, not for Long!

Features

Bedrooms
  • Bedrooms: 3
Bathrooms
  • Bathrooms: 2
  • Half Bathrooms: No info
Exterior and Lot Features
  • Exterior Features: OutdoorLivingArea, OutdoorShower
  • View: Garden,Lake
Interior, Heating and Cooling
  • Interior Features: Attic, BuiltInFeatures, Bathtub, ClosetCabinetry, EntranceFoyer, GardenTubRomanTub, HighCeilings, LivingDiningRoom, CustomMirrors, MainLevelPrimary, Pantry, PullDownAtticStairs, SplitBedrooms, SoakingTub, SeparateShower, WalkInClosets
  • Equipment / Appliances: Dryer, Dishwasher, ElectricRange, ElectricWaterHeater, Disposal, Refrigerator, WaterHeater, Washer
  • Heating Description: Central,Electric
  • Cooling Description: CentralAir,Electric
Building and Construction
  • Floor Description: Other
  • Year Built: 1996
  • Style: Mediterranean
Waterfront and Water Access
  • Waterfront Frontage: Yes
School Information
    Other Property Info
    • Garage: 2
    • Listing Date: 2024-03-21T11:09:29.000-00:00
    • Directions: Southwest
    • Pets Allowed: BreedRestrictions, Yes
    Taxes, Fees & More
    • Maintenance Includes: CableTv, Security, Internet
    • Taxes: 6589.37
    • Security Information: SecuritySystemLeased, GatedWithGuard, GatedCommunity, MotionDetectors, SecurityGuard
    • Parking Description: Attached,Garage
    • Total Floors in Building: 1
    • Total Units in Complex: 1367

    Apples-to-Apples Comparables

     Closest-Match Comparables
    See closest-match comps for this subdivision
    No obligation
    Verified
    Trends
    Insights
    Best of Luxury Realty
    Talk to a local advisor
    Licensed advisors answering your questions across West Palm Beach, FL
    01
    Licensed Brokerage
    02
    Local Advisors
    03
    Direct Answers
    Exclusive real estate service partner

    Price History

    Current
    $690K
    High
    $700K
    Low
    $690K
    Total Change
    -1.4%
    $701K$695K$689KMar 24Apr 24
    Date
    Event
    Price
    Change
    Price Per
    04/19/2024
    Sold
    $690K
    -1.43%
    $331 ft2
    $3,563 m2
    03/21/2024
    Listed
    $700K
     
    $336 ft2
    $3,615 m2
    04/19/2024
    $690K
    Event
    Sold
    Change
    -1.43%
    Price Per
    $331 ft2
    $3,563 m2
    03/21/2024
    $700K
    Event
    Listed
    Price Per
    $336 ft2
    $3,615 m2
    Price per square foot and days on website are not provided values and are calculated by Subdivisions.
    Listed by Joseph BorzillieriThe Corcoran Group • Buyer Agency Compensation .

    Listing Location & Street View
    MapStreet View

    Peer Listings

    Active listings from matched communities
    Results 0 of 0
    No listings found
    Try adjusting your filters or changing your location to see available listings
    Turn on listing alerts and we'll notify you
    when matching listings appear

    Scores

    Walk Score®
    Car-Dependent. Almost all errands require a car
    9

    100
    Transit Score®
    Some Transit. A few nearby public transportation options
    29

    100
    Bike Score®
    Somewhat Bikeable. Minimal bike infrastructure
    24

    100
    Sound Score®
    Bearable noise
    82

    100
    Airport Score
    Close to airports. Noticeable airport activity
    0

    100
    Traffic Score
    Congested area. Frequent traffic delays
    22

    100
    Local Score
    Limited local amenities nearby
    0

    100
    Community Snapshot
    2 – 4 BR
    Bedrooms
    $385K – $950K
    Price Tier
    1,298 - 3,265
    SqFt Range
    1998
    Year Build
    1
    Total Floors

    Subdivision Amenities

    Bocce Court
    Clubhouse
    Fitness Center
    Library
    Management
    Pickleball
    Playground
    Pool
    Recreation Facilities
    Restaurant
    Shuffleboard Court
    Sidewalks

    West Palm Beach
    Entry-Level
    Entry-Level Homes & Condos