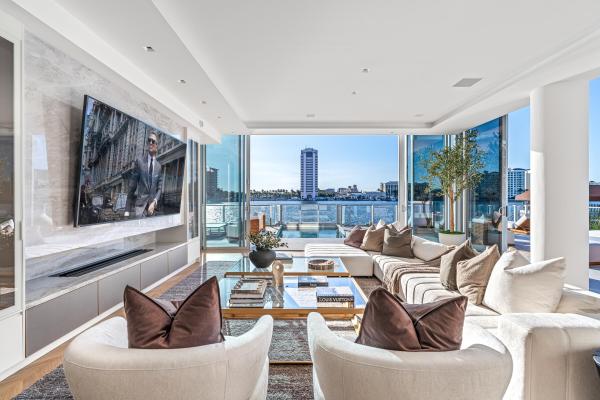
Boca Beach Residences, 725 S Ocean Blvd #101

$15M5.7%
$14,100,000
4
Beds
41/2
Baths
5,029
SqFt
Status
Sold - Jun 30, 2026
Parking
2
Size
5,029 SqFt (467 m2)
Price
$2,804/SqFt ($30,179/m2)
Type
Condo
Built
2023
HOA
$9,827/MO
MLS Number
R11167403
View
City, Intercoastal, Lake, Marina, Pool
On Site
200 Days
Updated
76 Days ago
Page Views
0
NEW CONSTRUCTION ~Blt. 2023
New Construction is the listings in the subdivision built in the last 2 years and in most cases never been occupied.
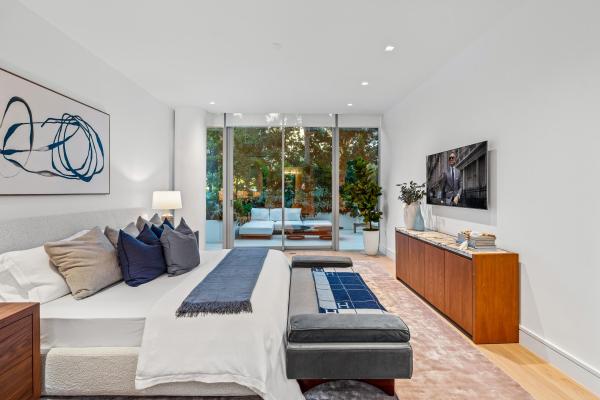
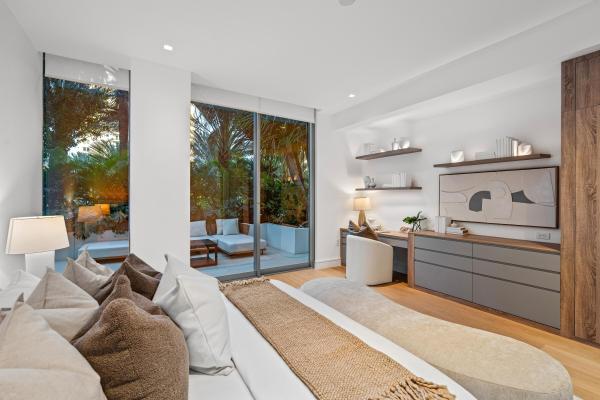
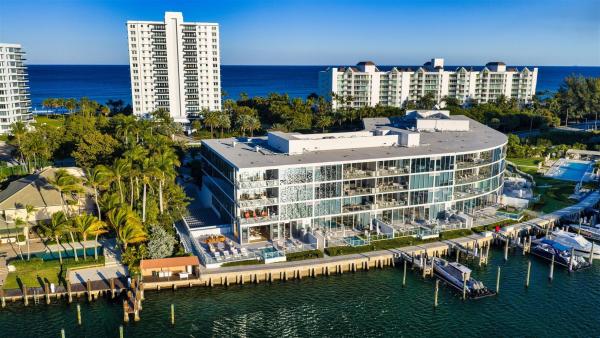
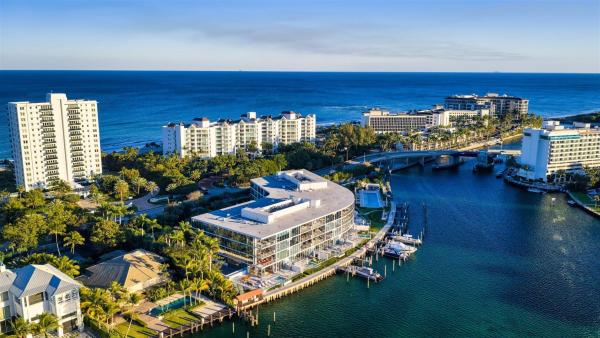
Floor-to-ceiling glass captures unobstructed lakefront views of the The Boca Raton resort in light-filled interiors that possess the scale, privacy and ease of a single-family home, complete with private dockage and direct inlet access. Flawless in its every aspect, this rare lifestyle opportunity combines understated luxury, privacy and prestige with the ultimate in secure lifestyle ease. Just completed in 2026, this pristine modern contemporary residence was artfully designed by renowned Sieger Suarez Architects; with interior flair by designer Linda Ruderman; and artfully landscaped grounds by internationally acclaimed Raymond Jungles, Inc. Newly reconfigured and enhanced, it is seamless in design and lifestyle, offering the unique marriage of an ultraluxury waterfront single-family residence with the lock and leave security, convenience and amenities of an exclusive resort-style condominium. Exceptionally Notable: the incomparable lake and sunset views; private pool and summer kitchen; elevated ceiling height, higher than all other floors in the building; white oak chevron plank wood flooring; Phillip Jeffries wall coverings; Savant Smart Home Management System; dual offices; ultra-sleek gourmet kitchen with Cristallo quartzite countertops, Dell Anno cabinetry, top-tier Gaggenau appliances, custom under-counter lighting, built-in casual dining, and a wine refrigerator; a fluted wood family room accent wall; primary spa-inspired bathroom with book matched Calacatta marble shower; unprecedented storage; private air conditioned two-car garage with extra storage; direct access to the Boca Raton Resort Beach Club. Location 725 South Ocean Boulevard, Boca Raton, Florida. This ultra-private first floor corner residence is ensconced in the exclusive Boca Beach Residences, a four-story, 32-unit condominium enclave on 3.2± acres fronting Lake Boca Raton. This particular residence is ideally situated near the state-of-the-art fitness center (complete with sauna, massage and steam) and a private entrance with direct street access. It is 50'± from its own private boat dock, offering direct Intracoastal and ocean access with no fixed bridges. All in close proximity to world-class shopping and dining in Mizner Park, and Boca Raton's private executive airport. Property This magnificent property assures privacy, security and convenience with a 24-hour doorman and lobby concierge desk. Residents enjoy a private walkway to The Boca Raton Beach Club, a massive sun-splashed infinity-edge pool with sun shelf and resort loungers, separate soaking spa, a covered lounge with built-in grilling station, fitness center, assigned temperature controlled storage unit, EV car charging stations, valet parking, a lakefront boardwalk, even cold storage for perishable deliveries. This unique residence also features: its own private 2.5 bay remote-controlled air-conditioned garage within the building garage, a private full service yacht dock, heated pool, private grilling station for alfresco waterside dining, and a private entertaining oasis with its unique side terrace. Residence Complementing its exceptional setting, this Lake Boca Raton jewel is truly a study in light and space. Guests arrive through a double door entry foyer dividing the east and west wings. The west wing is comprised of a light-infused great room and secluded lakefront primary suite. The great room encompasses: floor-to-ceiling lake views; a living room area with massive flat screen and speakers, linear Aquafire water vapor electric fireplace, sliders to pool and dock; dining area with hidden built-in bar; casual dining supported by a magnificent chef's gourmet island kitchen. An unobtrusive door in the living area provides access to a primary suite with expansive lakefront bedroom, custom-fitted his/hers walk-in closet on the scale of a small boutique, designer spa-inspired bath with separate vanities and water closets and a glass-enclosed double shower. The east wing includes: his office with detailed tray ceilings and custom built-ins, separated from her office by two guest suites with boutique walk-in closets, all opening to a private terrace. A third guest suite also offers stunning bath detail and a custom-fitted walk-in closet. A family room with fluted accent wall is accessible from a gallery hallway with multiple closets, a powder room, and hidden walk-in pantry. The oversize laundry with double washers and dryers and a private garage elevator complete the residence. Other Special Features: Savant smart home technology, Sonos sound Lutron lighting and shades, custom moldings/cabinetry/built-ins/boutique closets/recessed lighting/tray ceilings/wall treatments/speaker system, Waterworks fixtures, Toto toilets, three HVAC units, linear diffusers. Staging and furnishings by Vesta Home; all furniture available for purchase. DISCLAIMER: Information published or otherwise provided by the listing company and its representatives including but not limited to prices, measurements, square footages, lot sizes, calculations, statistics, and videos are deemed reliable but are not guaranteed and are subject to errors, omissions or changes without notice. All such information should be independently verified by any prospective purchaser or seller. Parties should perform their own due diligence to verify such information prior to a sale or listing. Listing company expressly disclaims any warranty or representation regarding such information. Prices published are either list price, sold price, and/or last asking price. The listing company participates in the Multiple Listing Service and IDX. The properties published as listed and sold are not necessarily exclusive to listing company and may be listed or have sold with other members of the Multiple Listing Service. Transactions where listing company represented both buyers and sellers are calculated as two sales. "No payments made until title passes" Some affiliations may not be applicable to certain geographic areas. If your property is currently listed with another broker, please disregard any solicitation for services. Information published or otherwise provided by seller, listing company or its representatives is deemed reliable but are not guaranteed and subject to errors, omissions, or changes without notice. Copyright 2026 by the listing company. All Rights Reserved.

Features

Bedrooms
  • Bedrooms: 4
Bathrooms
  • Bathrooms: 4
  • Half Bathrooms: 1
Exterior and Lot Features
  • Exterior Features: OutdoorKitchen, OutdoorLivingArea
  • View: City, Intercoastal, Lake, Marina, Pool
Interior, Heating and Cooling
  • Interior Features: ClosetCabinetry, DualSinks, EatInKitchen, HighCeilings, KitchenIsland, LivingDiningRoom, CustomMirrors, Pantry, SplitBedrooms, Storage, SeparateShower, Bar, WalkInClosets
  • Equipment / Appliances: ElectricWaterHeater, FreeStandingFreezer, Disposal, GasRange, Microwave, Refrigerator, WaterHeater, Washer
  • Heating Description: Central
  • Cooling Description: CentralAir
Building and Construction
  • Floor Description: Wood
  • Windows/Treatment: Blinds,StormWindows
  • Construction Type: MultiFamily
  • Year Built: 2023
  • Style: Colonial
Waterfront and Water Access
  • Waterfront Frontage: Yes
School Information
  • Elementary School: Boca Raton
  • Middle School: Boca Raton Community
  • Senior High School: Boca Raton
Other Property Info
  • Garage: 2
  • Listing Date: 2026-02-27T17:43:50.000-00:00
  • Directions: East
  • Pets Allowed: Yes
Taxes, Fees & More
  • Maintenance Includes: CableTv, Insurance, MaintenanceGrounds, Sewer, Security, Trash, Water
  • Taxes: 128728
  • Security Information: FireSprinklerSystem, LobbySecured
  • Parking Description: Detached, Garage, GarageDoorOpener
  • Total Floors in Building: 4

Apples-to-Apples Comparables

 Closest-Match Comparables
See closest-match comps for this subdivision
No obligation
Verified
Trends
Insights
Best of Luxury Realty
Talk to a local advisor
Licensed advisors answering your questions across Boca Raton, FL
01
Licensed Brokerage
02
Local Advisors
03
Direct Answers
Exclusive real estate service partner

Price History

Current
$14.1M
High
$15M
Low
$14.1M
Total Change
-5.7%
$15.1M$14.5M$14MFeb 26Jun 26Jul 26Jun 26
Date
Event
Price
Change
Price Per
06/30/2026
Sold
$14.1M
0%
$2,804 ft2
$30,179 m2
07/01/2026
Price Reduced
$14.1M
-5.69%
$2,804 ft2
$30,179 m2
06/10/2026
Price Reduced
$15M
0%
$2,973 ft2
$31,999 m2
02/27/2026
Listed
$15M
 
$2,973 ft2
$31,999 m2
06/30/2026
$14.1M
Event
Sold
Change
0%
Price Per
$2,804 ft2
$30,179 m2
07/01/2026
$14.1M
Event
Price Reduced
Change
-5.69%
Price Per
$2,804 ft2
$30,179 m2
06/10/2026
$15M
Event
Price Reduced
Change
0%
Price Per
$2,973 ft2
$31,999 m2
02/27/2026
$15M
Event
Listed
Price Per
$2,973 ft2
$31,999 m2
Price per square foot and days on website are not provided values and are calculated by Subdivisions.
Listed by Michael WellsPremier Estate Properties Inc • Buyer Agency Compensation .

Listing Location & Street View
MapStreet View

Peer Listings

Active listings from matched communities
Results 0 of 0
No listings found
Try adjusting your filters or changing your location to see available listings
Turn on listing alerts and we'll notify you
when matching listings appear
Community Snapshot
3 – 3 BR
Bedrooms
$11M – $11M
Price Tier
3,126 - 5,029
SqFt Range
2023
Year Build
4
Total Floors

Subdivision Amenities

Beach Rights
Bike Storage
Boating
Dog Park
Elevators
Fitness Center
Management
Parking
Pool
Sauna
Sidewalks
Storage
Trash

Boca Raton
Ultra Luxury
Ultra Luxury Homes & Condos