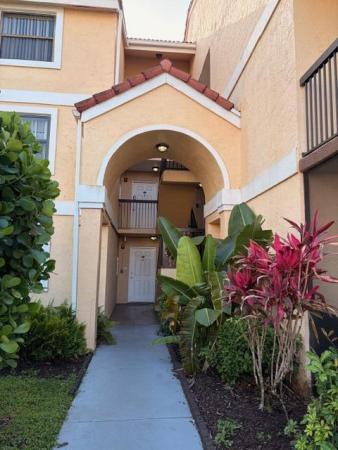
Savannah At Riverside, 733 Riverside Dr #1210

1
Beds
1
Baths
780
SqFt
$263
$/SqFt
Entry-Level Condo
Built in 1987
1 Parking
$518/mo HOA
Garden Apartment
Balcony
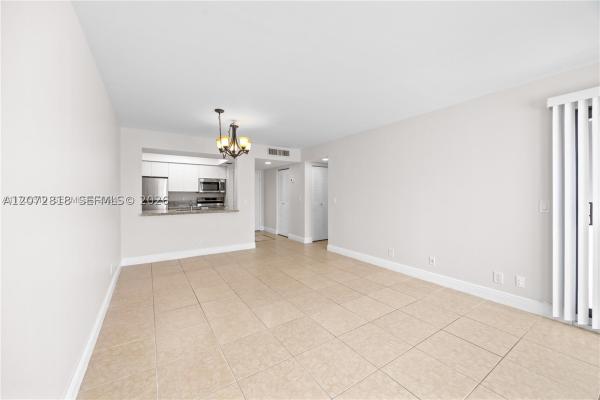
Beautifully renovated first-floor 1-bedroom, 1-bath condo in Savannah at Riverside! The open-concept kitchen was completely renovated in 2024 and features quartz countertops and backsplash, modern cabinetry with new hardware, a contemporary sink, garbage disposal, and stainless-steel appliances installed in Dec 2024. Additional upgrades include impact windows installed in February 2024, updated plumbing in the kitchen, laundry area, and bathroom, ceramic and laminate flooring, a custom closet system, fresh Sherwin-Williams paint throughout, and removal of the ceiling. The bathroom was fully remodeled in December 2024 with a modern vanity, mirror, ceramic tile, updated shower walls, and a glass shower door. New washer and dryer purchased in July 2026. The unit offers generous interior storage plus a spacious exterior storage area. One assigned parking space and access to the community’s amenities are included.+ WiFi incluided maintenance
MLS Number: A12092233
On Site: 1 Days
Updated: 0 Days ago
Page Views: 0

Features

Bedrooms
  • Bedrooms: 1
Bathrooms
  • Bathrooms: 1
  • Half Bathrooms: No info
Exterior and Lot Features
  • Exterior Features: Balcony, SecurityHighImpactDoors
  • View: None
Interior, Heating and Cooling
  • Interior Features: BedroomOnMainLevel, FirstFloorEntry
  • Equipment / Appliances: Dryer, Dishwasher, ElectricRange, ElectricWaterHeater, Microwave, Refrigerator, TrashCompactor, Washer
  • Heating Description: Central
  • Cooling Description: CentralAir
Building and Construction
  • Floor Description: CeramicTile,Laminate
  • Year Built: 1987
  • Year Built Description: Resale
  • Style: GardenApartment
Waterfront and Water Access
  • Waterfront Frontage: No info
School Information
  • Elementary School: Ramblewood Elem
  • Middle School: Ramblewood Middle
Other Property Info
  • Garage: 1
  • Listing Date: 2026-09-19T10:49:12.000-00:00
  • Pets Allowed: Conditional, PetFee, Yes
Taxes, Fees & More
  • Maintenance Includes: Amenities, Internet, Parking, Pools, Roof, Trash
  • Taxes: 4755
  • Security Information: Other,SmokeDetectors
  • Parking Description: Detached, Garage, OneSpace
  • Total Floors in Building: 4

Apples-to-Apples Comparables

 Closest-Match Comparables
See closest-match comps for this subdivision
No obligation
Verified
Trends
Insights
Best of Luxury Realty
Talk to a local advisor
Licensed advisors answering your questions across Coral Springs, FL
01
Licensed Brokerage
02
Local Advisors
03
Direct Answers
Exclusive real estate service partner

Price History

Date
Event
Price
Change
Price Per
09/19/2026
Listed
$205K
 
$263 ft2
$2,829 m2
09/19/2026
$205K
Event
Listed
Price Per
$263 ft2
$2,829 m2
Price per square foot and days on website are not provided values and are calculated by Subdivisions.
Listed by Zuleika GilXcellence • Buyer Agency Compensation .

Listing Location & Street View
MapStreet View

Peer Listings

Active listings from matched communities
Results 2 of 11
The Grand Oasis, 5661 Riverside Dr #203B7, Coral Springs, Florida 33067, image 1
$185,000$15K
Condo for sale in The Grand Oasis
5661 Riverside Dr #203B7, Coral Springs, FL 33067
Tara Gardens, 10001 W Atlantic Blvd #316, Coral Springs, Florida 33071, image 1
$210,000
Condo for sale in Tara Gardens
10001 W Atlantic Blvd #316, Coral Springs, FL 33071
1 - 2 of 11 Results

Scores

Walk Score®
Somewhat Walkable. Some errands can be accomplished on foot
55

100
Transit Score®
Some Transit. A few nearby public transportation options
34

100
Bike Score®
Somewhat Bikeable. Minimal bike infrastructure
46

100
Community Snapshot
1 – 2 BR
Bedrooms
$172K – $238K
Price Tier
780 - 1,200
SqFt Range
1988
Year Build
3
Total Floors

Subdivision Amenities

Barbecue
Clubhouse
Elevators
Fitness Center
Maintenance Grounds
Parking
Playground
Pool

Coral Springs
Entry-Level
Entry-Level Homes & Condos