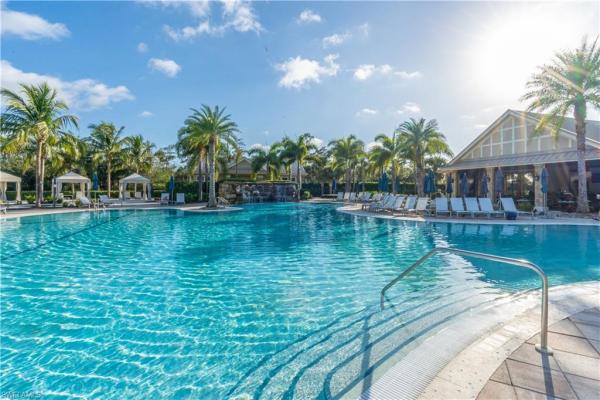
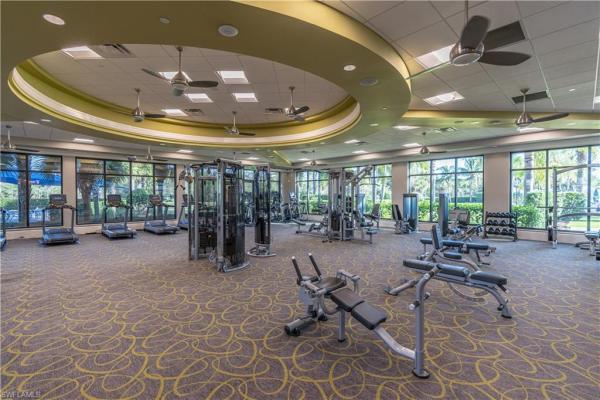
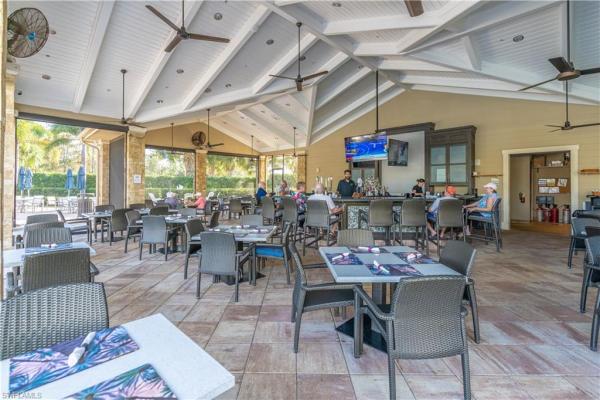
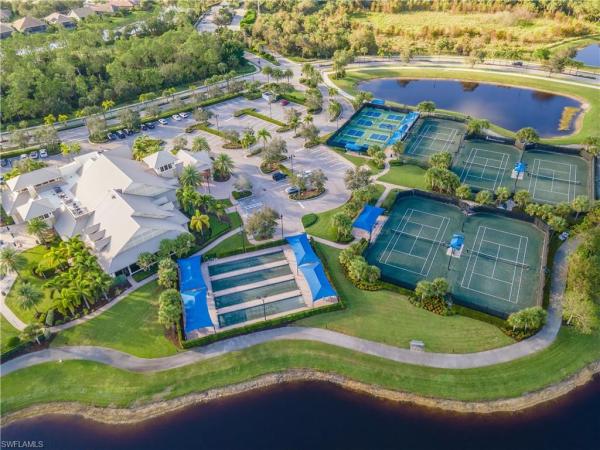
House in Naples, FL 34114
Winding Cypress, 7343 Mockingbird Ct

3
Beds
2
Baths
2,107
SqFt
Status
Sold - Jul 09, 2026
Parking
2
Size
2,107 SqFt (196 m2)
Price
$457/SqFt ($4,917/m2)
Type
House
Built
2016
HOA
N/A
MLS Number
226019748
View
Lake, Landscaped Area, Preserve, Trees/Woods
Updated
29 Days ago
Page Views
0
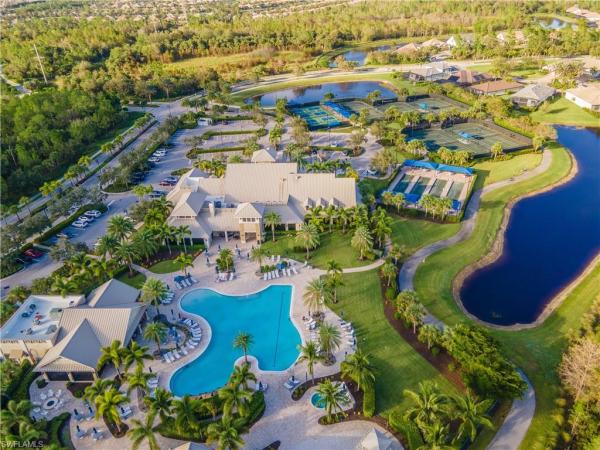
This impeccable Martin Ray truly has it all. The home features 3 bedrooms + den, 2 bathrooms, a 2-car garage with a 4-foot extension, and a custom pool perfectly positioned on a premier lot surrounded by lake views. Structurally designed for both style and pea... Read more

Features

Bedrooms
  • Bedrooms: 3
Bathrooms
  • Bathrooms: 2
  • Half Bathrooms: No info
Exterior and Lot Features
  • Exterior Features: Screened Lanai/Porch
  • View: Lake, Landscaped Area, Preserve, Trees/Woods
Interior, Heating and Cooling
  • Interior Features: Bar, French Doors, Laundry Tub, Pantry, Smoke Detectors, Tray Ceiling(s), Volume Ceiling, Window Coverings
  • Equipment / Appliances: Cooktop, Gas Cooktop, Dishwasher, Disposal, Dryer, Microwave, Range, Refrigerator, Refrigerator/Freezer, Refrigerator/Icemaker
  • Heating Description: Central Electric
  • Cooling Description: Central Electric
Building and Construction
  • Floor Description: Laminate, Tile, Wood
  • Windows/Treatment: Window Coverings
  • Construction Type: House
  • Year Built: 2016
  • Style: Ranch, Single Family
Waterfront and Water Access
  • Waterfront Frontage: Yes
School Information
    Other Property Info
    • Garage: 2
    • Pets Allowed: Limits
    Taxes, Fees & More
    • Maintenance Includes: Irrigation Water, Lawn/Land Maintenance, Legal/Accounting, Manager, Master Assn. Fee Included, Pest Control Exterior, Repairs, Reserve, Street Lights, Street Maintenance
    • Taxes: 11041.04
    • Security Information: Gated Community, Smoke Detector(s)
    • Parking Description: Attached
    • Total Floors in Building: 1
    • Total Units in Building: 1

    Apples-to-Apples Comparables

     Closest-Match Comparables
    See closest-match comps for this subdivision
    No obligation
    Verified
    Trends
    Insights
    Seller Advisory
    A smarter move starts with the right information
    Get a complimentary hyperlocal market review with human agent-verified comps and pricing guidance
    01
    Market Review
    Local market intelligence
    02
    Verified Comps
    Human agent-verified comparables
    03
    Pricing Guidance
    Actionable pricing recommendations
    Complimentary. No obligation

    Price History

    Current
    $963K
    High
    $975K
    Low
    $963K
    Total Change
    -1.3%
    $977K$969K$961KMay 26May 26Jul 26
    Date
    Event
    Price
    Change
    Price Per
    07/09/2026
    Sold
    $963K
    0%
    $457 ft2
    $4,917 m2
    05/15/2026
    Price Reduced
    $963K
    -1.28%
    $457 ft2
    $4,917 m2
    05/15/2026
    Listed
    $975K
     
    $463 ft2
    $4,981 m2
    07/09/2026
    $963K
    Event
    Sold
    Change
    0%
    Price Per
    $457 ft2
    $4,917 m2
    05/15/2026
    $963K
    Event
    Price Reduced
    Change
    -1.28%
    Price Per
    $457 ft2
    $4,917 m2
    05/15/2026
    $975K
    Event
    Listed
    Price Per
    $463 ft2
    $4,981 m2
    Price per square foot and days on website are not provided values and are calculated by Subdivisions.
    Listed by Kendra HoefsRealty One Group MVP • Buyer Agency Compensation .

    Listing Location & Street View
    MapStreet View

    Peer Listings

    Active listings from matched communities
    Results 2 of 7
    Azure At Hacienda Lakes, 8980 Mustique Ln, Naples, Florida 34114, image 1
    Azure At Hacienda Lakes, 8980 Mustique Ln, Naples, Florida 34114, image 2
    $950,000
    • 3 Beds
    • 2 Baths
    • 2,343 SqFt
    • $405/SqFt
    House for sale in Azure At Hacienda Lakes
    8980 Mustique Ln, Naples, FL 34114
    One or more photo(s) has been virtually staged, ai generated or rendered. Welcome to azure at hacienda lakes, where luxury living meets exceptional craftsmanship in this highly upgraded toll brothers extended sabel antilles model. Built in 2020 and situated on a premium homesite, this stunning residence offers breathtaking long lake views, 3 bedrooms, 2 baths, and an impressive list of custom enhancements designed for both comfort and peace of mind. Thoughtfully expanded with four-foot extensions in the entry, great room, and primary suite, plus additional two-foot extensions in both guest bedrooms, the home offers an open and spacious floor plan filled with natural light. Impact-resistant windows and doors, upgraded dimensional roof shingles, enhanced exterior finishes, and professional landscaping create outstanding curb appeal while providing lasting durability. The gourmet kitchen is designed for both entertaining and everyday living, featuring upgraded cabinetry, elegant granite countertops, a large center island, natural gas cooking, a 5-burner gas range, and stainless steel appliances. Throughout the main living areas, upgraded tile is showcased in toll brothers' signature diamond pattern, adding timeless sophistication. The luxurious primary suite serves as a private retreat with serene lake views, upgraded carpeting, dual walk-in closets, and a spa-inspired bath featuring an expansive glass-enclosed shower with separate "his and hers" shower areas, upgraded cabinetry, and granite countertops. Step outside to your private resort-style oasis where a custom-designed heated pool and spa are surrounded by an upgraded carrera marble pool deck, imported italian marble fountain features, multi-color lighting, and an expansive picture-window screen enclosure framing the spectacular water views. Motorized retractable lanai screens with remote-control operation create the perfect indoor-outdoor living experience. Additional premium features include a 24kw whole-house generator capable of powering the home and pool equipment during outages, a whole-house surge protector, upgraded electrical panel, upgraded driveway pavers, custom garage refrigerator/freezer space with dedicated electrical outlet, mature landscaping, and electric hurricane shutters for the covered lanai area. Residents of azure at hacienda lakes enjoy an exceptional resort lifestyle with a state-of-the-art fitness center, resort-style pool and spa, tennis and pickleball courts, elegant clubhouse with catering kitchen, social gathering spaces, and outdoor fire pit lounge areas. Conveniently located just minutes from downtown naples, fifth avenue south, world-famous gulf beaches, marco island, fine dining, shopping, and entertainment, this extraordinary residence offers luxury, lifestyle, and location in one of naples' most desirable communities.
    Azure At Hacienda Lakes, 9288 Cayman Dr, Naples, Florida 34114, image 1
    Azure At Hacienda Lakes, 9288 Cayman Dr, Naples, Florida 34114, image 2
    Azure At Hacienda Lakes, 9288 Cayman Dr, Naples, Florida 34114, image 3
    $999,999 $6K
    • 3 Beds
    • 21/2 Baths
    • 2,136 SqFt
    • $468/SqFt
    House for sale in Azure At Hacienda Lakes
    9288 Cayman Dr, Naples, FL 34114
    Built in 2022 and meticulously maintained, this exceptional residence offers a thoughtfully designed layout with 3 bedrooms plus a den, 2 full bathrooms, and a half bath. The property is located in flood zone x and does not require flood insurance, offering added peace of mind and long term savings. The open concept design is both functional and inviting, created for effortless everyday living and entertaining. The great room makes a statement with a custom fireplace feature wall and flows seamlessly into the dining area, creating a warm and sophisticated atmosphere. At the center of the home, the chef’s kitchen impresses with a gas cooktop, wall oven, granite countertops, and abundant cabinetry, combining style with everyday functionality. The den is a standout feature with custom built ins and a hidden murphy bed, offering flexibility as a home office or guest space. Step outside to your private lanai and enjoy true florida living. This outdoor retreat features a fully equipped outdoor kitchen, generous seating areas, and a custom saltwater pool and spa with elegant glass tile detailing, creating a peaceful resort style setting perfect for relaxing or entertaining. The primary suite offers a serene escape, highlighted by a custom designed feature wall and a spa inspired bathroom with a soaking tub, walk in shower, and dual walk in closets. Two guest bedrooms are thoughtfully positioned and share a well appointed full bath, providing comfort and privacy for visitors. Additional highlights include a convenient half bath, a spacious laundry room with built in sink and storage, and a three car garage. The home is filled with upgrades throughout, including built in surround sound, refined trim work, custom built ins, recessed lighting, impact windows and doors, and lanai hurricane protection. Plantation shutters are featured throughout the home, adding both elegance and privacy while enhancing every living space. Located in a no flood zone, this property also offers the lifestyle of azure at hacienda lakes, one of naples’ premier communities known for its resort style amenities and vibrant lifestyle. Residents enjoy a beautifully designed clubhouse, state of the art fitness center, resort pool and spa, tennis and pickleball courts, and a full calendar of social activities, all ideally located near upscale shopping, dining, and the stunning gulf beaches.
    1 - 2 of 7 Results
    Community Snapshot
    2 to 4 BR
    Bedrooms
    $575K to $1.4M
    Price Tier
    1,542 - 3,965
    SqFt Range
    2018
    Year Build
    1
    Total Floors

    Naples
    Premium
    Premium Homes & Condos

    HomeSearchHome ValueProfile