545,000-8.26%
$499,999
3
Beds
3
Baths
1,938
SqFt
Status
Active
Parking
2
Size
1,938 SqFt (180 m2)
Price
$258/SqFt ($2,777/m2)
Type
House
Built
2000
HOA
$345/MO
MLS Number
A12049438
View
Garden
On Site
49 Days
Updated
0 Days ago
Page Views
0
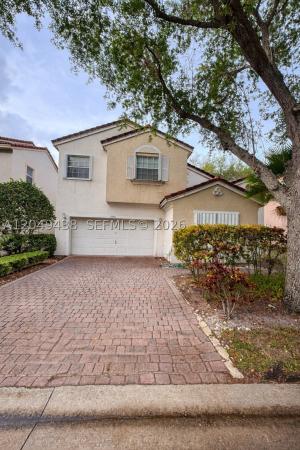
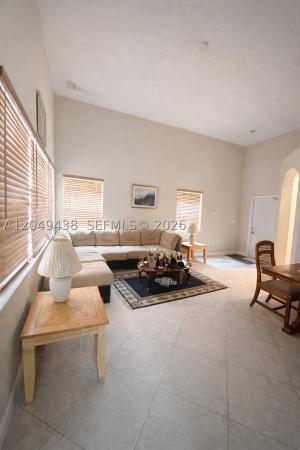
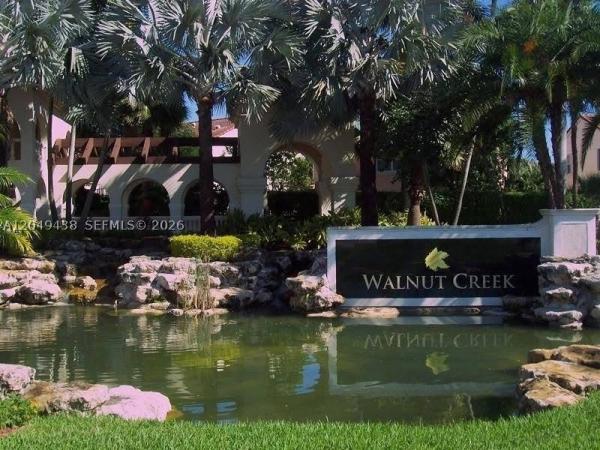
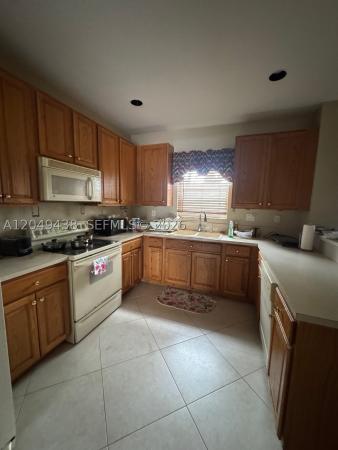
Investors, come check out this gorgeous two-story home in the highly sought-after gated community of Walnut Creek! Home needs work and updating. This spacious 3-bedroom, 3-bath home offers a functional layout, a walk-in closet, and generous living areas. Enjoy... Read more

Features

Bedrooms
  • Bedrooms: 3
Bathrooms
  • Bathrooms: 3
  • Half Bathrooms: No info
Exterior and Lot Features
  • Exterior Features: Patio
  • View: Garden
Interior, Heating and Cooling
  • Interior Features: BedroomOnMainLevel, FirstFloorEntry, SplitBedrooms, UpperLevelPrimary, WalkInClosets
  • Equipment / Appliances: Dryer, Dishwasher, ElectricRange, Disposal, Microwave, Refrigerator, Washer
  • Heating Description: Central,Electric
  • Cooling Description: CentralAir,Electric
Building and Construction
  • Floor Description: Carpet,Tile
  • Year Built: 2000
  • Year Built Description: Effective Year Built
  • Style: Detached,TwoStory
Waterfront and Water Access
  • Waterfront Frontage: No info
School Information
  • Elementary School: Sheridan Park
  • Middle School: Driftwood
  • Senior High School: Mcarthur
Other Property Info
  • Garage: 2
  • Listing Date: 2026-07-08T18:25:56.000-00:00
  • Directions: North
Taxes, Fees & More
  • Taxes: 6726
  • Security Information: GatedCommunity
  • Parking Description: Driveway, Guest, GarageDoorOpener

Apples-to-Apples Comparables

 Closest-Match Comparables
See closest-match comps for this subdivision
No obligation
Verified
Trends
Insights
Seller Advisory
A smarter move starts with the right information
Get a complimentary hyperlocal market review with human agent-verified comps and pricing guidance
01
Market Review
Local market intelligence
02
Verified Comps
Human agent-verified comparables
03
Pricing Guidance
Actionable pricing recommendations
Complimentary. No obligation

Price History

Current
$500K
High
$545K
Low
$500K
Total Change
-8.3%
$550K$522K$495KJul 26Aug 26
Date
Event
Price
Change
Price Per
08/10/2026
Price Reduced
$500K
-8.26%
$258 ft2
$2,777 m2
07/07/2026
Listed
$545K
 
$281 ft2
$3,027 m2
08/10/2026
$500K
Event
Price Reduced
Change
-8.26%
Price Per
$258 ft2
$2,777 m2
07/07/2026
$545K
Event
Listed
Price Per
$281 ft2
$3,027 m2
Price per square foot and days on website are not provided values and are calculated by Subdivisions.
Listed by Toniqua Ballinger Bien-Aime • Iconic Realty and Associates • Buyer Agency Compensation .

Listing Location & Street View
MapStreet View

Peer Listings

Active listings from matched communities
Results 1 of 1
Parkview, 15112 NW 8th St #77, Pembroke Pines, Florida 33028, image 1
Parkview, 15112 NW 8th St #77, Pembroke Pines, Florida 33028, image 2
Parkview, 15112 NW 8th St #77, Pembroke Pines, Florida 33028, image 3
$539,999
  • 3 Beds
  • 21/2 Baths
  • 1,515 SqFt
  • $356/SqFt
Townhouse for sale in Parkview
15112 NW 8th St #77, Pembroke Pines, FL 33028
Beautiful townhome in desirable parkview community in towngate freshly painted home features three bedroom two and a half bathroom. Upgraded bathrooms and kitchen with granite counter top. Tile on the first floor and wood floors on the second floor. Popcorn recently removed. Roof is 4 years old and the air condition is from 2020. Nearby community pool, hospitals, schools, shopping centers, schools, restaurants, expressway. Paradise cove water park, c.B. Smith park, expressway. Must wait two years before renting.
Community Snapshot
3 – 4 BR
Bedrooms
$545K – $815K
Price Tier
1,780 - 3,306
SqFt Range
2002
Year Build
2
Total Floors

Subdivision Amenities

Clubhouse
Fitness Center
Gated
Guard
Hobby Room
Maintenance
Management
Playground
Pool
Sidewalks

Pembroke Pines
Entry-Level
Entry-Level Homes & Condos

Walnut Creek Communities in Pembroke Pines, FL