3
Beds
21/2
Baths
2,200
SqFt
Status
Active
Parking
2
Size
2,200 SqFt (204 m2)
Price
$352/SqFt ($3,792/m2)
Type
House
Built
2000
HOA
$345/MO
MLS Number
A12058074
View
Other,Pool
On Site
14 Days
Updated
7 Days ago
Page Views
0
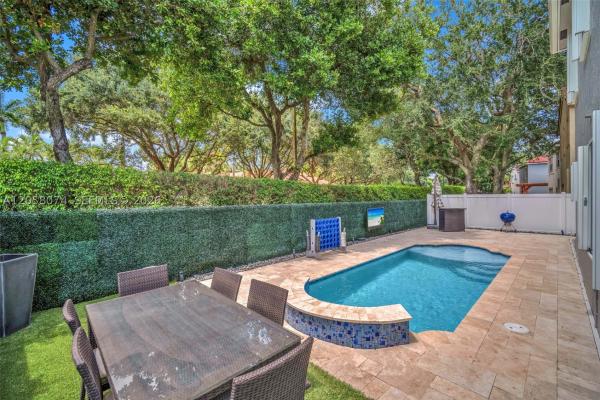
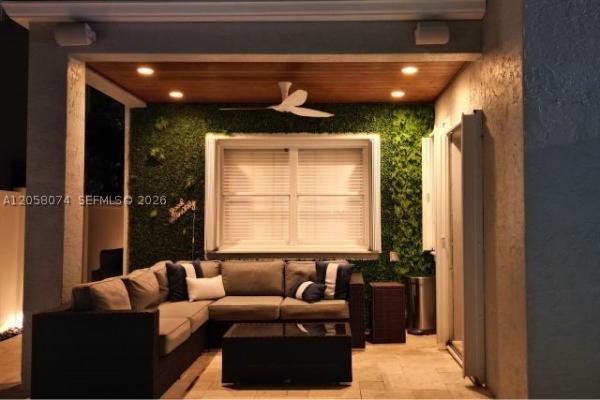
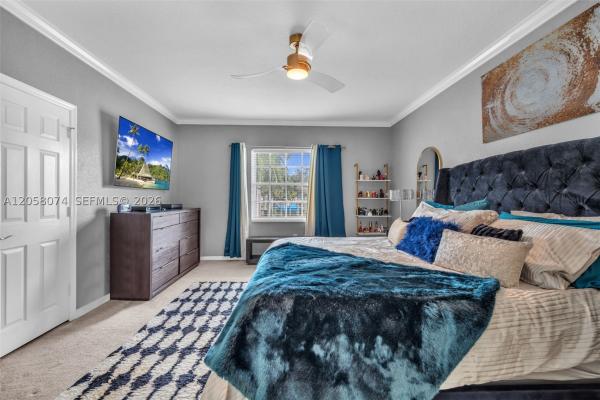
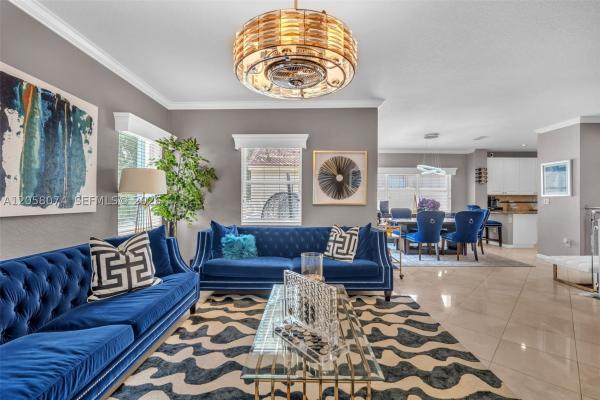
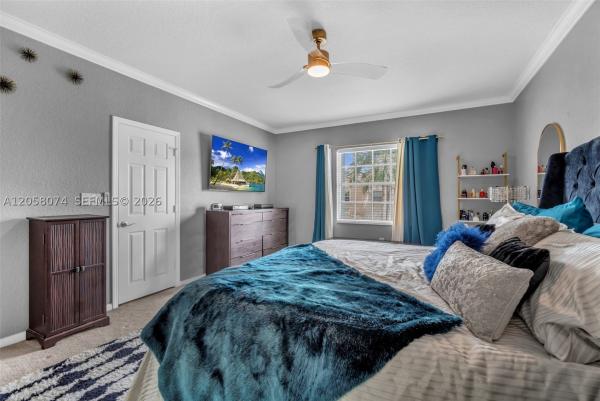
Experience luxury living in this beautifully furnished 3-bedroom, 3-bathroom home featuring a desirable split floor plan designed for both comfort and privacy. Every detail has been thoughtfully designed with elegant finishes, including marble, tile, and carpe... Read more

Features

Bedrooms
  • Bedrooms: 3
Bathrooms
  • Bathrooms: 2
  • Half Bathrooms: 1
Exterior and Lot Features
  • Exterior Features: Balcony, Fence, SecurityHighImpactDoors, Lighting, Porch, StormSecurityShutters
  • View: Other,Pool
Interior, Heating and Cooling
  • Interior Features: BuiltInFeatures, BedroomOnMainLevel, ClosetCabinetry, SecondFloorEntry, LivingDiningRoom, Pantry, SplitBedrooms, UpperLevelPrimary, WalkInClosets
  • Equipment / Appliances: Dryer, Dishwasher, ElectricRange, Disposal, Microwave, Other, Refrigerator, Washer
  • Heating Description: Central
  • Cooling Description: CentralAir
Building and Construction
  • Floor Description: Carpet,Marble,Tile
  • Year Built: 2000
  • Year Built Description: Effective Year Built
  • Style: Detached,TwoStory
Waterfront and Water Access
  • Waterfront Frontage: No info
School Information
  • Elementary School: Sheridan Park
  • Middle School: Driftwood
  • Senior High School: Mcarthur
Other Property Info
  • Garage: 2
  • Listing Date: 2026-07-23T05:34:56.000-00:00
  • Directions: South
  • Pets Allowed: Conditional,Yes
Taxes, Fees & More
  • Maintenance Includes: CommonAreaMaintenance, CableTv, Internet, MaintenanceGrounds, RecreationFacilities, Security, Trash
  • Taxes: 9337
  • Security Information: GatedCommunity, SmokeDetectors, SecurityGuard
  • Parking Description: Attached, Driveway, Garage, Guest, PaverBlock, GarageDoorOpener

Apples-to-Apples Comparables

 Closest-Match Comparables
See closest-match comps for this subdivision
No obligation
Verified
Trends
Insights
Seller Advisory
A smarter move starts with the right information
Get a complimentary hyperlocal market review with human agent-verified comps and pricing guidance
01
Market Review
Local market intelligence
02
Verified Comps
Human agent-verified comparables
03
Pricing Guidance
Actionable pricing recommendations
Complimentary. No obligation

Price History

Date
Event
Price
Change
Price Per
07/22/2026
Listed
$775K
 
$352 ft2
$3,792 m2
07/22/2026
$775K
Event
Listed
Price Per
$352 ft2
$3,792 m2
Price per square foot and days on website are not provided values and are calculated by Subdivisions.
Listed by Leroy Thompson • Motion Realty Group LLC • Buyer Agency Compensation .

Listing Location & Street View
MapStreet View

Peer Listings

Active listings from matched communities
Results 1 of 1
The Park At Walnut Creek, 7733 NW 17th Ct, Pembroke Pines, Florida 33024, image 1
The Park At Walnut Creek, 7733 NW 17th Ct, Pembroke Pines, Florida 33024, image 2
The Park At Walnut Creek, 7733 NW 17th Ct, Pembroke Pines, Florida 33024, image 3
$699,000 $76K
  • 5 Beds
  • 3 Baths
  • 2,400 SqFt
  • $291/SqFt
House for sale in The Park At Walnut Creek
7733 NW 17th Ct, Pembroke Pines, FL 33024
Immaculate 5/3 single family 2 story home located in the highly desired walnut creek ! All updated appliances and kitchen , tile , wood floors , whirlpool spa in the master bedroom, all the upgrades . Hoa includes guard gate with 24 hour security , wi-fi , cable , lawn maintenance , and adt alarm . Walnut creek community has a beautiful clubhouse , swimming pool, tennis courts and a kids playground ! Centrally located , close to everything ! Must see
Community Snapshot
3 to 4 BR
Bedrooms
$545K to $815K
Price Tier
1,780 - 3,306
SqFt Range
2002
Year Build
2
Total Floors

Pembroke Pines
Entry-Level
Entry-Level Homes & Condos

Walnut Creek Communities in Pembroke Pines, FL

HomeSearchHome ValueProfile