House in Fort Myers, FL 33912Eagle Ridge, 7585 Eaglet Ct
Share
New - 5 days 16 hrs ago
$585,000
4
Beds2
Baths2,228
SqFtStatus
Active
Parking
2
Size
2,228 SqFt (207 m2)
Price
$263/SqFt ($2,826/m2)
Type
House
Built
1994
HOA
N/A
MLS Number
2026035495
View
Golf Course
Updated
5 Days ago
Page Views
0
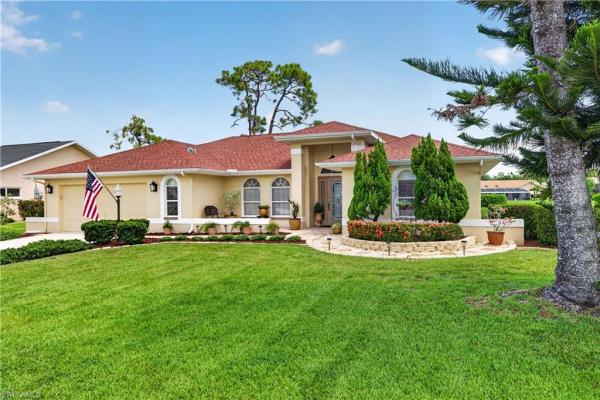
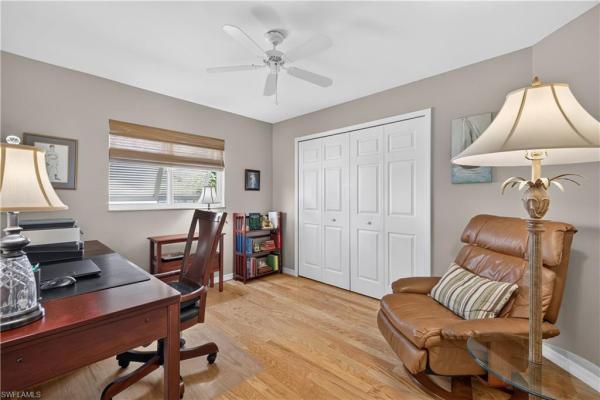
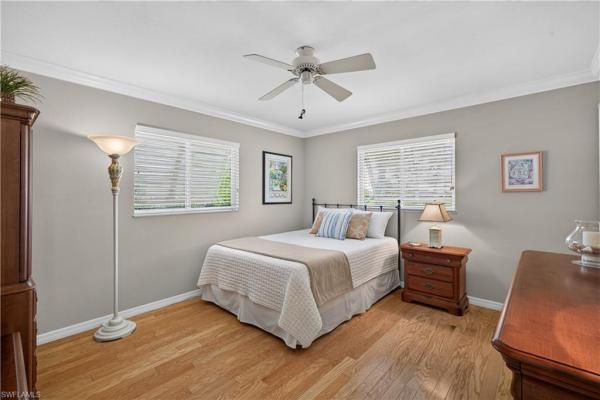
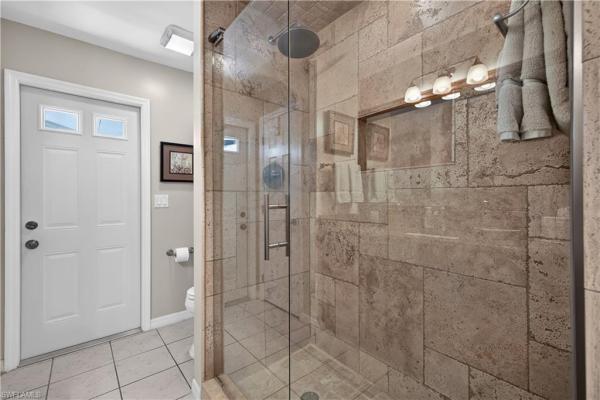
Updated pool home with golf course views, centrally located in Eagle Ridge on the 10th fairway. This single-owner residence has been fantastically maintained with new HVAC (2026), a kitchen makeover (2025), LED lighting, PEX plumbing, and primary bathroom remodel. Pride in ownership is apparent from the moment you pull in the driveway, with manicured garden beds, re-sodded yard, fresh paint and a newer garage door with 120 MPH wind rating. Inside you'll find Hunter Douglas window treatments, oak hardwood in the bedrooms and tile flooring throughout the main living areas. The primary suite--separated from the main living areas and guest rooms--has sliding glass doors to the lanai, walk-in closet and gorgeous ensuite bathroom with frameless glass enclosure, soaking tub, and custom cabinetry with quartz countertops. Across the home, a spacious kitchen with granite countertops, refinished cabinetry with shaker style doors, induction cooktop, dual zone wine fridge, and island seating welcomes guests to gather. Entertain easily with the pass-through window and sliding glass doors that lead to the reinforced pool deck with new pool cage (2018), brick pavers and a brilliantly hidden drain line. There are three guest bedrooms and one full guest bath with pool access, perfect for guests and parties. Built in 1994 by Oyster Homes and equipped with Bahama Shutters in 2009 so it's move-in ready and storm-ready. And the best thing? Eagle Ridge is OUT OF THE FLOOD ZONE (X Zone) so you don't need costly flood insurance! Schedule your showing today!
Features
Bedrooms
- Bedrooms: 4
Bathrooms
- Bathrooms: 2
- Half Bathrooms: No info
Exterior and Lot Features
- Exterior Features: Screened Lanai/Porch
- View: Golf Course
Interior, Heating and Cooling
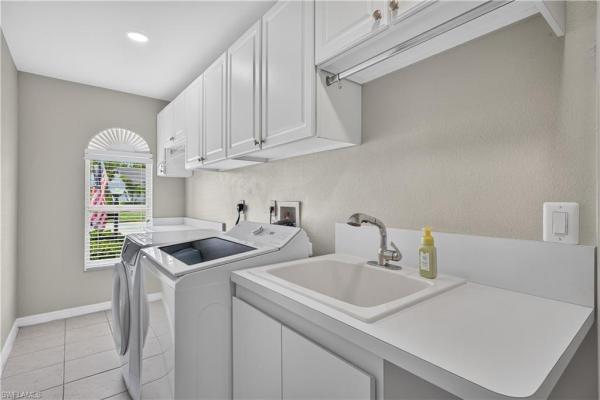
- Interior Features: Built-In Cabinets, Laundry Tub, Smoke Detectors, Vaulted Ceiling(s), Walk-In Closet(s), Window Coverings
- Equipment / Appliances: Cooktop, Dishwasher, Dryer, Microwave, Refrigerator, Wall Oven, Washer
- Heating Description: Central Electric
- Cooling Description: Ceiling Fan(s), Central Electric
Building and Construction
- Floor Description: Tile, Wood
- Windows/Treatment: Window Coverings
- Construction Type: House
- Year Built: 1994
- Style: Ranch, Single Family
Waterfront and Water Access
- Waterfront Frontage: No info
School Information
Other Property Info
- Garage: 2
- Pets Allowed: Limits
Taxes, Fees & More
- Maintenance Includes: Internet/WiFi Access, Trash Removal
- Taxes: 3134.81
- Security Information: Smoke Detector(s)
- Parking Description: Attached
- Total Floors in Building: 1
- Total Units in Building: 1
Apples-to-Apples Comparables

Price History
Date
Event
Price
Change
Price Per
09/01/2026
Listed
$585K
$263 ft2
$2,826 m2
09/01/2026
$585K
Event
Listed
Price Per
$263 ft2
$2,826 m2
Price per square foot and days on website are not provided values and are calculated by Subdivisions.
Listed by Stacey Glenn • John R. Wood Properties • Buyer Agency Compensation .
Listing Location & Street View
Peer Listings
Active listings from matched communities
No listings found
Try adjusting your filters or changing your location to see available listings
Turn on listing alerts and we'll notify you
when matching listings appear
when matching listings appear
Scores
9
100
25
100
79
100
0
100
27
100
0
100
Community Snapshot
2 – 4 BR
Bedrooms
$235K – $585K
Price Tier
1,048 - 4,089
SqFt Range
1987
Year Build
1
Total Floors
Subdivision Amenities
Bike Storage
Clubhouse
Community Room
Golf Course
Internet Access
Pool
Putting Green
See Remarks
Sidewalk
Spa/Hot Tub
Streetlight
Underground Utility
Barbecue
Clubhouse
Golf Course
None
Pool
Fort Myers Entry-Level Entry-Level Homes & Condos
- Abaco Condo0
- Abaco At Tortuga Condo0
- Abbey Subdivision House0
- Alabama Grove Terrace House3
- Allen Park House0
- Allerton House Condo1
- Alta Mar Condo5
- Amberwood Lake Mixed2
- Amblewind House0
- Andros At Tortuga Condo0
- Arborwood Preserve Mixed9
- Ariel Condo4
- Arlington House0
- Aster Place House7
- Augusta Condo1
- Avalon Bay Mixed0
- Avalon Preserve Mixed6
- Aviano Condo0
- Avila Mixed0
- Azzurra House0
- Baltusrol Village Condo3
- Banyan Bay House2
- Banyan Cove House1
- Bay Haven At Coco Bay Mixed1
- Bay Woods Mixed2
- Bayshore Commons Townhouse0
- Beachwalk Isles House2
- Beau Rivage Condo8
- Bell Tower Park Mixed6
- Bella Casa Condo2
- BellaSol Condo10
- Bellagio House1
- Bellamar At Beachwalk Condo4
- Belle Vue Park House2
- Belmont Heights House0
- Ben Davis Park House0
- Ben-Mar Condo0
- Bentley Crossing House13
- Berkshire House Condo1
- Billys Creek Estates House0
- Biscayne Estates House0
- Blackhawk House2
- Bonavie Cove Villa6
- Botanica Lakes House9
- Bowling Green House7
- Bramble Cove House0
- Brandywine At Myerlee Mixed10
- Breezewood House0
- Briarcrest House0
- Briarwood Shores House0
- Bridgetown Mixed10
- Bridgeway Condo1
- Brighton Pointe House0
- Bristol Bay Condo1
- Bristol Parc House0
- Broadview Manor House0
- Brookhill House1
- Brookshire Village Mixed3
- Buckingham House0
- Buckingham House0
- Buckingham House0
- Buckingham House0
- Buckingham House0
- Buckingham Park House1
- Buckingham Park House1
- Buckingham Park House0
- Buckingham Park House0
- Buckingham Park House0
- Buckingham Park House0
- Buckingham Park House0
- Buckingham Park House0
- Buckingham Park House0
- Buckingham Park House0
- Callaway Greens House0
- Callaway Greens House1
- Caloosa Bayview Mixed7
- Caloosa Creek House2
- Caloosa Trace House0
- Calusa Palms Mixed2
- Camarelle House4
- Cambridge Place House5
- Camden Square House1
- Camelot House0
- Campbell Acres House0
- Candlewood Lake Estates House0
- Cardinal Cove Condo4
- Carillon Woods House1
- Carlton Grove House0
- Carriedale Gardens Condo1
- Carver Park House6
- Casa Bella Condo3
- Casa Del Lago House4
- Casa Del Sol Townhouse0
- Casamada House0
- Casella Mixed1
- Castalina Mixed6
- Catalina Isles House8
- Central Park South Mixed1
- Central Park South Condos Condo0
- Centre Court Condo2
Eagle Ridge Communities in Fort Myers, FL
Entry-Level
Entry-Level 2

The data relating to real estate for sale on this web site comes in part from the Broker Reciprocity' Program of the Regional Multiple Listing Service of Miami Dade, Broward, Palm Beach, Collier and Lee Counties. Not all listings found on this site are necessarily listed through Subdivisions.com. Real estate listings held by brokerage firms other than Subdivisions.com are marked with the Broker Reciprocity' logo or the Broker Reciprocity' thumbnail logo (little black house) and detailed information about them includes the name of the listing brokers.
Copyright © 2026 Subdivisions.com • All Rights Reserved • Made with ❤ in Miami, Florida.