3
Beds
21/2
Baths
2,087
SqFt
$247
$/SqFt
Sold - Dec 22, 2021
Premium House
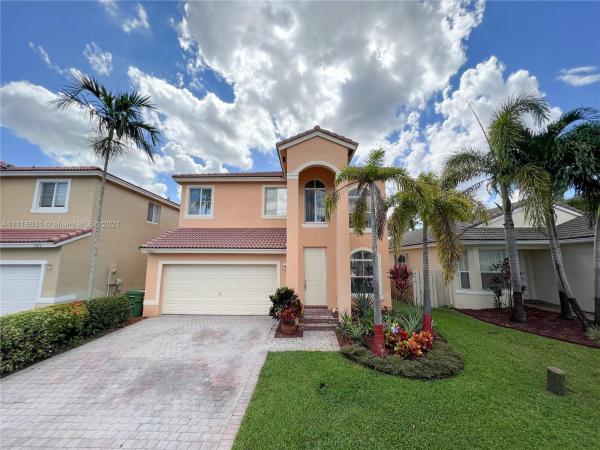
Built in 2002
2 Parking
$280/mo HOA
Detached, Two Story
Awnings
UNIQUE Aspen model in Walnut Creek subdivision. SPACIOUS 3 BEDROOM /2.5 BATHROOMS. BRAND NEW KITCHEN, STAINLESS STEEL APPLIANCES, GRANITE COUNTERTOPS, 36 INCH CABINETS. REMODELED MASTER BATHROOM. BEAUTIFUL STONE SHOWER FLOOR. DOUBLE VANITY SINK. FLAT BOTTOM FREESTANDING BATHTUB. WORK FROM HOME? HUGE LOFT. BRAND NEW WATER RESISTANT LAMINATE FLOORING.VAULTED CEILINGS. 20 FOOT CEILING VIEW from living room. CROWN MOULDING. EXTENDED PATIO. HUGE MANGO TREE. AWNING. 5 YEAR OLD AC AND WATER HEATHER. RECESSED LIGHTS IN KITCHEN,WALK IN CLOSET, GREAT SCHOOLS $280 MONTHY HOA FEES INCLUDE: XFINITY CABLE TV/FIBER OPTIC INTERNET, ADT ALARM, 24/7 SECURITY, GATE, LAWN MAINTENANCE, CLUBHOUSE FEATURING RESORT STYLE BATHROOMS, POOL, GYM, AEROBICS STUDIO, CHILD JUNGLE GYM AREA, TENNIS COURT. WELCOME HOME
MLS Number: A11115031
On Site: 1792 Days
Updated: 21 Days ago
Page Views: 0

Features

Bedrooms
  • Bedrooms: 3
Bathrooms
  • Bathrooms: 2
  • Half Bathrooms: 1
Exterior and Lot Features
  • Exterior Features: Awnings, Fence, FruitTrees, Lighting, Patio, RoomForPool
  • View: None
Interior, Heating and Cooling
  • Interior Features: Bidet, DiningArea, SeparateFormalDiningRoom, DualSinks, FamilyDiningRoom, FirstFloorEntry, Pantry, SeparateShower, UpperLevelPrimary, Attic, Loft
  • Equipment / Appliances: Dryer, Dishwasher, Disposal, Microwave, Refrigerator
  • Heating Description: Central
  • Cooling Description: CentralAir, CeilingFans
Building and Construction
  • Floor Description: Tile,Vinyl
  • Year Built: 2002
  • Year Built Description: Resale
  • Style: Detached,TwoStory
Waterfront and Water Access
  • Waterfront Frontage: No info
School Information
  • Elementary School: Sheridan Park
  • Middle School: Driftwood
  • Senior High School: Mcarthur
Other Property Info
  • Garage: 2
  • Listing Date: 2021-10-21T21:11:28.000-00:00
  • Directions: North
Taxes, Fees & More
  • Taxes: 5324
  • Security Information: GatedCommunity, SmokeDetectors
  • Parking Description: Attached, Driveway, Garage, GarageDoorOpener

Apples-to-Apples Comparables

 Closest-Match Comparables
See closest-match comps for this subdivision
No obligation
Verified
Trends
Insights
Best of Luxury Realty
Talk to a local advisor
Licensed advisors answering your questions across Pembroke Pines, FL
01
Licensed Brokerage
02
Local Advisors
03
Direct Answers
Exclusive real estate service partner

Price History

Current
$515K
High
$530K
Low
$515K
Total Change
-2.8%
$532K$522K$513KNov 21Dec 21
Date
Event
Price
Change
Price Per
12/21/2021
Sold
$515K
-2.81%
$247 ft2
$2,656 m2
11/06/2021
Listed
$530K
 
$254 ft2
$2,733 m2
12/21/2021
$515K
Event
Sold
Change
-2.81%
Price Per
$247 ft2
$2,656 m2
11/06/2021
$530K
Event
Listed
Price Per
$254 ft2
$2,733 m2
Price per square foot and days on website are not provided values and are calculated by Subdivisions.
Listed by Sheikh Insanally • The Investment Property Gurus, LLC • Buyer Agency Compensation .

Listing Location & Street View
MapStreet View

Peer Listings

Active listings from matched communities
Results 0 of 0
No listings found
Try adjusting your filters or changing your location to see available listings
Turn on listing alerts and we'll notify you
when matching listings appear

Scores

Walk Score®
Car-Dependent. Most errands require a car
29

100
Transit Score®
Some Transit. A few nearby public transportation options
36

100
Bike Score®
Somewhat Bikeable. Minimal bike infrastructure
48

100
Sound Score®
Bearable noise
78

100
Airport Score
Close to airports. Noticeable airport activity
1

100
Traffic Score
Congested area. Frequent traffic delays
29

100
Local Score
Limited local amenities nearby
1

100
Community Snapshot
3 – 5 BR
Bedrooms
$565K – $1.1M
Price Tier
1,741 - 2,540
SqFt Range
2002
Year Build
2
Total Floors

Subdivision Amenities

Clubhouse
Fitness Center
Gated
Guard
Maintenance
Management
Playground
Pool
Security
Sidewalks

Pembroke Pines
Premium
Premium Homes & Condos

Walnut Creek Communities in Pembroke Pines, FL