Sugar Pond Manor, 772 Juniper Pl

3
Beds
2
Baths
2,317
SqFt
$291
$/SqFt
Sold - Jun 01, 2026
House
Built in 1988
2 Parking
Canal, Garden, Pool, Water View
Waterfront
Ranch
Outdoor Living Area
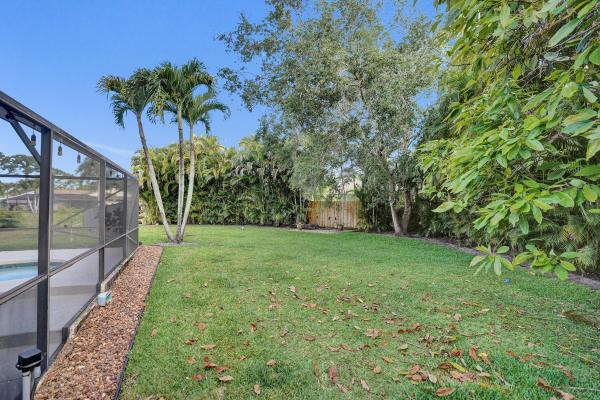
Spacious 3BR/2BA pool home with office in desirable Sugar Pond Manor on an oversized canal lot. Features vaulted ceilings, split-bedroom layout, and expansive living areas including a 26-ft family room and large primary suite with walk-in closets. Kitchen offers stainless appliances and double pantry, opening to main living areas. French doors lead to a covered patio and pool for indoor-outdoor living. Partial impact windows, full storm protection, and impact garage door. Major updates include three A/C units (2020, 2022, 2025) and a pool heater (2020). Zoned for Wellington's top-rated schools. Welcome to a home that truly delivers on space, functionality, and lifestyle in the highly sought-after Sugar Pond Manor community. Situated on an oversized canal lot, this 3-bedroom, 2-bathroom pool home with a dedicated office offers a layout that works for both everyday living and entertaining. From the moment you enter, vaulted ceilings and an open floor plan create a bright, airy feel, while the split-bedroom design provides privacy. The home features multiple oversized living areas, including a 26-foot family room and a generously sized primary suite with walk-in closets. Every room offers comfortable proportions rarely found in today's homes. The kitchen is centrally located and equipped with stainless steel appliances and a double pantry, opening to the main living spaces. French doors from the dining area and primary bedroom lead out to a large covered patio and pool, making indoor-outdoor living seamless. Major system updates provide peace of mind, including three A/C units replaced in 2020, 2022, and 2025, along with a pool heater installed in 2020. The home also includes impact front entry, partial impact windows, full storm protection, and an impact-rated garage door. Outdoors, the oversized canal lot offers space, privacy, and a true South Florida lifestyle setting. Located within Wellington's top-rated school zone and close to parks, shopping, dining, and equestrian venues, this home combines location, layout, and livability.
MLS Number: B26017831
On Site: 149 Days
Updated: 4 Days ago
Page Views: 0

Features

Bedrooms
  • Bedrooms: 3
Bathrooms
  • Bathrooms: 2
  • Half Bathrooms: No info
Exterior and Lot Features
  • Exterior Features: OutdoorLivingArea, OutdoorShower
  • View: Canal, Garden, Pool, Water
Interior, Heating and Cooling
  • Interior Features: BreakfastBar, BreakfastArea, Bathtub, CathedralCeilings, CentralVacuum, DiningArea, SeparateFormalDiningRoom, EntranceFoyer, GardenTubRomanTub, MainLevelPrimary, Pantry, SplitBedrooms, SoakingTub, SeparateShower, VaultedCeilings, WalkInClosets
  • Equipment / Appliances: Cooktop, Dryer, Dishwasher, ElectricCooktop, ElectricWaterHeater, Disposal, Microwave, Oven, Range, Refrigerator, WaterHeater, Washer
  • Heating Description: Central, Electric, Zoned
  • Cooling Description: CentralAir, CeilingFans, ReverseCycle, Zoned
Building and Construction
  • Floor Description: CeramicTile
  • Windows/Treatment: Metal,SingleHung
  • Construction Type: House
  • Year Built: 1988
  • Style: Ranch
Waterfront and Water Access
  • Waterfront Frontage: Yes
School Information
  • Elementary School: Wellington
  • Middle School: Wellington Landings
  • Senior High School: Wellington
Other Property Info
  • Garage: 2
  • Listing Date: 2026-04-20T13:10:23.000-00:00
  • Directions: Southeast
  • Pets Allowed: NoPetRestrictions, Yes
Taxes, Fees & More
  • Taxes: 8267.55
  • Real Estate Taxes: 440627
  • Security Information: None
  • Parking Description: Attached, CircularDriveway, Garage, GarageDoorOpener
  • Total Floors in Building: 1

Apples-to-Apples Comparables

 Closest-Match Comparables
See closest-match comps for this subdivision
No obligation
Verified
Trends
Insights
Best of Luxury Realty
Talk to a local advisor
Licensed advisors answering your questions across Wellington, FL
01
Licensed Brokerage
02
Local Advisors
03
Direct Answers
Exclusive real estate service partner

Price History

Current
$675K
High
$675K
Low
$650K
Total Change
3.8%
$678K$663K$647KApr 26Jun 26Jun 26Jun 26
Date
Event
Price
Change
Price Per
06/01/2026
Sold
$675K
0%
$291 ft2
$3,136 m2
06/01/2026
Price Reduced
$675K
0%
$291 ft2
$3,136 m2
06/01/2026
Price Increased
$675K
3.85%
$291 ft2
$3,136 m2
04/20/2026
Listed
$650K
 
$281 ft2
$3,020 m2
06/01/2026
$675K
Event
Sold
Change
0%
Price Per
$291 ft2
$3,136 m2
06/01/2026
$675K
Event
Price Reduced
Change
0%
Price Per
$291 ft2
$3,136 m2
06/01/2026
$675K
Event
Price Increased
Change
3.85%
Price Per
$291 ft2
$3,136 m2
04/20/2026
$650K
Event
Listed
Price Per
$281 ft2
$3,020 m2
Price per square foot and days on website are not provided values and are calculated by Subdivisions.
Listed by Timothy KinzlerKeller Williams Realty Service • Buyer Agency Compensation .

Listing Location & Street View
MapStreet View

Peer Listings

Active listings from matched communities
Results 0 of 0
No listings found
Try adjusting your filters or changing your location to see available listings
Turn on listing alerts and we'll notify you
when matching listings appear

Scores

Walk Score®
Somewhat Walkable. Some errands can be accomplished on foot
67

100
Bike Score®
Bikeable. Some bike infrastructure
55

100
Sound Score®
Bearable noise
78

100
Airport Score
Close to airports. Noticeable airport activity
0

100
Traffic Score
Congested area. Frequent traffic delays
28

100
Local Score
Limited local amenities nearby
0

100
Community Snapshot
2 – 5 BR
Bedrooms
$260K – $2M
Price Tier
921 - 6,828
SqFt Range
1987
Year Build
1
Total Floors

Subdivision Amenities

None
Park
Playground
Sidewalks

Wellington
Premium
Premium Homes & Condos