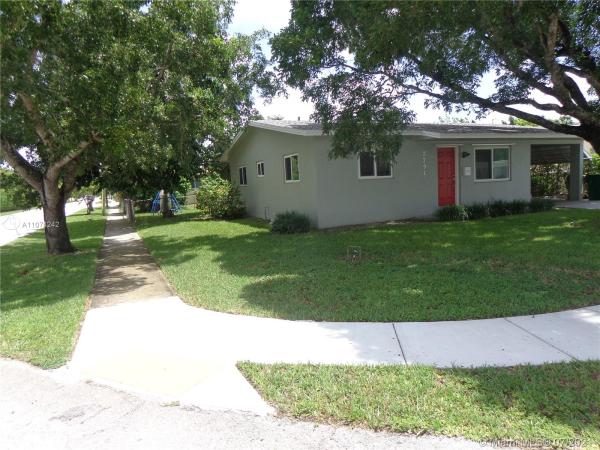
House in Davie, FL 33024
Driftwood Estates, 7791 NW 40th St

2
Beds
2
Baths
1,660
SqFt
$222
$/SqFt
Sold - Sep 20, 2021
House
Built in 1971
Garden View
Detached, One Story
Enclosed Porch
~~~SPACE SPACE SPACE~~~Almost 1700 sq. ft. under air~Notice the size of the family room, 23' by 15', MORE THAN ENOUGH SPACE TO ADD A 3RD BEDROOM AND STILL HAVE A NICE SIZE FAMILY ROOM~Check out what's NEW IN THIS HOME "all with permits"~~~~NEW MAIN & FLAT ROOF 2019, NEWER AC 2019, ALL-NEW DRAINAGE PIPES, (no cast iron pipe problems with this home), ALL NEW IMPACT WINDOWS 2019 (except in Laundry room), NEW HOT WATER HEATER IN 2019~~~~FENCED CORNER LOT w/ AVACADO TREE~LARGE COVERED SCREENED PATIO~KITCHEN CABINETS w/GRANITE & GLASS TILE BACKSPLASH~Higher end laminate flooring in main living area~UPDATED BATHROOMS~FORMAL DINING AREA~INTERIOR AIR CONDITIONED LAUNDRY ROOM~CARPORT~NO HOA & LOW TAXES~WOULD BE A PERFECT INVESTMENT PROPERTY WITH NO RENTAL RESTRICTIONS.
MLS Number: A11074242
On Site: 1882 Days
Updated: 19 Days ago
Page Views: 0

Features

Bedrooms
  • Bedrooms: 2
Bathrooms
  • Bathrooms: 2
  • Half Bathrooms: No info
Exterior and Lot Features
  • Exterior Features: EnclosedPorch, Fence, FruitTrees, RoomForPool
  • View: Garden
Interior, Heating and Cooling
  • Interior Features: BedroomOnMainLevel, DiningArea, SeparateFormalDiningRoom, FirstFloorEntry, MainLevelPrimary, Pantry, ShowerOnly, Bar, WalkInClosets
  • Equipment / Appliances: Dryer, Dishwasher, ElectricRange, Refrigerator, Washer
  • Heating Description: Central
  • Cooling Description: CentralAir, CeilingFans
Building and Construction
  • Floor Description: Carpet,Hardwood,Wood
  • Windows/Treatment: Blinds,ImpactGlass
  • Year Built: 1971
  • Year Built Description: Resale
  • Style: Detached,OneStory
Waterfront and Water Access
  • Waterfront Frontage: No info
School Information
  • Elementary School: Pasadena Lakes
  • Middle School: Driftwood
  • Senior High School: Hollywood Hl High
Other Property Info
  • Garage: No info
  • Listing Date: 2021-07-21T20:30:02.000-00:00
  • Directions: South
  • Pets Allowed: No,Yes
Taxes, Fees & More
  • Taxes: 1598
  • Parking Description: AttachedCarport, Driveway

Apples-to-Apples Comparables

 Closest-Match Comparables
See closest-match comps for this subdivision
No obligation
Verified
Trends
Insights
Best of Luxury Realty
Talk to a local advisor
Licensed advisors answering your questions across Davie, FL
01
Licensed Brokerage
02
Local Advisors
03
Direct Answers
Exclusive real estate service partner

Price History

Current
$369K
High
$380K
Low
$369K
Total Change
-2.9%
$381K$375K$368KAug 21Sep 21
Date
Event
Price
Change
Price Per
09/19/2021
Sold
$369K
-2.89%
$222 ft2
$2,393 m2
08/01/2021
Listed
$380K
 
$229 ft2
$2,464 m2
09/19/2021
$369K
Event
Sold
Change
-2.89%
Price Per
$222 ft2
$2,393 m2
08/01/2021
$380K
Event
Listed
Price Per
$229 ft2
$2,464 m2
Price per square foot and days on website are not provided values and are calculated by Subdivisions.
Listed by Linda CowenCharles Rutenberg Realty Fort • Buyer Agency Compensation .

Listing Location & Street View
MapStreet View

Peer Listings

Active listings from matched communities
Results 0 of 0
No listings found
Try adjusting your filters or changing your location to see available listings
Turn on listing alerts and we'll notify you
when matching listings appear

Scores

Walk Score®
Car-Dependent. Most errands require a car
40

100
Transit Score®
Some Transit. A few nearby public transportation options
36

100
Bike Score®
Bikeable. Some bike infrastructure
51

100
Community Snapshot
938 - 1,960
SqFt Range
1971
Year Build
1
Total Floors

Subdivision Amenities

None

Davie
Mid-Tier
Mid-Tier Homes & Condos