House in Davie, FL 33328
Rolling Hills Golf And Tennis Club, 8041 Bermuda Point Ln

$1.5M5.1%
$1,400,000
4
Beds
4
Baths
2,788
SqFt
Status
Sold - Mar 12, 2026
Parking
2
Size
2,788 SqFt (259 m2)
Price
$502/SqFt ($5,405/m2)
Type
House
Built
2000
HOA
$317/MO
MLS Number
A11939833
View
GolfCourse, Garden, Pool
On Site
247 Days
Updated
7 Days ago
Page Views
0
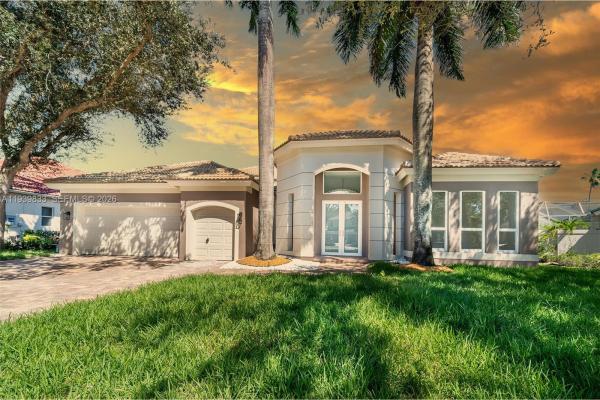
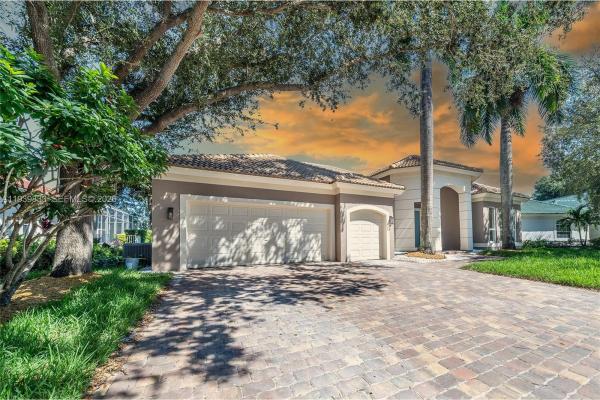
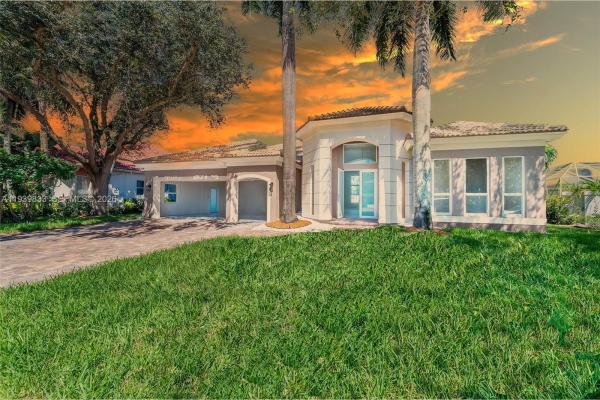
Discover refined living in Davie’s prestigious Rolling Hills Golf & Tennis Club. This exceptional residence features a bright, open-concept floor plan and has been completely renovated from top to bottom, with over $450,000 in high-end upgrades, everything inside and out is brand new and impeccably finished. The home offers a designer gourmet kitchen with top-of-the-line appliances, custom cabinetry, and premium finishes, seamlessly flowing into expansive living and entertaining spaces. The private primary suite is a true retreat, thoughtfully designed for comfort and privacy. Step outside to a resort-style patio featuring a heated pool and spa, all overlooking the manicured golf course perfect for entertaining or quiet relaxation. Enjoy the elegance and tranquility of golf-course living with no mandatory club membership.

Features

Bedrooms
  • Bedrooms: 4
Bathrooms
  • Bathrooms: 4
  • Half Bathrooms: No info
Exterior and Lot Features
  • Exterior Features: Deck, EnclosedPorch, Patio, SecurityHighImpactDoors
  • View: GolfCourse, Garden, Pool
Interior, Heating and Cooling
  • Interior Features: BreakfastBar, BuiltInFeatures, BedroomOnMainLevel, ClosetCabinetry, DualSinks, FamilyDiningRoom, FirstFloorEntry, HighCeilings, LivingDiningRoom, SplitBedrooms, SeparateShower, WalkInClosets
  • Equipment / Appliances: Dryer, Dishwasher, ElectricWaterHeater, Disposal, IceMaker, Microwave, Refrigerator, SelfCleaningOven
  • Heating Description: Central,Electric
  • Cooling Description: CentralAir,Electric
Building and Construction
  • Floor Description: CeramicTile,Laminate
  • Windows/Treatment: ImpactGlass
  • Year Built: 2000
  • Year Built Description: Resale
  • Style: Detached,OneStory
Waterfront and Water Access
  • Waterfront Frontage: No info
School Information
  • Elementary School: Silver Ridge
  • Middle School: Indian Ridge
  • Senior High School: Western
Other Property Info
  • Garage: 2
  • Listing Date: 2026-01-06T13:31:56.000-00:00
  • Directions: Southwest
  • Pets Allowed: DogsOk,Yes
Taxes, Fees & More
  • Maintenance Includes: CommonAreaMaintenance, Security
  • Taxes: 15526
  • Security Information: FireSprinklerSystem
  • Parking Description: Attached, Driveway, Garage, GolfCartGarage, PaverBlock, GarageDoorOpener

Apples-to-Apples Comparables

 Closest-Match Comparables
See closest-match comps for this subdivision
No obligation
Verified
Trends
Insights
Seller Advisory
A smarter move starts with the right information
Get a complimentary hyperlocal market review with human agent-verified comps and pricing guidance
01
Market Review
Local market intelligence
02
Verified Comps
Human agent-verified comparables
03
Pricing Guidance
Actionable pricing recommendations
Complimentary. No obligation

Price History

Current
$1.4M
High
$1.5M
Low
$1.4M
Total Change
-5.1%
$1.5M$1.4M$1.4MJan 26Jan 26Mar 26
Date
Event
Price
Change
Price Per
03/12/2026
Sold
$1.4M
0%
$502 ft2
$5,405 m2
01/06/2026
Price Reduced
$1.4M
-5.08%
$502 ft2
$5,405 m2
01/06/2026
Listed
$1.5M
 
$529 ft2
$5,695 m2
03/12/2026
$1.4M
Event
Sold
Change
0%
Price Per
$502 ft2
$5,405 m2
01/06/2026
$1.4M
Event
Price Reduced
Change
-5.08%
Price Per
$502 ft2
$5,405 m2
01/06/2026
$1.5M
Event
Listed
Price Per
$529 ft2
$5,695 m2
Price per square foot and days on website are not provided values and are calculated by Subdivisions.
Listed by Mihaela MoldoveanuMM Pro Realty, LLC. • Buyer Agency Compensation .

Listing Location & Street View
MapStreet View

Peer Listings

Active listings from matched communities
Results 0 of 0
No listings found
Try adjusting your filters or changing your location to see available listings
Turn on listing alerts and we'll notify you
when matching listings appear

Scores

Walk Score®
Car-Dependent. Most errands require a car
32

100
Transit Score®
Some Transit. A few nearby public transportation options
29

100
Bike Score®
Somewhat Bikeable. Minimal bike infrastructure
32

100
Sound Score®
Bearable noise
80

100
Airport Score
Close to airports. Noticeable airport activity
0

100
Traffic Score
Congested area. Frequent traffic delays
25

100
Local Score
Limited local amenities nearby
0

100
Community Snapshot
1 – 5 BR
Bedrooms
$210K – $2M
Price Tier
900 - 4,361
SqFt Range
1981
Year Build
7
Total Floors

Subdivision Amenities

Barbecue
Clubhouse
Community Kitchen
Elevators
Golf Course
Laundry
Maintenance
Maintenance Grounds
Parking
Pool
Storage
Trash

Davie
Entry-Level
Entry-Level Homes & Condos