House in Davie, FL 33328
Arrowhead Country Homes, 8300 SW 26th Pl

3
Beds
2
Baths
1,771
SqFt
Status
Active
Parking
2
Size
1,771 SqFt (165 m2)
Price
$451/SqFt ($4,856/m2)
Type
House
Built
1974
HOA
N/A
MLS Number
A12076915
View
Garden
On Site
N/A
Updated
0 Days ago
Page Views
0
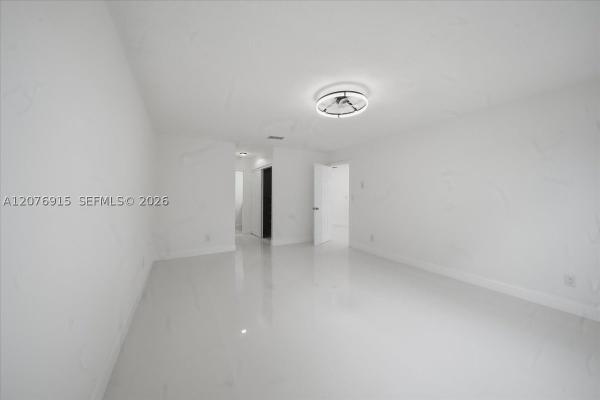
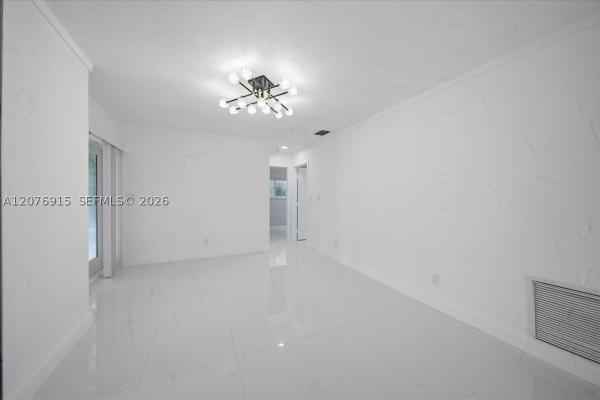
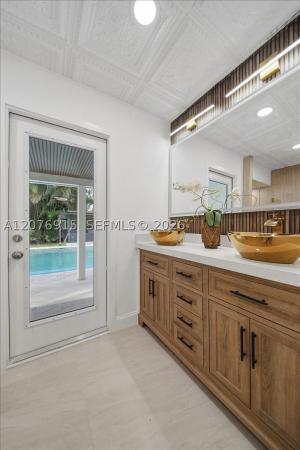
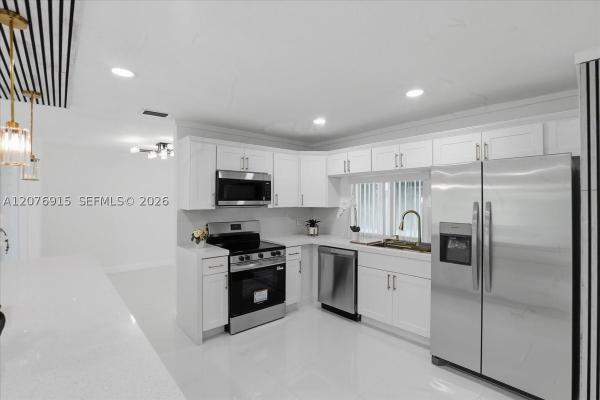
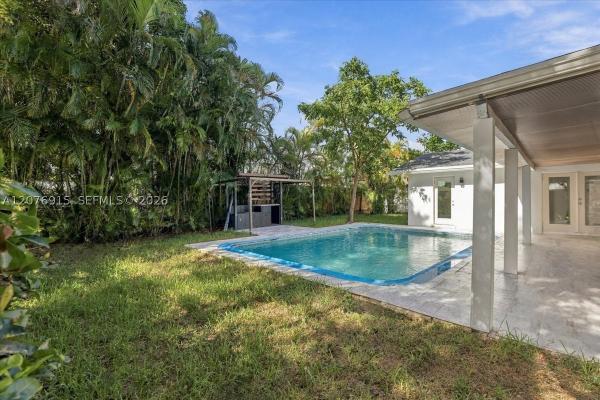
Welcome to your dream home 3 bedrooms, 2 full bathrooms, 2 Car Garage & Pool in Davie, Florida! This stunning, fully remodeled residence on a spacious corner lot boasts over 8,500 square feet of backyard paradise, complete with a sparkling pool and a fully equipped outdoor kitchen featuring a grill—perfect for entertaining. With a brand-new roof, impact windows and doors, and a new water heater, this home offers peace of mind along with modern comforts. Experience the seamless flow of the open layout, highlighted by a contemporary kitchen island ideal for hosting gatherings. The oversized main bedroom serves as a sanctuary with ample closet space, including built-in shelves and drawers for optimal organization. Both bathrooms have been exquisitely remodeled with double sinks, a spa-like shower, and a state-of-the-art smart toilet, adding a touch of luxury to your daily routine. Located in a family-friendly neighborhood known for its excellent schools, this is an incredible opportunity to own your piece of paradise. Schedule a tour today and envision your life in this beautiful home!
Open House

Saturday, September 12
5:00 PM to 7:00 PM

Features

Bedrooms
  • Bedrooms: 3
Bathrooms
  • Bathrooms: 2
  • Half Bathrooms: No info
Exterior and Lot Features
  • Exterior Features: Fence, SecurityHighImpactDoors, Porch
  • View: Garden
Interior, Heating and Cooling
  • Interior Features: BreakfastBar, BuiltInFeatures, BedroomOnMainLevel, ClosetCabinetry, DualSinks, FrenchDoorsAtriumDoors, FirstFloorEntry, KitchenIsland, LivingDiningRoom, MainLevelPrimary, SplitBedrooms, ShowerOnly, WalkInClosets, Attic
  • Equipment / Appliances: Dryer, Dishwasher, ElectricRange, ElectricWaterHeater, Disposal, Microwave, Refrigerator, Washer
  • Heating Description: Central
  • Cooling Description: CentralAir, CeilingFans
Building and Construction
  • Floor Description: CeramicTile
  • Windows/Treatment: Blinds,ImpactGlass
  • Year Built: 1974
  • Year Built Description: Resale
  • Style: Detached,OneStory
Waterfront and Water Access
  • Waterfront Frontage: No info
School Information
  • Elementary School: Silver Ridge
  • Middle School: Indian Ridge
  • Senior High School: Western
Other Property Info
  • Garage: 2
  • Listing Date: 2026-09-10T13:29:38.000-00:00
  • Directions: North
  • Pets Allowed: No,Yes
Taxes, Fees & More
  • Taxes: 11326
  • Real Estate Taxes: 511550
  • Security Information: SmokeDetectors
  • Parking Description: Covered, Driveway, GarageDoorOpener

Apples-to-Apples Comparables

 Closest-Match Comparables
See closest-match comps for this subdivision
No obligation
Verified
Trends
Insights
Seller Advisory
A smarter move starts with the right information
Get a complimentary hyperlocal market review with human agent-verified comps and pricing guidance
01
Market Review
Local market intelligence
02
Verified Comps
Human agent-verified comparables
03
Pricing Guidance
Actionable pricing recommendations
Complimentary. No obligation

Price History

Date
Event
Price
Change
Price Per
08/24/2026
Listed
$799K
 
$451 ft2
$4,856 m2
08/24/2026
$799K
Event
Listed
Price Per
$451 ft2
$4,856 m2
Price per square foot and days on website are not provided values and are calculated by Subdivisions.
Listed by Marta YecoraGuardian Real Estate Co. • Buyer Agency Compensation .

Listing Location & Street View
MapStreet View

Peer Listings

Active listings from matched communities
Results 0 of 0
No listings found
Try adjusting your filters or changing your location to see available listings
Turn on listing alerts and we'll notify you
when matching listings appear

Scores

Walk Score®
Car-Dependent. Almost all errands require a car
18

100
Transit Score®
Some Transit. A few nearby public transportation options
27

100
Bike Score®
Somewhat Bikeable. Minimal bike infrastructure
39

100
Community Snapshot
3 – 3 BR
Bedrooms
$720K – $720K
Price Tier
1,519 - 4,164
SqFt Range
1974
Year Build
1
Total Floors

Subdivision Amenities

None
Pool
Sidewalks

Davie
Entry-Level
Entry-Level Homes & Condos