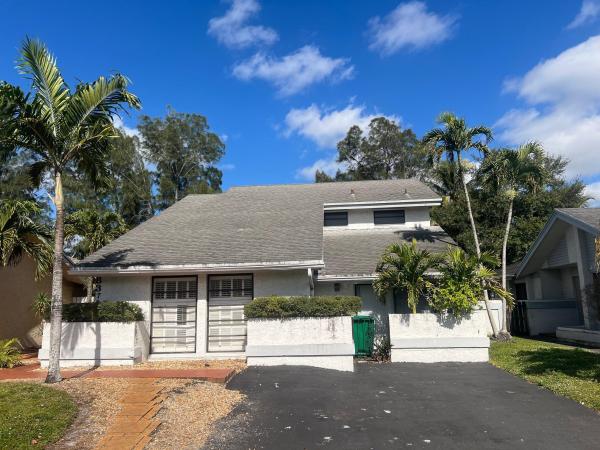
House in Davie, FL 33328
Woods Of Rolling Hills, 8371 SW 39th Ct

$675K33.3%
$450,000
3
Beds
21/2
Baths
2,022
SqFt
Status
Sold - Apr 04, 2025
Parking
No info
Size
2,022 SqFt (188 m2)
Price
$223/SqFt ($2,396/m2)
Type
House
Built
1980
HOA
$61/MO
MLS Number
R11051935
View
Canal,Garden
On Site
605 Days
Updated
1 Days ago
Page Views
0
Owner Motivated & Ready to Entertain Offers! Welcome Home to this 3 Bedroom 2.5 Bath Single Family Home w/ Generous Sized Swimming Pool Located in the Always Desirable Rollings Hills Neighborhood. The Home Features a Layout that Offers Common Area Spaces Perfect for Entertaining Large Gatherings or to Just Relax & Enjoy the Private Serene Setting. Downstairs Common Areas Include a Large Family Room, Dining Room off the Kitchen & an Expansive Living Room w/ Impressive Vaulted Ceilings. Kitchen Space Offers Plenty of Counter Space, a Eat in Breakfast Nook & a Large Storage Pantry. All Bedrooms Upstairs Which Has Lovely Wood Parquet Flooring. The Private Fenced in Waterfront Backyard Has Large Green Space in Addition to the Large Pool & Deck Area. Well Managed HOA with LOW Monthly Dues. Only Minutes Away from Nova, Transportation, & Shopping. Great Schools. This Home is Ready for You to Make it Your Own!

Features

Bedrooms
  • Bedrooms: 3
Bathrooms
  • Bathrooms: 2
  • Half Bathrooms: 1
Exterior and Lot Features
  • Exterior Features: OutdoorLivingArea
  • View: Canal,Garden
Interior, Heating and Cooling
  • Interior Features: BreakfastArea, DiningArea, SeparateFormalDiningRoom, Pantry, UpperLevelPrimary
  • Equipment / Appliances: Dryer, Dishwasher, ElectricRange, ElectricWaterHeater, FreeStandingFreezer, Disposal, Microwave, Refrigerator, WaterHeater, Washer
  • Heating Description: Central,Electric
  • Cooling Description: CentralAir, CeilingFans, Electric
Building and Construction
  • Floor Description: CeramicTile,Parquet
  • Windows/Treatment: Blinds, DoubleHung, Metal, SingleHung, Sliding
  • Year Built: 1980
Waterfront and Water Access
  • Waterfront Frontage: Yes
School Information
  • Elementary School: Silver Ridge
  • Middle School: Indian Ridge
  • Senior High School: Western
Other Property Info
  • Garage: No info
  • Listing Date: 2025-01-13T19:00:49.000-00:00
  • Directions: West
  • Pets Allowed: Yes
Taxes, Fees & More
  • Maintenance Includes: CommonAreas
  • Taxes: 5385.03
  • Security Information: SmokeDetectors
  • Total Floors in Building: 2

Apples-to-Apples Comparables

 Closest-Match Comparables
See closest-match comps for this subdivision
No obligation
Verified
Trends
Insights
Seller Advisory
A smarter move starts with the right information
Get a complimentary hyperlocal market review with human agent-verified comps and pricing guidance
01
Market Review
Local market intelligence
02
Verified Comps
Human agent-verified comparables
03
Pricing Guidance
Actionable pricing recommendations
Complimentary. No obligation

Price History

Current
$450K
High
$675K
Low
$450K
Total Change
-33.3%
$702K$563K$423KJan 25Jan 25Feb 25Feb 25Feb 25Feb 25Apr 25Feb 25
Date
Event
Price
Change
Price Per
02/26/2025
Sold
$450K
0%
$223 ft2
$2,396 m2
04/04/2025
Price Reduced
$450K
-18.17%
$223 ft2
$2,396 m2
02/25/2025
Price Reduced
$550K
-7.56%
$272 ft2
$2,927 m2
02/18/2025
Price Reduced
$595K
-7.03%
$294 ft2
$3,167 m2
02/13/2025
Price Reduced
$640K
-1.54%
$316 ft2
$3,406 m2
02/01/2025
Price Reduced
$650K
-2.26%
$321 ft2
$3,460 m2
01/25/2025
Price Reduced
$665K
-1.5%
$329 ft2
$3,540 m2
01/13/2025
Listed
$675K
 
$334 ft2
$3,593 m2
02/26/2025
$450K
Event
Sold
Change
0%
Price Per
$223 ft2
$2,396 m2
04/04/2025
$450K
Event
Price Reduced
Change
-18.17%
Price Per
$223 ft2
$2,396 m2
02/25/2025
$550K
Event
Price Reduced
Change
-7.56%
Price Per
$272 ft2
$2,927 m2
02/18/2025
$595K
Event
Price Reduced
Change
-7.03%
Price Per
$294 ft2
$3,167 m2
02/13/2025
$640K
Event
Price Reduced
Change
-1.54%
Price Per
$316 ft2
$3,406 m2
02/01/2025
$650K
Event
Price Reduced
Change
-2.26%
Price Per
$321 ft2
$3,460 m2
01/25/2025
$665K
Event
Price Reduced
Change
-1.5%
Price Per
$329 ft2
$3,540 m2
01/13/2025
$675K
Event
Listed
Price Per
$334 ft2
$3,593 m2
Price per square foot and days on website are not provided values and are calculated by Subdivisions.
Listed by Mark DoringVantaSure Realty LLC • Buyer Agency Compensation .

Listing Location & Street View
MapStreet View

Peer Listings

Active listings from matched communities
Results 0 of 0
No listings found
Try adjusting your filters or changing your location to see available listings
Turn on listing alerts and we'll notify you
when matching listings appear

Scores

Walk Score®
Car-Dependent. Most errands require a car
37

100
Transit Score®
Some Transit. A few nearby public transportation options
28

100
Bike Score®
Somewhat Bikeable. Minimal bike infrastructure
41

100
Community Snapshot
3 – 3 BR
Bedrooms
$510K – $600K
Price Tier
1,191 - 2,273
SqFt Range
1983
Year Build
1
Total Floors

Subdivision Amenities

None
Park
Playground

Davie
Entry-Level
Entry-Level Homes & Condos
