8751 NW 19th St

4
Beds
2
Baths
2,156
SqFt
$348
$/SqFt
House
Built in 1977
2 Parking
Garden,Pool View
Ranch
Outdoor Living Area
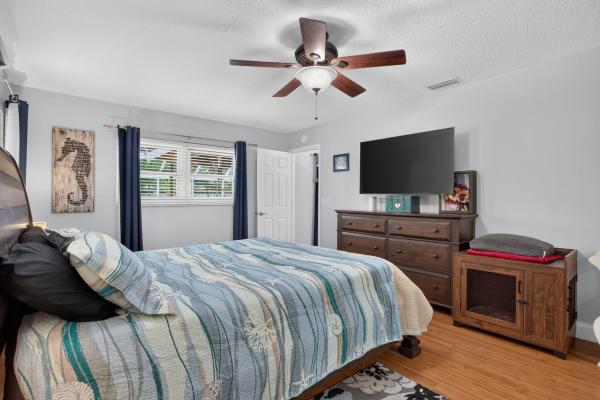
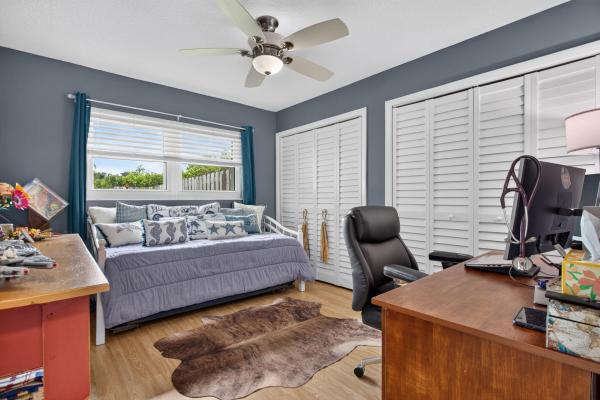
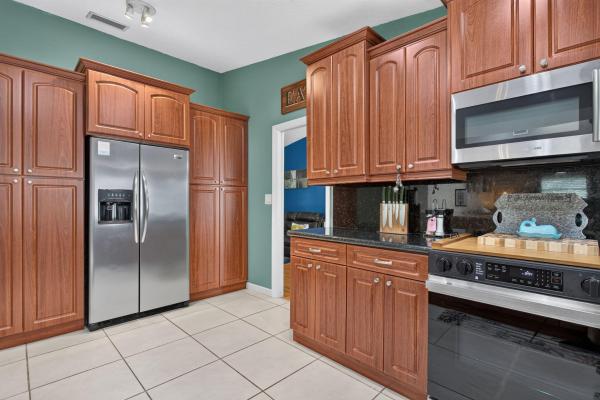
THIS NON HOA RANCH STYLE HOME IS LOCATED RIGHT OFF UNIVERSITY BUT TUCKED AWAY IN A QUIET ESTABLISHED NEIGHBORHOOD.• SPLIT FLOOR PLAN • LARGE MASTER AND 3 FULL SIZE GUEST BEDROOMS • LIVING ROOM,SPACIOUS KITCHEN, FAMILY ROOM.THIS CORNER LOT HOME IS JUST MINUTES AWAY FROM ANY DINING OR SHOPPING YOU COULD POSSIBLY NEED. THE HOME HAS FULL IMPACT WINDOWS, DOORS, SLIDING DOORS AND THE FRONT-LOAD 2 CAR GARAGE. SALT WATER POOL WITH DIAMOND BRIGHT, AND PENTAIR SYSTEM APP TO CONTROL TIMING SCHEDULE OF PUMPS ALONG WITH THE OUTDOOR LIGHTS AND SPRINKLERS. PRIVACY FENCED IN WRAP AROUND BACKYARD ALONG WITH SCREENED IN PATIO WITH MARBLE PAVERS, AND MARBLE PAVERS FOR THE DRIVEWAY AND WALKWAY. NEW A/C WAS INSTALLED 2025. PATIO FLATROOF WAS REPLACED IN 2026. VIVINT SECURITY SYSTEM IS INSTALLED. Personal Property Excluded: Described as follows: • DEEP FREEZER • CUSTOM GARAGE RACKS
MLS Number: B26067337
On Site: 28 Days
Updated: 3 Days ago
Page Views: 0

Features

Bedrooms
  • Bedrooms: 4
Bathrooms
  • Bathrooms: 2
  • Half Bathrooms: No info
Exterior and Lot Features
  • Exterior Features: OutdoorLivingArea, Porch
  • View: Garden,Pool
Interior, Heating and Cooling
  • Interior Features: BuiltInFeatures, BedroomOnMainLevel, BreakfastArea, LivingDiningRoom, Pantry, SplitBedrooms, SeparateShower, WalkInClosets
  • Equipment / Appliances: Dryer, Dishwasher, ElectricRange, ElectricWaterHeater, Disposal, IceMaker, Microwave, Refrigerator, WaterHeater, Washer
  • Heating Description: Central,Electric
  • Cooling Description: CentralAir, CeilingFans
Building and Construction
  • Floor Description: Tile,Wood
  • Windows/Treatment: Blinds, Skylights, Sliding
  • Construction Type: House
  • Year Built: 1977
  • Style: Ranch
Waterfront and Water Access
  • Waterfront Frontage: No info
School Information
  • Elementary School: Ramblewood
  • Middle School: Ramblewood
  • Senior High School: J. P. Taravella
Other Property Info
  • Garage: 2
  • Listing Date: 2026-08-22T14:16:12.000-00:00
  • Directions: East
  • Pets Allowed: NoPetRestrictions, Yes
Taxes, Fees & More
  • Taxes: 9756.13
  • Security Information: SecuritySystem
  • Parking Description: Attached, Driveway, Garage, GarageDoorOpener
  • Total Floors in Building: 1

Apples-to-Apples Comparables

 Closest-Match Comparables
See closest-match comps for this subdivision
No obligation
Verified
Trends
Insights
Best of Luxury Realty
Talk to a local advisor
Licensed advisors answering your questions across Coral Springs, FL
01
Licensed Brokerage
02
Local Advisors
03
Direct Answers
Exclusive real estate service partner

Price History

Date
Event
Price
Change
Price Per
08/22/2026
Listed
$750K
 
$348 ft2
$3,744 m2
08/22/2026
$750K
Event
Listed
Price Per
$348 ft2
$3,744 m2
Price per square foot and days on website are not provided values and are calculated by Subdivisions.
Listed by April DesalvoKeyes Company • Buyer Agency Compensation .

Listing Location & Street View
MapStreet View

Peer Listings

Active listings from matched communities
Results 0 of 0
No listings found
Try adjusting your filters or changing your location to see available listings
Turn on listing alerts and we'll notify you
when matching listings appear