Westview, 8920 Palm Tree Ln

4
Beds
21/2
Baths
1,616
SqFt
$215
$/SqFt
Sold - Aug 12, 2026
Premium Townhouse
Built in 1975
Garden,Lake,Water View
$857/mo HOA
Waterfront
Enclosed Porch
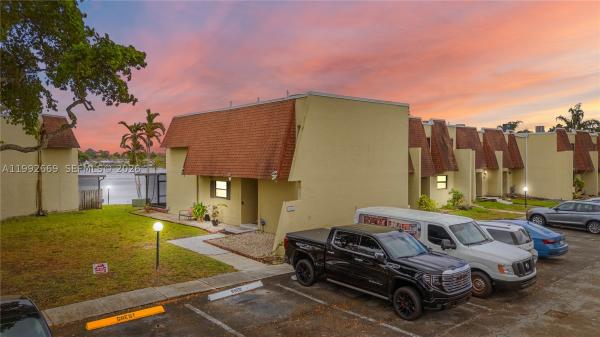
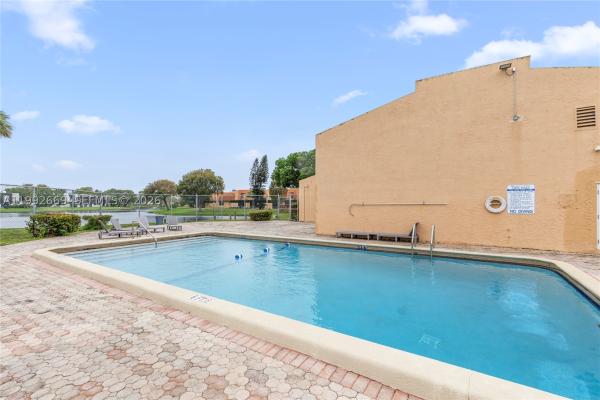
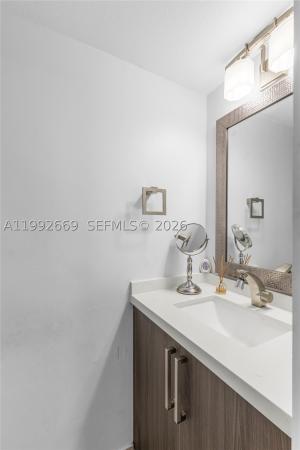
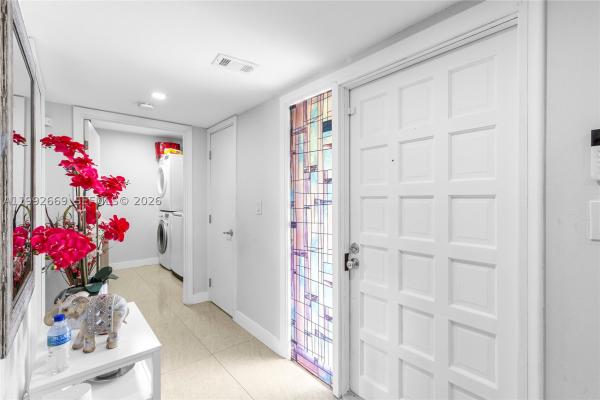
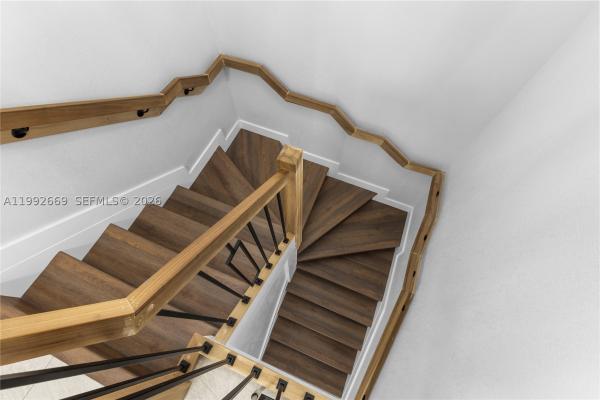
Property is currently under contract. The status will be updated upon receipt of the Buyer's loan approval. Beautiful & cozy corner townhouse with stunning lake views, offering just over 1600 sqft of thoughtfully designed living space. This spacious home features 4 bedrooms & 2.5 bathrooms, including a convenient 1st floor bedroom, ideal for guests or multi-generational living. The primary suite boasts a private balcony, filling the room with natural light & fresh air while showcasing serene lake views. Enjoy an open- concept layout with a unique step-down design separating the dining & living areas, seamlessly connecting to a covered, screened patio with its own outdoor kitchen, perfect for entertaining or relaxing at home. The entire unit features ceramic tile flooring, adding durability & elegance throughout. The modern kitchen includes custom cabinetry, quartz, countertops, & stainless steel appliances. Bathrooms & laundry areas also feature custom cabinetry & quartz surfaces, adding a touch of elegance throughout. The staircase is finished with laminated wood, adding warmth and contemporary style. Roof & A/C are practically new, offering peace of mind to the future owner. This exceptional townhouse creates a truly special atmosphere to call home and build lasting memories for year to come.
MLS Number: A11992669
On Site: 177 Days
Updated: 25 Days ago
Page Views: 0

Features

Bedrooms
  • Bedrooms: 4
Bathrooms
  • Bathrooms: 2
  • Half Bathrooms: 1
Exterior and Lot Features
  • Exterior Features: EnclosedPorch, Porch, Patio
  • View: Garden,Lake,Water
Interior, Heating and Cooling
  • Interior Features: BreakfastBar, BedroomOnMainLevel, FirstFloorEntry, KitchenDiningCombo, LivingDiningRoom, MainLivingAreaEntryLevel, ShowerOnly, UpperLevelPrimary, WalkInClosets
  • Equipment / Appliances: Dryer, Dishwasher, ElectricRange, ElectricWaterHeater, Disposal, IceMaker, Microwave, Refrigerator, SelfCleaningOven, Washer
  • Heating Description: Central,Electric
  • Cooling Description: CentralAir,Electric
Building and Construction
  • Floor Description: CeramicTile,Laminate
  • Windows/Treatment: Blinds
  • Year Built: 1975
  • Year Built Description: Resale
Waterfront and Water Access
  • Waterfront Frontage: Yes
School Information
  • Elementary School: Pine Lake
  • Middle School: Pines
  • Senior High School: Flanagan;Charls
Other Property Info
  • Garage: No info
  • Listing Date: 2026-03-31T16:25:54.000-00:00
  • Directions: Northeast
  • Pets Allowed: Conditional,Yes
Taxes, Fees & More
  • Maintenance Includes: CommonAreas, MaintenanceGrounds, MaintenanceStructure, Parking, Roof
  • Taxes: 3846
  • Security Information: SecuritySystem, ClosedCircuitCameras, SmokeDetectors
  • Parking Description: Assigned, Guest, OnStreet
  • Total Floors in Building: 2

Apples-to-Apples Comparables

 Closest-Match Comparables
See closest-match comps for this subdivision
No obligation
Verified
Trends
Insights
Best of Luxury Realty
Talk to a local advisor
Licensed advisors answering your questions across Pembroke Pines, FL
01
Licensed Brokerage
02
Local Advisors
03
Direct Answers
Exclusive real estate service partner

Price History

Current
$347K
High
$350K
Low
$347K
Total Change
-0.8%
$350K$348K$347KMar 26Jun 26Mar 26Aug 26
Date
Event
Price
Change
Price Per
08/12/2026
Sold
$347K
0%
$215 ft2
$2,311 m2
03/31/2026
Price Reduced
$347K
-0.83%
$215 ft2
$2,311 m2
06/11/2026
Price Reduced
$350K
0%
$217 ft2
$2,331 m2
03/31/2026
Listed
$350K
 
$217 ft2
$2,331 m2
08/12/2026
$347K
Event
Sold
Change
0%
Price Per
$215 ft2
$2,311 m2
03/31/2026
$347K
Event
Price Reduced
Change
-0.83%
Price Per
$215 ft2
$2,311 m2
06/11/2026
$350K
Event
Price Reduced
Change
0%
Price Per
$217 ft2
$2,331 m2
03/31/2026
$350K
Event
Listed
Price Per
$217 ft2
$2,331 m2
Price per square foot and days on website are not provided values and are calculated by Subdivisions.
Listed by Maria Jimenez • United Realty Group Inc. • Buyer Agency Compensation .

Transit & Commute from Westview

DriveBikeWalk
Showing driving times from this listing.
Add a destination to see how long it takes to get there
28
Traffic score
Congested area. Frequent traffic delays
Sign in to add destinations and see commute times

Listing Location & Street View
MapStreet View

Peer Listings

Active listings from matched communities
Results 0 of 0
No listings found
Try adjusting your filters or changing your location to see available listings
Turn on listing alerts and we'll notify you
when matching listings appear

Scores

Walk Score®
Car-Dependent. Almost all errands require a car
23

100
Transit Score®
Some Transit. A few nearby public transportation options
27

100
Bike Score®
Somewhat Bikeable. Minimal bike infrastructure
32

100
Sound Score®
Bearable noise
78

100
Airport Score
Close to airports. Noticeable airport activity
0

100
Traffic Score
Congested area. Frequent traffic delays
28

100
Local Score
Limited local amenities nearby
0

100
Community Snapshot
2 – 4 BR
Bedrooms
$165K – $860K
Price Tier
816 - 3,680
SqFt Range
1979
Year Build
2
Total Floors

Subdivision Amenities

Clubhouse
Fitness Center
Pool

Pembroke Pines
Premium
Premium Homes & Condos