8968 W Sample Rd #101

$225K11.1%
$200,000
2
Beds
2
Baths
1,360
SqFt
Status
Active
Size
1,360 SqFt (126 m2)
Price
$147/SqFt ($1,583/m2)
Type
Condo
Built
1982
HOA
$500/MO
MLS Number
B26044285
View
Garden
On Site
79 Days
Updated
0 Days ago
Page Views
0
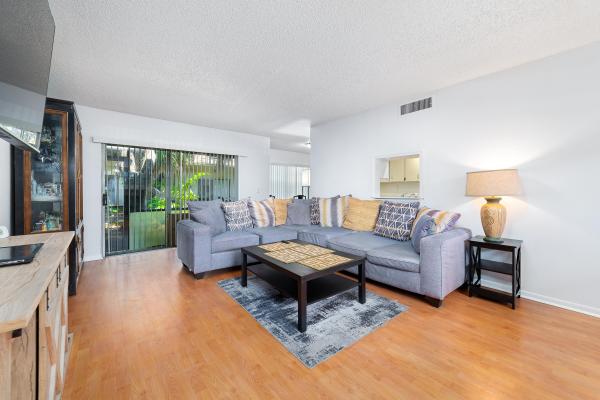
Welcome to the charming Oxford community in Coral Springs, where comfort, convenience, and a vibrant South Florida lifestyle come together. This well-maintained residence features a 2024 roof, freshly painted exterior, attractive catwalk entry, one assigned parking space directly outside the unit, ample guest parking, and hurricane shutters for added peace of mind. Inside, you'll find spacious single-level living enhanced by stylish vinyl plank flooring throughout. The thoughtfully designed floor plan includes an expansive second bedroom, offering excellent flexibility for guests, a home office, or additional living space. The primary bedroom also provides generous walk-in closet storage. The formal dining area is conveniently positioned adjacent to the kitchen, which features stainless steel appliances, neutral finishes, and plenty of workspace for everyday living and entertaining. The inviting living room is highlighted by a decorative fireplace with hearth, creating a warm focal point for the home. Sliding doors open to a private screened patio with additional storage, providing a comfortable setting to enjoy Florida's year-round sunshine. The residence offers two full bathrooms, including a primary bath with a built-in seating area in the shower, plus the convenience of a full-size washer and dryer within the unit. Community amenities include a pool, grilling area, and gathering patio for relaxing or socializing with neighbors. Ideally located near shopping, dining, parks, and everyday conveniences, with newer downtown dining options and City Hall events just minutes away, this home puts Coral Springs' growing social and cultural scene within easy reach. Surrounded by abundant parks, recreational facilities, community activities, and an A-rated school district, Oxford offers an inviting opportunity for a primary residence, seasonal retreat, or investment property.

Features

Bedrooms
  • Bedrooms: 2
Bathrooms
  • Bathrooms: 2
  • Half Bathrooms: No info
Exterior and Lot Features
  • Exterior Features: OutdoorLivingArea
  • View: Garden
Interior, Heating and Cooling
  • Interior Features: BedroomOnMainLevel, LivingDiningRoom, MainLevelPrimary, SplitBedrooms, WalkInClosets
  • Equipment / Appliances: Dryer, Dishwasher, ElectricRange, Microwave, Range, Refrigerator, Washer
  • Heating Description: Central, Electric, Radiant
  • Cooling Description: CentralAir, CeilingFans, Electric
Building and Construction
  • Floor Description: Tile,Wood
  • Windows/Treatment: Blinds,Sliding
  • Construction Type: MultiFamily
  • Year Built: 1982
  • Style: Traditional
Waterfront and Water Access
  • Waterfront Frontage: No info
School Information
  • Elementary School: Forest Hills
  • Middle School: Forest Glen
  • Senior High School: Coral Springs
Other Property Info
  • Listing Date: 2026-06-23T08:12:08.000-00:00
  • Directions: East
  • Pets Allowed: No
Taxes, Fees & More
  • Maintenance Includes: CommonAreas, Hvac, Insurance, MaintenanceGrounds, MaintenanceStructure, Pools, RecreationFacilities, ReserveFund, Roof, Trash
  • Taxes: 933.49
  • Real Estate Taxes: 38720
  • Security Information: SmokeDetectors
  • Parking Description: Assigned,Guest
  • Total Floors in Building: 2

Apples-to-Apples Comparables

 Closest-Match Comparables
See closest-match comps for this subdivision
No obligation
Verified
Trends
Insights
Seller Advisory
A smarter move starts with the right information
Get a complimentary hyperlocal market review with human agent-verified comps and pricing guidance
01
Market Review
Local market intelligence
02
Verified Comps
Human agent-verified comparables
03
Pricing Guidance
Actionable pricing recommendations
Complimentary. No obligation

Price History

Current
$200K
High
$225K
Low
$200K
Total Change
-11.1%
$228K$213K$197KJun 26Jun 26Aug 26Sep 26
Date
Event
Price
Change
Price Per
09/10/2026
Price Reduced
$200K
-9.09%
$147 ft2
$1,583 m2
08/12/2026
Price Reduced
$220K
-2.22%
$162 ft2
$1,741 m2
06/23/2026
Price Reduced
$225K
0%
$165 ft2
$1,781 m2
06/23/2026
Listed
$225K
 
$165 ft2
$1,781 m2
09/10/2026
$200K
Event
Price Reduced
Change
-9.09%
Price Per
$147 ft2
$1,583 m2
08/12/2026
$220K
Event
Price Reduced
Change
-2.22%
Price Per
$162 ft2
$1,741 m2
06/23/2026
$225K
Event
Price Reduced
Change
0%
Price Per
$165 ft2
$1,781 m2
06/23/2026
$225K
Event
Listed
Price Per
$165 ft2
$1,781 m2
Price per square foot and days on website are not provided values and are calculated by Subdivisions.
Listed by Jonathan BuchRedfin Corporation • Buyer Agency Compensation .

Listing Location & Street View
MapStreet View

Peer Listings

Active listings from matched communities
Results 0 of 0
No listings found
Try adjusting your filters or changing your location to see available listings
Turn on listing alerts and we'll notify you
when matching listings appear
