Danforth Village, 9173 Delemar Ct

6
Beds
4
Baths
3,941
SqFt
$241
$/SqFt
Sold - Mar 06, 2024
House
Built in 2004
3 Parking
Garden,Pool View
$320/mo HOA
Mediterranean
Outdoor Living Area
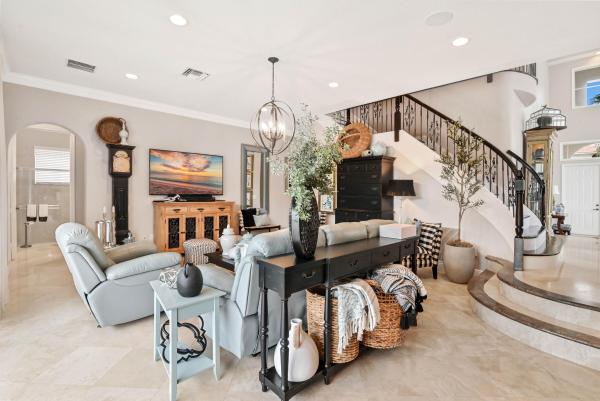
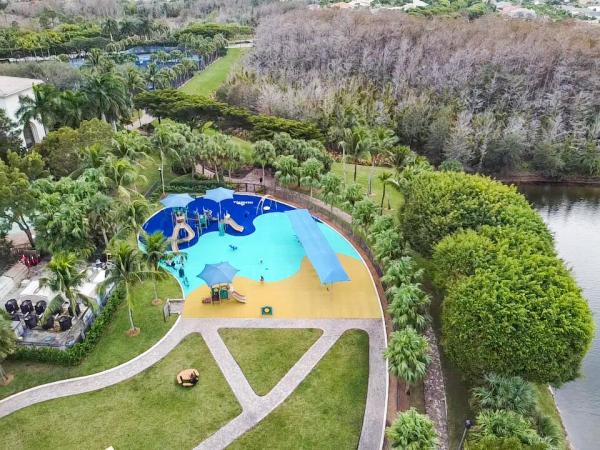
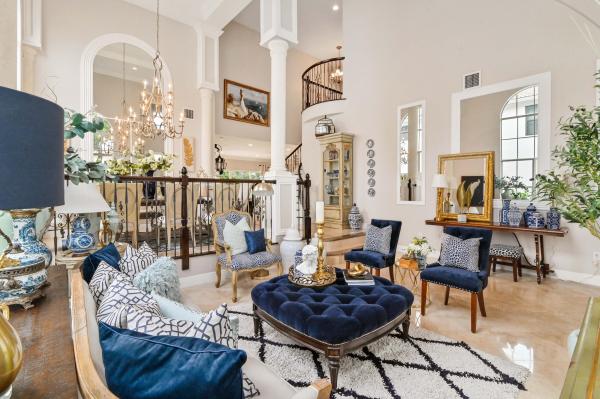
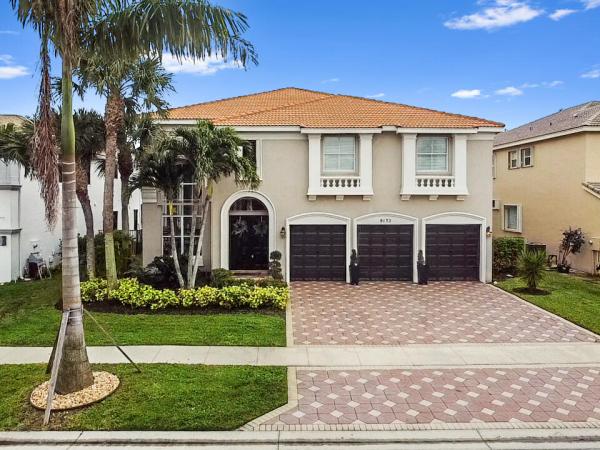
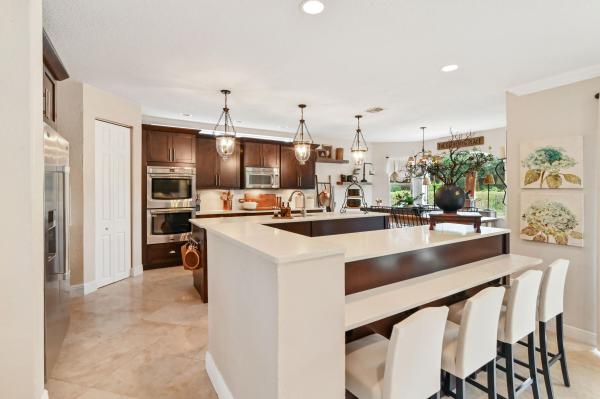
Step into a realm of sophistication with this unparalleled estate nestled in the prestigious enclave of Olympia. The Excelsior 2-story model, spanning an expansive 3941 SF, unveils a haven of luxury with 6 bedrooms, 4 baths, and a 3-car garage. The grandeur of this residence is immediately evident as you are greeted by beautiful marble floors throughout the ground floor, complemented by soaring ceilings and extended arched windows in the formal living and dining rooms. Culinary enthusiasts will be captivated by the cozy kitchen, adorned with exquisite wood cabinetry featuring crown molding, stunning quartz countertops, a glass tile backsplash, and top-tier appliances, including a double oven and a wine cooler. The kitchen's focal point is a substantial center island, complemented by a walk-in pantry and expansive windows that infuse the space with an abundance of natural light. The main bedroom is a sanctuary within itself, boasting an ensuite bathroom with dual sinks, a roman tub, and a generously sized walk-in closet. The living room adds to the allure with a sliding door leading to the patio and pool, seamlessly connecting indoor and outdoor living. Your entertainment oasis awaits in the party-worthy paver backyard, seamlessly visible from the upgraded kitchen, breakfast area, and family room. This outdoor haven is adorned with a captivating pool and jacuzzi, creating the perfect backdrop for hosting gatherings and creating cherished memories. Situated just minutes away from upscale shopping and fine dining, this residence transcends the ordinary, offering a lifestyle of convenience and refinement. The well-maintained community of Olympia enhances the living experience, providing residents with an array of resort-style amenities. Don't miss the opportunity to make this exceptional property your own, where every detail reflects a perfect blend of elegance and leisure.
MLS Number: R10948595
On Site: 980 Days
Updated: 78 Days ago
Page Views: 0

Features

Bedrooms
  • Bedrooms: 6
Bathrooms
  • Bathrooms: 4
  • Half Bathrooms: No info
Exterior and Lot Features
  • Exterior Features: OutdoorLivingArea
  • View: Garden,Pool
Interior, Heating and Cooling
  • Interior Features: BuiltInFeatures, BreakfastArea, CathedralCeilings, DiningArea, SeparateFormalDiningRoom, DualSinks, EatInKitchen, GardenTubRomanTub, HighCeilings, JettedTub, KitchenDiningCombo, SplitBedrooms, SeparateShower, UpperLevelPrimary, VaultedCeilings, WalkInClosets
  • Equipment / Appliances: Dryer, Dishwasher, ElectricRange, ElectricWaterHeater, Disposal, Microwave, Oven, Refrigerator, WaterHeater, Washer
  • Heating Description: Central,Electric
  • Cooling Description: CentralAir, CeilingFans, Electric
Building and Construction
  • Floor Description: Carpet, CeramicTile, Marble
  • Windows/Treatment: Blinds, Drapes, Sliding
  • Year Built: 2004
  • Style: Mediterranean
Waterfront and Water Access
  • Waterfront Frontage: No info
School Information
  • Elementary School: Equestrian Trails
  • Middle School: Emerald Cove
  • Senior High School: Palm Beach Central
Other Property Info
  • Garage: 3
  • Listing Date: 2024-01-09T15:46:04.000-00:00
  • Directions: Northwest
  • Pets Allowed: Yes
Taxes, Fees & More
  • Maintenance Includes: CommonAreas, CableTv, Sewer
  • Taxes: 9213.07
  • Security Information: GatedWithGuard, GatedCommunity, SmokeDetectors
  • Parking Description: Attached, Garage, GarageDoorOpener
  • Total Floors in Building: 2

Apples-to-Apples Comparables

 Closest-Match Comparables
See closest-match comps for this subdivision
No obligation
Verified
Trends
Insights
Best of Luxury Realty
Talk to a local advisor
Licensed advisors answering your questions across Wellington, FL
01
Licensed Brokerage
02
Local Advisors
03
Direct Answers
Exclusive real estate service partner

Price History

Current
$950K
High
$1.1M
Low
$950K
Total Change
-13.6%
$1.1M$1M$932KJan 24Jan 24Mar 24Jan 24
Date
Event
Price
Change
Price Per
01/31/2024
Sold
$950K
0%
$241 ft2
$2,595 m2
03/06/2024
Price Reduced
$950K
-9.52%
$241 ft2
$2,595 m2
01/30/2024
Price Reduced
$1.1M
-4.55%
$266 ft2
$2,868 m2
01/09/2024
Listed
$1.1M
 
$279 ft2
$3,004 m2
01/31/2024
$950K
Event
Sold
Change
0%
Price Per
$241 ft2
$2,595 m2
03/06/2024
$950K
Event
Price Reduced
Change
-9.52%
Price Per
$241 ft2
$2,595 m2
01/30/2024
$1.1M
Event
Price Reduced
Change
-4.55%
Price Per
$266 ft2
$2,868 m2
01/09/2024
$1.1M
Event
Listed
Price Per
$279 ft2
$3,004 m2
Price per square foot and days on website are not provided values and are calculated by Subdivisions.
Listed by Jeffrey TricoliKW Reserve Palm Beach • Buyer Agency Compensation .

Listing Location & Street View
MapStreet View

Peer Listings

Active listings from matched communities
Results 0 of 0
No listings found
Try adjusting your filters or changing your location to see available listings
Turn on listing alerts and we'll notify you
when matching listings appear

Scores

Walk Score®
Car-Dependent. Almost all errands require a car
18

100
Bike Score®
Somewhat Bikeable. Minimal bike infrastructure
27

100
Sound Score®
Bearable noise
81

100
Airport Score
Close to airports. Noticeable airport activity
0

100
Traffic Score
Congested area. Frequent traffic delays
27

100
Local Score
Limited local amenities nearby
0

100
Community Snapshot
5 – 6 BR
Bedrooms
$1.3M – $1.3M
Price Tier
2,805 - 4,330
SqFt Range
2004
Year Build
2
Total Floors

Subdivision Amenities

Bike Storage
Cabana
Clubhouse
Fitness Center
Management
Park
Pickleball
Playground
Pool
Recreation Facilities
Sidewalks

Wellington
Entry-Level
Entry-Level Homes & Condos

Olympia Communities in Wellington, FL