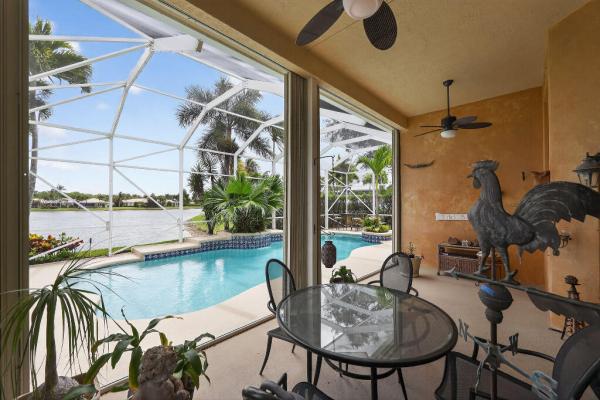
The Estates At Baywinds, 9430 Lantern Bay Cir

3
Beds
3
Baths
2,518
SqFt
Status
Sold - Aug 25, 2026
Parking
3
Size
2,518 SqFt (234 m2)
Price
$243/SqFt ($2,620/m2)
Type
House
Built
2003
HOA
$725/MO
MLS Number
B26010295
View
Pool,Water
On Site
147 Days
Updated
1 Days ago
Page Views
0
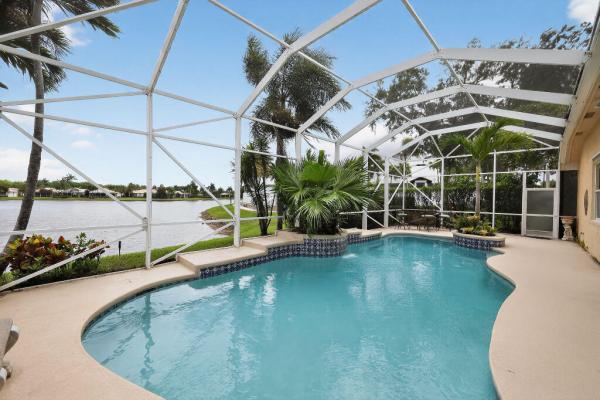
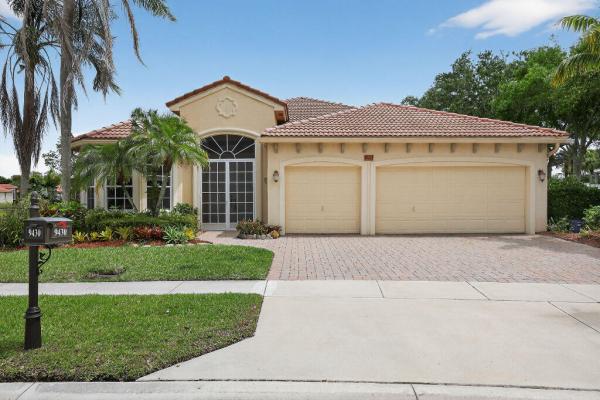
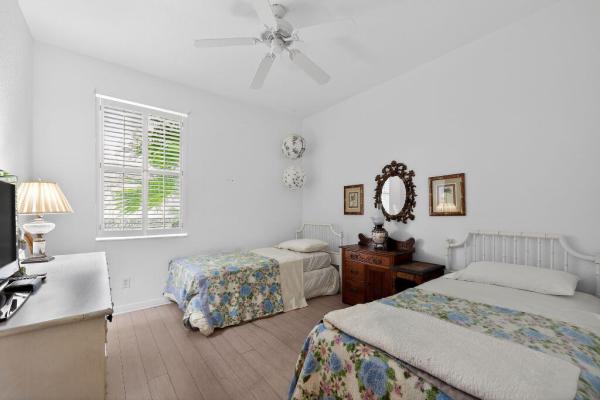
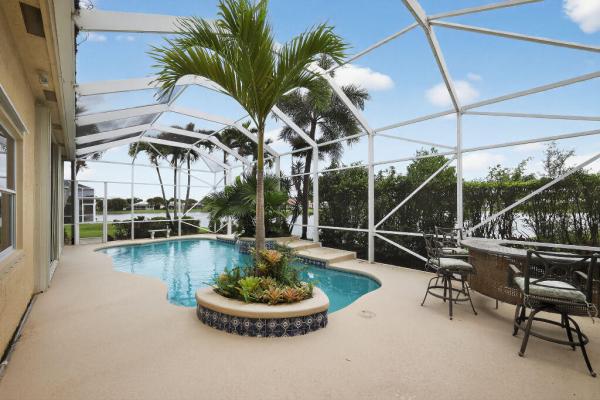
BEAUTIFUL HOME LOCATED IN BAYWINDS ESTATES. THIS WONDERFUL HOME HAS 3 BEDROOMS AND 3 FULL BATHS plus 3 car garage. All this sits on a beautiful lake with a free forming pool. THE MASTER BEDROOM FEATURES SEATING AREA AND HIS AND HERS WALKING CLOSETS, 3RD BEDROO... Read more

Features

Bedrooms
  • Bedrooms: 3
Bathrooms
  • Bathrooms: 3
  • Half Bathrooms: No info
Exterior and Lot Features
  • Exterior Features: Other
  • View: Pool,Water
Interior, Heating and Cooling
  • Interior Features: EatInKitchen, MainLevelPrimary, Other, WalkInClosets
  • Equipment / Appliances: Cooktop, Dryer, Dishwasher, ElectricCooktop, Disposal, IceMaker, Microwave, Range, Refrigerator
  • Heating Description: Central
  • Cooling Description: CentralAir, CeilingFans
Building and Construction
  • Floor Description: Tile,Vinyl
  • Windows/Treatment: Shutters
  • Construction Type: House
  • Year Built: 2003
  • Style: Traditional
Waterfront and Water Access
  • Waterfront Frontage: Yes
School Information
  • Elementary School: Benoist Farms
  • Middle School: Jeaga
  • Senior High School: Palm Beach Lakes
Other Property Info
  • Garage: 3
  • Listing Date: 2026-04-02T14:07:31.000-00:00
  • Directions: West
  • Pets Allowed: NumberLimit,Yes
Taxes, Fees & More
  • Maintenance Includes: Internet, RecreationFacilities, Sewer, Security, Water
  • Taxes: 7036.34
  • Real Estate Taxes: 350288
  • Security Information: GatedCommunity
  • Parking Description: Attached, Garage, GarageDoorOpener
  • Total Floors in Building: 1

Apples-to-Apples Comparables

 Closest-Match Comparables
See closest-match comps for this subdivision
No obligation
Verified
Trends
Insights
Seller Advisory
A smarter move starts with the right information
Get a complimentary hyperlocal market review with human agent-verified comps and pricing guidance
01
Market Review
Local market intelligence
02
Verified Comps
Human agent-verified comparables
03
Pricing Guidance
Actionable pricing recommendations
Complimentary. No obligation

Price History

Current
$613K
High
$675K
Low
$613K
Total Change
-9.2%
$682K$644K$606KApr 26Jun 26Jun 26Aug 26
Date
Event
Price
Change
Price Per
08/25/2026
Sold
$613K
0%
$243 ft2
$2,620 m2
06/08/2026
Price Reduced
$613K
-6.41%
$243 ft2
$2,620 m2
06/08/2026
Price Reduced
$655K
-2.96%
$260 ft2
$2,800 m2
04/02/2026
Listed
$675K
 
$268 ft2
$2,886 m2
08/25/2026
$613K
Event
Sold
Change
0%
Price Per
$243 ft2
$2,620 m2
06/08/2026
$613K
Event
Price Reduced
Change
-6.41%
Price Per
$243 ft2
$2,620 m2
06/08/2026
$655K
Event
Price Reduced
Change
-2.96%
Price Per
$260 ft2
$2,800 m2
04/02/2026
$675K
Event
Listed
Price Per
$268 ft2
$2,886 m2
Price per square foot and days on website are not provided values and are calculated by Subdivisions.
Listed by Stephen Hachey • Flat Fee MLS Realty • Buyer Agency Compensation .

Listing Location & Street View
MapStreet View

Peer Listings

Active listings from matched communities
Results 1 of 1
La Strada, 10675 La Strada, West Palm Beach, Florida 33412, image 1
La Strada, 10675 La Strada, West Palm Beach, Florida 33412, image 2
La Strada, 10675 La Strada, West Palm Beach, Florida 33412, image 3
$536,000 $100K
  • 2 Beds
  • 2 Baths
  • 2,120 SqFt
  • $253/SqFt
House for sale in La Strada
10675 La Strada, West Palm Beach, FL 33412
Immediate premier golf membership available. Enjoy tranquil living and sweeping golf course vistas from this beautifully maintained la strada residence overlooking the 9th hole of the tradition course. Bathed in natural light and thoughtfully designed with an open, airy floor plan, this 2-bedroom, 2-bath plus den home offers comfort, functionality, and effortless everyday living in a serene setting. Double glass entry doors welcome you into a bright foyer that flows seamlessly into the open dining and living spaces, enhanced by decorative molding details and neutral ceramic tile throughout the main living areas. The spacious family room features dual sets of sliding glass doors and convenient floor outlets, creating an inviting environment for entertaining. The kitchen offers abundant storage, a separate eat-in area illuminated by double glass block windows, and newer appliances including a refrigerator and dishwasher (both less than five years old). The oversized primary suite is a peaceful retreat with double walk-in closets and beautiful fairway views. The extended guest bedroom comfortably accommodates a king-sized bed and enjoys access to a private bath with expanded counter space, additional cabinetry, and decorative shower and tub tile. A versatile den with pocket doors provides the perfect home office or flex space. Additional highlights include a 2018 air-conditioning system, 2021 washer, central vacuum system, panel shutters, and an extended two-car garage with space for a golf cart. The hoa enhances ease of ownership with exterior house painting every five years, roof cleaning every three years, and annual sidewalk cleaning. Set within the club at ibis, residents enjoy access to a 90, 000-square-foot clubhouse, three nicklaus-family championship golf courses, exceptional dining venues, world-class fitness and spa facilities, and premier tennis and pickleball amenities. Immediate premier golf membership availability makes this an outstanding opportunity to begin enjoying the full ibis lifestyle right away.
Community Snapshot
3 – 3 BR
Bedrooms
$579K – $600K
Price Tier
1,987 - 2,522
SqFt Range
2002
Year Build
1
Total Floors

Subdivision Amenities

Bocce Court
Cabana
Clubhouse
Fitness Center
Gated
Golf Course
Laundry
Library
Maintenance
Management
Parking
Pickleball
Pool
Recreation Facilities
Restaurant
Sauna
Security
Shuffleboard Court
Sidewalks
Storage

West Palm Beach
Entry-Level
Entry-Level Homes & Condos

Baywinds Communities in West Palm Beach, FL