
House in Pembroke Pines, FL 33024Westview, 9431 Johnson St
Closed

2
Beds2
Baths1,096
SqFt$438
$/SqFtPremium HouseProperty Type
1978Year Built
$438/SqFtPrice per sq ft
1 carParking Spaces
GardenView
Detached, One StoryStyle
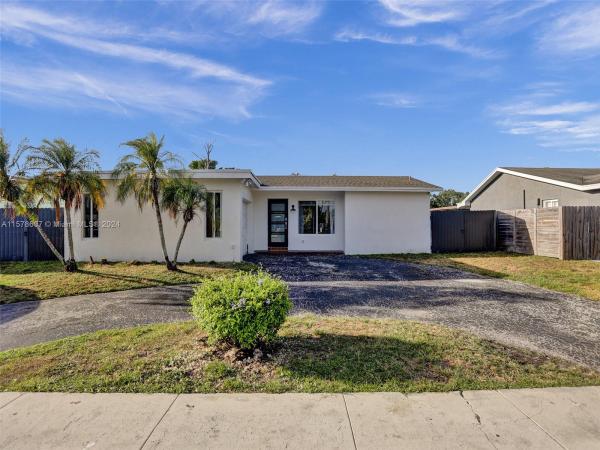
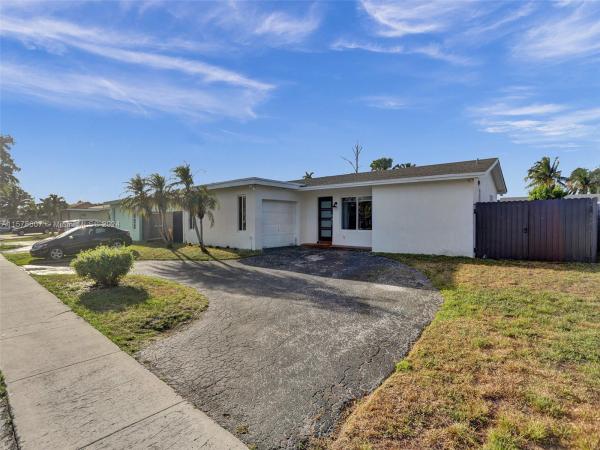
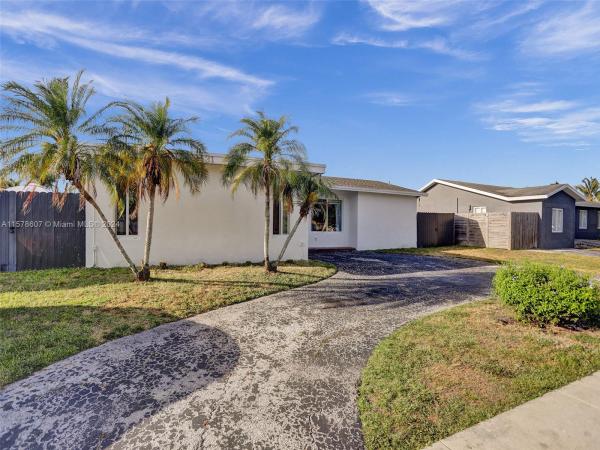
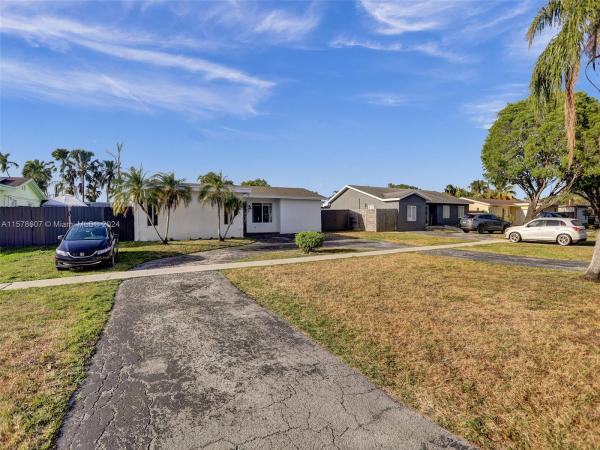
This enchanting 2 bedroom, 2 baths one-story home is located in a highly sought-after neighborhood. The house offers the freedom, convenience and savings of having NO HOA!!! which allows you to personalize your space. Unwind in the master suite's spa-like renovated bathroom. The second bedroom offers versatility. Transform it into a serene guest room, kids room, home office, or a creative haven for hobbies. Guest bathroom conveniently located nearby, this home caters to all your lifestyle needs. The house has new high impact front door and windows, roof from 2018. New stucco removal and fresh paint and new aluminum fence. Kitchen needs new cabinet fronts. Step outside and discover the true gem of this property. The expansive backyard has endless potential for memories to last forever.
Listing Courtesy Of: Real Estate Authority LLC
Local Realty Services Provided By: Best of Luxury Realty
On Site: 925 DaysUpdated: 77 Days agoPage Views: 0
Features
MLS Number: A11578607
Bedrooms
- Bedrooms: 2
Bathrooms
- Bathrooms: 2
- Half Bathrooms: No info
Exterior and Lot Features
- Exterior Features: Balcony, Fence, Patio, RoomForPool, Shed, SecurityHighImpactDoors
- View: Garden
Interior, Heating and Cooling
- Interior Features: DiningArea, SeparateFormalDiningRoom, EntranceFoyer, FirstFloorEntry, MainLevelPrimary, SplitBedrooms, ShowerOnly
- Equipment / Appliances: Dryer, Dishwasher, ElectricRange, Disposal, Microwave, Refrigerator, Washer
- Heating Description: Electric
- Cooling Description: CentralAir,Electric
Building and Construction
- Floor Description: CeramicTile,Tile
- Windows/Treatment: Blinds, Drapes, ImpactGlass
- Year Built: 1978
- Year Built Description: Effective Year Built
- Style: Detached,OneStory
Waterfront and Water Access
- Waterfront Frontage: No info
School Information
- Elementary School: Pine Lake
- Middle School: Pines
- Senior High School: Flanagan;Charls
Other Property Info
- Garage: 1
- Listing Date: 2024-05-01T11:39:47.000-00:00
- Directions: South
- Pets Allowed: No,Yes
Taxes, Fees & More
- Taxes: 2535
- Security Information: SmokeDetectors
- Parking Description: Attached, CircularDriveway, Garage
Apples-to-Apples Comparables





Price History
Current
$480K
High
$480K
Low
$470K
Total Change
2.1%Date
Event
Price
Change
Price Per
05/29/2024
Sold
$480K
2.13%$438 ft2
$4,714 m2
04/30/2024
Listed
$470K
$429 ft2
$4,616 m2
05/29/2024
$480K
Event
Sold
Change
2.13%Price Per
$438 ft2
$4,714 m2
04/30/2024
$470K
Event
Listed
Price Per
$429 ft2
$4,616 m2
Price per square foot and days on website are not provided values and are calculated by Subdivisions.
Listed by Zoraida Sanchez • Real Estate Authority LLC • Buyer Agency Compensation .
Tour This Property
Choose an in-person or video tour with a licensed local advisor
A local advisor will confirm availability
Ready to Make an Offer?
Get expert guidance from a local advisor
Community Snapshot
2 – 4 BR
Bedrooms
$165K – $860K
Price Tier
816 - 3,680
SqFt Range
1979
Year Build
2
Total Floors

All Pembroke Pines, FL Premium Premium Homes & Condos
- Alhambra House1
- Angel Cove At Pembroke Shores House1
- Antigua At Spring Valley Townhouse1
- Arbor Green At Pembroke Lakes House1
- Bel Aire House1
- Bermuda Village At Silver Lakes House1
- Bonita Bay House1
- Boulevard Heights House29
- Boulevard Park House2
- Brittany At Silver Lakes House1
- Brittany Bay At Silver Lakes House0
- Canary Bay House0
- Cascades Classics House1
- Cascades Executive House0
- Cedar Way House0
- Cedarwoods At Pembroke Lakes Mixed3
- Centra Falls West Townhouse1
- Chapel Cove House1
- Chapel Grove Townhouse1
- Chapel Lake Estates House4
- Chapel Oaks House3
- Chapel Pointe House0
- Charleston In The Pines House2
- Cherry Bay House0
- Cinnamon Place At Honeywoods House6
- Classic Vista House2
- Clubside House1
- Coconut Cove At Silver Lakes House2
- Coconut Key At Silver Lakes House1
- Coconut Reef At Silver Lakes House2
- Coconut Sound At Silver Lakes House0
- Contempo Walk House2
- Creekside House0
- Crystal Bay At Silver Lakes House0
- Crystal Harbor House1
- Crystal Shores At Silver Lakes House0
- Cypress Pointe House0
- Dimensions North House5
- Eagle Creek At Pembroke Lakes South House2
- East Lakes Townhomes Villa2
- Edgewater House3
- Egret Walk House1
- Emerald Lake Estates At The Landings House0
- Emerald Sound At Silver Lakes House1
- Emerald Springs At Silver Lakes House0
- Encantada House3
- Estancia House0
- Fairway Greens Homes Condo3
- Flamingo Villas At Pembroke Lakes Townhouse6
- Gardenlake House2
- Governors Run House1
- Grove Estates House4
- Hampton Isles Condo2
- Harbor Island House1
- Heritage House0
- Heron Cay House1
- Hidden Lake House2
- Hollywood Pines House1
- Island Shores House0
- Kensington House4
- Kensington Park House1
- Keystone Lake House9
- Lacosta House2
- Laguna Isles House6
- Laguna Pointe House0
- Lakeside Key House4
- Las Brisas At Silver Lakes House1
- Las Palmas Townhomes At Pembroke Lakes South Townhouse1
- Lido Isles House1
- Lowells Landing Townhouse2
- Mahogany Way House1
- Majestic Bay House3
- Malibu Bay Townhouse4
- Merrick Square Townhouse6
- Misty Bay At Silver Lakes House1
- Misty Harbor At Silver Lakes Mixed4
- Monte Carlo Townhomes Townhouse1
- O'Donnell Estates House0
- Orchid Vista House0
- Palm Place Condo1
- Panache At The Landings House1
- Park Crossing Townhouse0
- Parkside At Spring Valley House5
- Parkview Townhouse1
- Pasadena Estates House5
- Pasadena Estates At Pembroke Shores House3
- Pasadena Lakes House9
- Pasadena Pool Homes At Pembroke Lakes South House2
- Pelican Pointe Townhouse9
- Pelican Trace House3
- Pembroke Ranches House2
- Pine Lake Condo2
- Portraits At Pembroke Pointe House2
- Preserve Estates House2
- Profiles 2 House0
- Quincey Park House0
- Rainbow Lakes House4
- Rainbow Lakes Villas Villa0
- Raintree Executive Series House3
- Royal Bay House0
- Royal Townhomes Townhouse2
- Sandal Bay At Pembroke Shores House1
- Sandal Cove At Pembroke Shores House2
- Santa Barbara House1
- Seligman Arnel Estates House0
- Serenity Bay House0
- South Broward Ranches House6
- Southbridge At Pembroke Pointe Mixed2
- Southbridge West At Pembroke Pointe Townhouse4
- Spring Valley Estates House1
- Sterling Place At Pembroke Shores Townhouse4
- Stoneridge Lake Estates House2
- Sunset Isles At Silver Lakes House0
- Sunset Pines By Lennar Townhouse10
- Sunset Pointe At Silver Lakes House3
- Tanglewood Lakes South House0
- Tapestry House1
- The Beaches At Pembroke Shores House2
- The Breakers At Pembroke Isles House1
- The Courtyards Townhouse0
- The Cove At Pembroke Isles House2
- The Enclave House0
- The Enclave At Pembroke Isles House0
- The Enclave At Silver Lakes House1
- The Estates Of Pembroke Shores House2
- The Estates Of Raintree House0
- The Estates Of Tanglewood Lakes House1
- The Grove House2
- The Grove At Raintree Townhouse0
- The Island At Spring Valley House3
- The Landings At Pembroke Isles Mixed2
- The Marquesa Condo18
- The Palms At Pembroke Isles Townhouse1
- The Park At Walnut Creek House4
- The Pointe At Pembroke Isles House0
- The Preserve House2
- The Preserve At Pembroke Isles House1
- The Preserve At Walnut Creek Condo4
- The Provinces Of Pierpointe At Pembroke Lakes Mixed7
- The Reserve At Pembroke Isles House1
- The Sanctuary House0
- The Sanctuary At Pembroke Isles House0
- The Waterways Townhouse1
- Treasure Cay At Silver Lakes House1
- Treasure Shores At Silver Lakes House1
- Treasure Sound At Silver Lakes House0
- Tropic Isles House0
- University Heights House0
- Victoria Lakes House3
- Villas East Townhouse1
- Villas West Townhouse3
- Walden Lake House5
- Waterside At Spring Valley House1
- Westview Mixed26
- Wilshire House3
- Woodbridge At Pembroke Lakes House0
- Woodbridge At Pembroke Lakes South House2
Other Pembroke Pines, FL Homes & Condos Price Range Segments
Entry-Level
Entry-Level72
- Antigua Townhouse1
- Bayberry Lakes Townhouse2
- Bella Grand Condo3
- Breakers Estates At Pembroke Isles House0
- Buckingham At Century Village Condo25
- Cambridge At Century Village Condo23
- Central Falls Townhouse2
- Chapel Trail Estates House2
- Cinnamon Ridge Estates At Honeywoods House4
- Classic Landing House2
- Colony Point Condo31
- Coral Bay House1
- Deerlake Townhomes Townhouse1
- Deerlake Villas Townhouse1
- Devonaire At Pembroke Pines Condo5
- Dimensions House1
- Encino Mixed0
- Fairview At Pembroke Pointe Condo2
- Falmouth At Century Village Condo11
- French Villas Condo5
- Garfield At Century Village Condo6
- Genesis At The Landings House1
- Grove Place House0
- Harborside Estates At Pembroke Shores House0
- Hawthorne At Century Village Condo9
- Heritage City Land1
- Herons Landing At Pembroke Lakes South Townhouse2
- Hollybrook Golf & Tennis Club Condo96
- Images At Pembroke Pointe Mixed5
- Ivanhoe At Century Village Condo33
- Kingsley At Century Village Condo25
- Kingsview House1
- La Via Condo8
- Lancaster At Century Village Condo9
- Las Verdes Mixed0
- Mahogany Bend At Walnut Creek House2
- Malibu Pointe At Silver Lakes House1
- Maple Glen At Walnut Creek House0
- Maple Grove At Walnut Creek House1
- Meadow Pines Townhouse9
- New Hampton At Century Village Condo36
- Normandy At Pembroke Lakes House0
- Palm Brook At Walnut Creek Townhouse2
- Palm Cove House1
- Pembroke Cay Condo3
- Pembroke House Condo3
- Pierpointe East At Pembroke Lakes Condo1
- Plymouth At Century Village Condo20
- Reflections At Pembroke Pines Condo4
- Royal Bay House0
- San Paolo House0
- Suffolk At Century Village Condo27
- Suzanne Plaza Condo2
- The Arbor Condo12
- The Banyan Condo12
- The Club Quarters At Raintree Condo0
- The Cove At French Villas Condo1
- The Cypress Condo6
- The Dogwood Condo7
- The Elm Condo8
- The Forest Condo5
- The Gardens At Pembroke Lakes Condo0
- The Palms Of Pembroke Condo5
- The Park At Tanglewood Lakes Mixed2
- The Preserve At Raintree Townhouse8
- Tuscan Pines By Lennar Townhouse1
- University Manors Condo2
- Villas Central Townhouse0
- Villas Lakes Townhouse4
- Villas Of Saint Laurent Townhouse0
- Willows Reach At Walnut Creek House0
- Windmill Lakes Condo4
Pembroke Pines, FL Nearby Cities
$370K - $6.5M
$2K - $15K
$135K - $5.8M
$2K - $10K
$125K - $7.3M
$2K - $35K
$102K - $1.9M
$2K - $15K
$310K - $1.4M
$2K - $5K