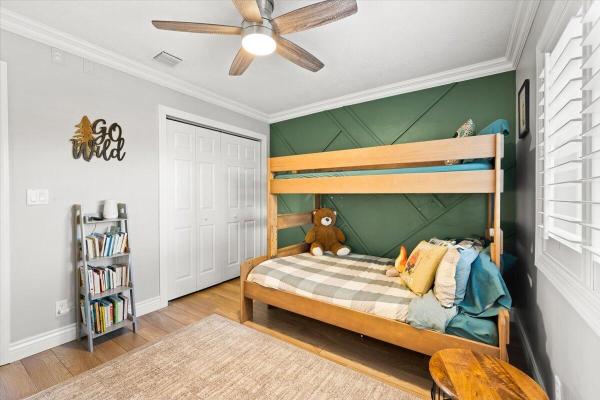
944 SW 1st St

4
Beds
21/2
Baths
2,167
SqFt
Status
Sold - May 12, 2026
Parking
1
Size
2,167 SqFt (201 m2)
Price
$577/SqFt ($6,209/m2)
Type
House
Built
1961
MLS Number
B26011789
View
Garden,Pool
On Site
162 Days
Updated
27 Days ago
Page Views
0
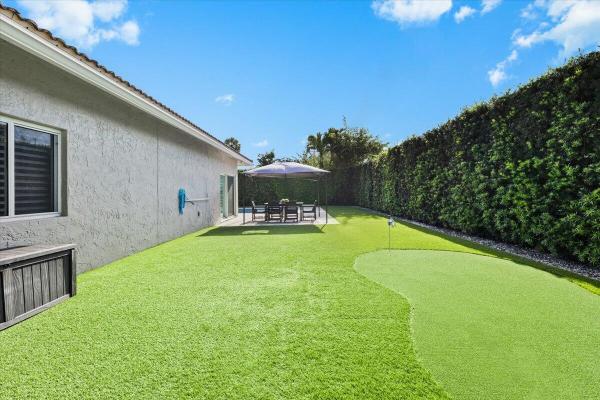
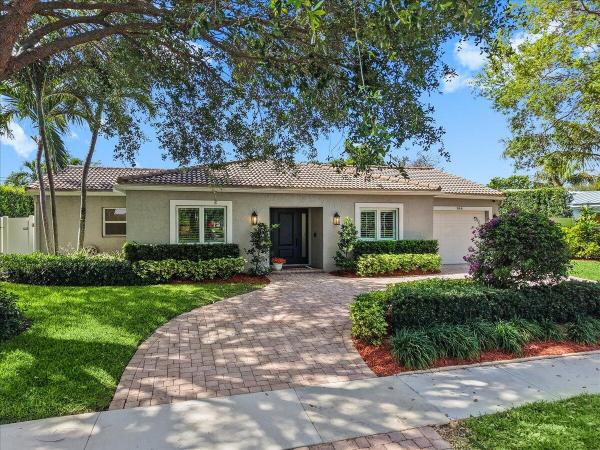
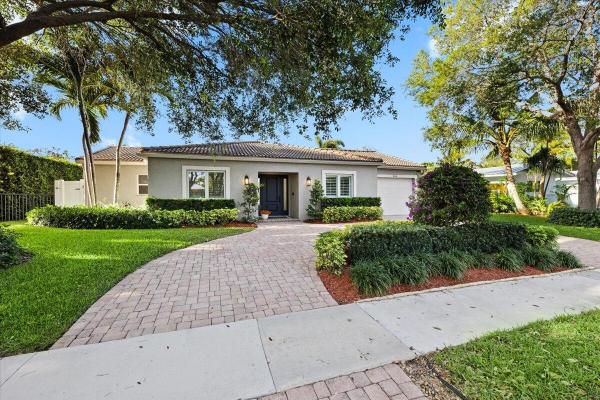
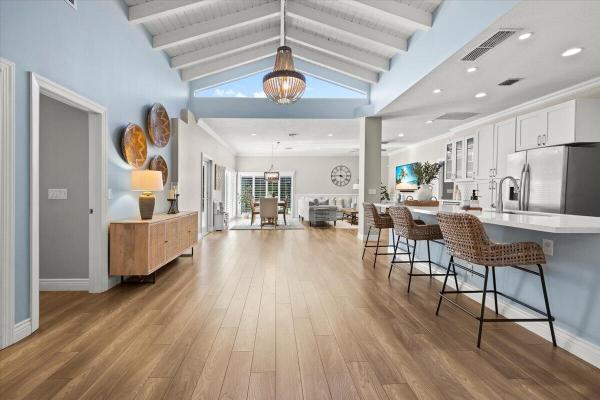
One-story East Boca pool home with no HOA. In 2012, the home was rebuilt and expanded, taken down to exterior walls and redesigned by architect with new stud framing. Electrical and plumbing systems, along with roof and impact windows, were completed in 2012. Offering 4 bedrooms, 2.5 baths, and a functional open layout with 13-ft vaulted ceilings in the main living area and 9-ft ceilings throughout, creating natural light and volume, with A/C (2021), complemented by laminate flooring and updated kitchen with quartz countertops. South-facing backyard with heated saltwater pool (2018), mature hedging, and enhanced rear privacy. Solid CBS construction on slab, set on a quiet interior street with higher elevation. Located minutes from Mizner Park, the beach, Brightline, and Addison Mizner K-8. One-story East Boca pool home with no HOA, originally built in 1961 and extensively rebuilt and expanded in 2012, offering a well-balanced layout, solid construction, and move-in ready condition. Construction & Systems • CBS construction on slab • Pitched concrete tile roof with flat section • Impact windows and doors • Carrier A/C (2021) • Updated electrical and plumbing systems as part of the 2012 rebuild Interior • 4 bedrooms | 2.5 baths | split-bedroom layout • Open-concept living and dining areas • 13-ft vaulted ceilings in main living area, 9-ft ceilings throughout • Kitchen positioned open to main living space for everyday use and entertaining Outdoor • South-facing backyard with heated saltwater pool (2018) • Mature hedging creating strong privacy • Fully fenced with a mix of grass and turf for low maintenance • Engineered and permitted patio structure (2021) Location • Quiet interior street with higher elevation • No HOA restrictions • Minutes to Mizner Park, beaches, Brightline, I-95, and Boca Regional Hospital • Zoned for Addison Mizner K-8 A clean, well-maintained East Boca single-family home with solid structure, functional layout, and a strong overall profile.

Features

Bedrooms
  • Bedrooms: 4
Bathrooms
  • Bathrooms: 2
  • Half Bathrooms: 1
Exterior and Lot Features
  • Exterior Features: Barbecue, Garden, Lighting, OutdoorLivingArea
  • View: Garden,Pool
Interior, Heating and Cooling
  • Interior Features: BreakfastBar, BuiltInFeatures, BedroomOnMainLevel, CathedralCeilings, DualSinks, EntranceFoyer, GardenTubRomanTub, HighCeilings, KitchenIsland, LivingDiningRoom, MainLevelPrimary, Pantry, SplitBedrooms, SeparateShower, VaultedCeilings, WalkInClosets
  • Equipment / Appliances: Dryer, Dishwasher, ElectricRange, ElectricWaterHeater, Disposal, IceMaker, Microwave, Range, Refrigerator, WaterHeater, WineRefrigerator, Washer
  • Heating Description: Central,Electric
  • Cooling Description: CentralAir, CeilingFans, Electric
Building and Construction
  • Floor Description: Laminate,Tile,Wood
  • Windows/Treatment: Blinds, PlantationShutters, Skylights, StormWindows
  • Construction Type: House
  • Year Built: 1961
  • Style: Ranch
Waterfront and Water Access
  • Waterfront Frontage: No info
School Information
  • Elementary School: Addison Mizner
  • Middle School: Boca Raton Community
  • Senior High School: Boca Raton
Other Property Info
  • Garage: 1
  • Listing Date: 2026-04-06T15:50:12.000-00:00
  • Directions: North
  • Pets Allowed: NoPetRestrictions, Yes
Taxes, Fees & More
  • Taxes: 9210
  • Security Information: SecuritySystemOwned, SmokeDetectors
  • Parking Description: Attached, CircularDriveway, Driveway, Garage, GarageDoorOpener, PaverBlock, OnStreet
  • Total Floors in Building: 1
  • Total Units in Complex: 157

Apples-to-Apples Comparables

 Closest-Match Comparables
See closest-match comps for this subdivision
No obligation
Verified
Trends
Insights
Best of Luxury Realty
Talk to a local advisor
Licensed advisors answering your questions across Boca Raton, FL
01
Licensed Brokerage
02
Local Advisors
03
Direct Answers
Exclusive real estate service partner

Price History

Current
$1.3M
High
$1.3M
Low
$1.1M
Total Change
13.6%
$1.3M$1.2M$1.1MApr 26May 26May 26Jun 26
Date
Event
Price
Change
Price Per
06/14/2026
Sold
$1.3M
0%
$577 ft2
$6,209 m2
05/12/2026
Price Reduced
$1.3M
0%
$577 ft2
$6,209 m2
05/12/2026
Price Increased
$1.3M
13.64%
$577 ft2
$6,209 m2
04/07/2026
Listed
$1.1M
 
$508 ft2
$5,464 m2
06/14/2026
$1.3M
Event
Sold
Change
0%
Price Per
$577 ft2
$6,209 m2
05/12/2026
$1.3M
Event
Price Reduced
Change
0%
Price Per
$577 ft2
$6,209 m2
05/12/2026
$1.3M
Event
Price Increased
Change
13.64%
Price Per
$577 ft2
$6,209 m2
04/07/2026
$1.1M
Event
Listed
Price Per
$508 ft2
$5,464 m2
Price per square foot and days on website are not provided values and are calculated by Subdivisions.
Listed by Victoria BurovaOne Sotheby's International Realty • Buyer Agency Compensation .

Listing Location & Street View
MapStreet View

Peer Listings

Active listings from matched communities
Results 0 of 0
No listings found
Try adjusting your filters or changing your location to see available listings
Turn on listing alerts and we'll notify you
when matching listings appear