
House in Pembroke Pines, FL 33024Westview, 9441 Johnson St
Closed
4
Beds3
Baths2,068
SqFt$230
$/SqFtPremium HouseProperty Type
1978Year Built
$230/SqFtPrice per sq ft
1 carParking Spaces
Detached, One StoryStyle
Room For PoolExterior Features
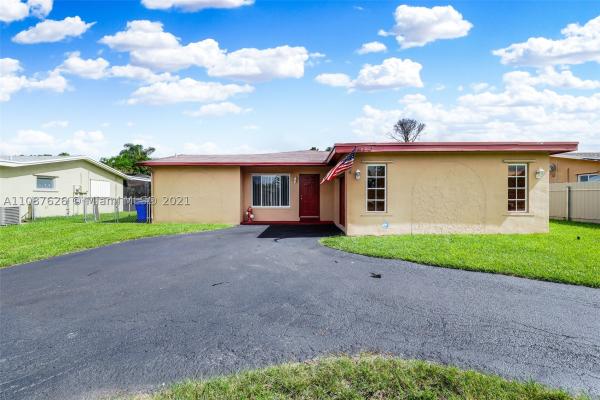
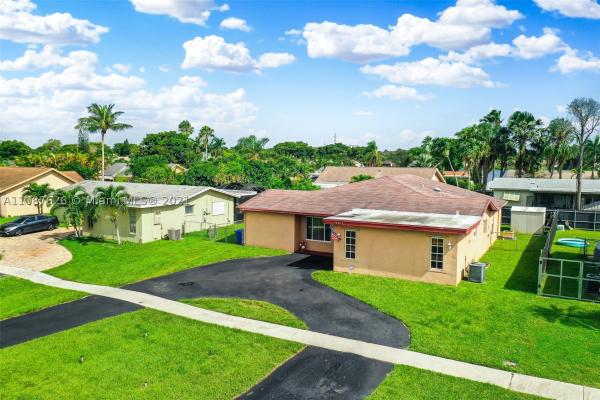
TWO HOUSES IN ONE! YOU WILL BE ASTOUNDED AT THE SPACE AND CONDITION OF THIS IMMACULATE HOME! Featuring 4 bedrooms, 3 full baths, triple SPLIT FLOOR PLAN, and a garage, this is an ideal layout for a large or multi-generational family, working from home office , In Law quarters, etc.
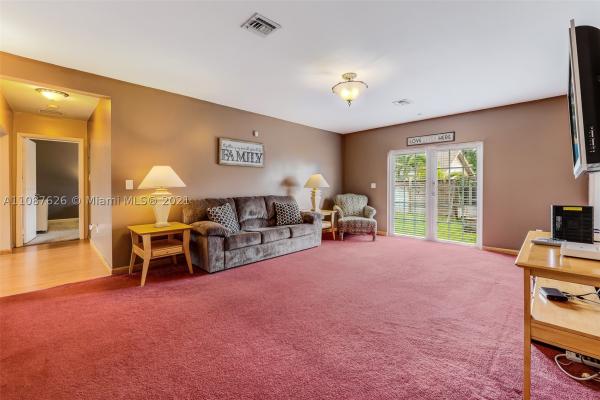
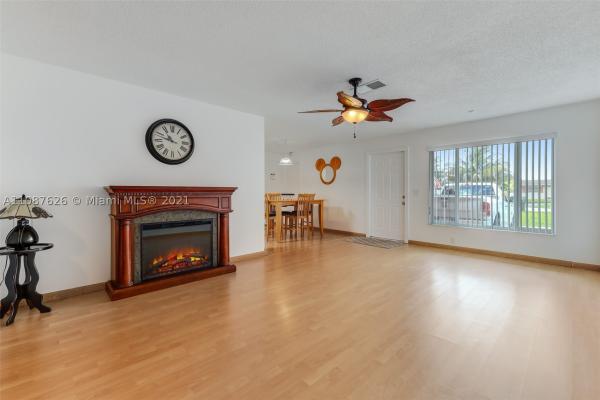
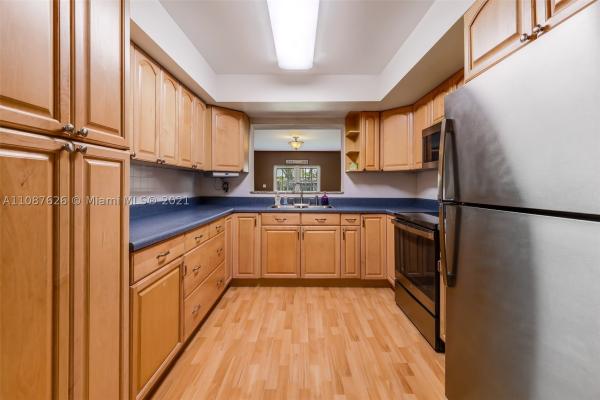
Bright, spacious living/dining room opens to FABULOUS kitchen! Tons of storage & counters; Chic updated house bath, 2 (master) bedrooms w/ walk in closets & private baths. You will GASP (we did) at the ENORMOUS family room with French doors leading to the fenced back yard. Enormous, gorgeous bed/bath suite, PLUS a 4th bedroom w a HUGE closet, large enough to be an office. 2 electric boxes, 1 car gar, circular drive,
Do not be fooled by a modest exterior - this house is AMAZING! All work is permitted
Listing Courtesy Of: The Keyes Company
Local Realty Services Provided By: Best of Luxury Realty
On Site: 1902 DaysUpdated: 70 Days agoPage Views: 0
Features
MLS Number: A11087626
Bedrooms
- Bedrooms: 4
Bathrooms
- Bathrooms: 3
- Half Bathrooms: No info
Exterior and Lot Features
- Exterior Features: RoomForPool
- View: None
Interior, Heating and Cooling
- Interior Features: BedroomOnMainLevel, FrenchDoorsAtriumDoors, FirstFloorEntry, LivingDiningRoom, MainLevelPrimary
- Equipment / Appliances: Dryer, ElectricRange, ElectricWaterHeater, Microwave, Refrigerator, SelfCleaningOven, Washer
- Heating Description: Central,Electric
- Cooling Description: CentralAir, CeilingFans
Building and Construction
- Floor Description: Carpet, Hardwood, Tile, Wood
- Year Built: 1978
- Year Built Description: Effective Year Built
- Style: Detached,OneStory
Waterfront and Water Access
- Waterfront Frontage: No info
School Information
Other Property Info
- Garage: 1
- Listing Date: 2021-08-23T09:24:02.000-00:00
- Directions: South
- Pets Allowed: SizeLimit,Yes
Taxes, Fees & More
- Taxes: 3343
- Parking Description: Attached, CircularDriveway, Driveway, Garage, GarageDoorOpener
Apples-to-Apples Comparables





Price History
Current
$475K
High
$475K
Low
$475K
Total Change
0%Date
Event
Price
Change
Price Per
12/08/2021
Sold
$475K
0%$230 ft2
$2,472 m2
08/20/2021
Listed
$475K
$230 ft2
$2,472 m2
12/08/2021
$475K
Event
Sold
Change
0%Price Per
$230 ft2
$2,472 m2
08/20/2021
$475K
Event
Listed
Price Per
$230 ft2
$2,472 m2
Price per square foot and days on website are not provided values and are calculated by Subdivisions.
Listed by Karen OHare • The Keyes Company • Buyer Agency Compensation .
Tour This Property
Choose an in-person or video tour with a licensed local advisor
A local advisor will confirm availability
Ready to Make an Offer?
Get expert guidance from a local advisor
Community Snapshot
2 – 4 BR
Bedrooms
$165K – $860K
Price Tier
816 - 3,680
SqFt Range
1979
Year Build
2
Total Floors

All Pembroke Pines, FL Premium Premium Homes & Condos
- Alhambra House2
- Angel Cove At Pembroke Shores House1
- Antigua At Spring Valley Townhouse1
- Arbor Green At Pembroke Lakes House2
- Bel Aire House0
- Bermuda Village At Silver Lakes House1
- Bonita Bay House0
- Boulevard Heights House27
- Boulevard Park House3
- Brittany At Silver Lakes House2
- Brittany Bay At Silver Lakes House0
- Canary Bay House0
- Cascades Classics House1
- Cascades Executive House0
- Cedar Way House0
- Cedarwoods At Pembroke Lakes Mixed3
- Centra Falls West Townhouse2
- Chapel Cove House1
- Chapel Grove Townhouse2
- Chapel Lake Estates House4
- Chapel Oaks House3
- Chapel Pointe House0
- Charleston In The Pines House2
- Cherry Bay House0
- Cinnamon Place At Honeywoods House6
- Cinnamon Ridge Estates At Honeywoods House6
- Classic Vista House2
- Clubside House1
- Coconut Cove At Silver Lakes House3
- Coconut Key At Silver Lakes House1
- Coconut Reef At Silver Lakes House2
- Coconut Sound At Silver Lakes House0
- Contempo Walk House2
- Creekside House0
- Crystal Harbor House1
- Crystal Shores At Silver Lakes House0
- Cypress Pointe House0
- Dimensions North House4
- Eagle Creek At Pembroke Lakes South House2
- East Lakes Townhomes Villa2
- Edgewater House2
- Egret Walk House1
- Emerald Lake Estates At The Landings House0
- Emerald Sound At Silver Lakes House2
- Emerald Springs At Silver Lakes House0
- Encantada House3
- Estancia House0
- Flamingo Villas At Pembroke Lakes Townhouse6
- Gardenlake House2
- Golf Manor Condo0
- Governors Run House2
- Grove Estates House4
- Harbor Island House1
- Heritage House0
- Heron Cay House1
- Hidden Lake House2
- Hollywood Pines House1
- Island Shores House0
- Kensington House5
- Kensington Park House1
- Keystone Lake House11
- Lacosta House2
- Laguna Isles House5
- Laguna Pointe House0
- Lakeside Key House4
- Las Brisas At Silver Lakes House1
- Las Palmas Townhomes At Pembroke Lakes South Townhouse1
- Lido Isles House2
- Lowells Landing Townhouse2
- Mahogany Way House1
- Majestic Bay House3
- Malibu Bay Townhouse4
- Merrick Square Townhouse7
- Misty Bay At Silver Lakes House1
- Misty Harbor At Silver Lakes Mixed4
- Monte Carlo Townhomes Townhouse1
- O'Donnell Estates House0
- Palm Place Condo1
- Panache At The Landings House1
- Park Crossing Townhouse0
- Parkside At Spring Valley House5
- Parkview Townhouse1
- Pasadena Estates House4
- Pasadena Estates At Pembroke Shores House3
- Pasadena Lakes House9
- Pasadena Pool Homes At Pembroke Lakes South House2
- Pelican Pointe Townhouse9
- Pelican Trace House3
- Pembroke Ranches House2
- Pine Lake Condo3
- Portraits At Pembroke Pointe House2
- Preserve Estates House2
- Profiles 2 House0
- Quincey Park House0
- Rainbow Lakes House4
- Rainbow Lakes Villas Villa0
- Raintree Executive Series House3
- Royal Bay House0
- Royal Townhomes Townhouse2
- Sandal Bay At Pembroke Shores House1
- Sandal Cove At Pembroke Shores House2
- Santa Barbara House1
- Seligman Arnel Estates House0
- Serenity Bay House0
- South Broward Ranches House5
- Southbridge At Pembroke Pointe Mixed1
- Southbridge West At Pembroke Pointe Townhouse4
- Spring Valley Estates House1
- Sterling Place At Pembroke Shores Townhouse3
- Stoneridge Lake Estates House1
- Sunset Isles At Silver Lakes House0
- Sunset Pines By Lennar Townhouse10
- Sunset Pointe At Silver Lakes House3
- Tanglewood Lakes South House0
- Tapestry House1
- The Beaches At Pembroke Shores House2
- The Breakers At Pembroke Isles House1
- The Courtyards Townhouse0
- The Cove At Pembroke Isles House2
- The Enclave House0
- The Enclave At Pembroke Isles House0
- The Enclave At Silver Lakes House1
- The Estates Of Pembroke Shores House2
- The Estates Of Raintree House0
- The Estates Of Tanglewood Lakes House1
- The Grove House2
- The Grove At Raintree Townhouse0
- The Island At Spring Valley House1
- The Landings At Pembroke Isles Mixed2
- The Marquesa Condo20
- The Palms At Pembroke Isles Townhouse1
- The Park At Walnut Creek House4
- The Pointe At Pembroke Isles House0
- The Preserve House2
- The Preserve At Pembroke Isles House1
- The Preserve At Walnut Creek Condo4
- The Provinces Of Pierpointe At Pembroke Lakes Mixed7
- The Reserve At Pembroke Isles House1
- The Sanctuary House0
- The Sanctuary At Pembroke Isles House0
- The Waterways Townhouse1
- Treasure Cay At Silver Lakes House1
- Treasure Shores At Silver Lakes House1
- Treasure Sound At Silver Lakes House0
- Tropic Isles House0
- University Heights House0
- Victoria Lakes House3
- Villas East Townhouse1
- Villas West Townhouse4
- Walden Lake House5
- Waterside At Spring Valley House1
- Westview Mixed26
- Wilshire House3
- Woodbridge At Pembroke Lakes House0
- Woodbridge At Pembroke Lakes South House2
Other Pembroke Pines, FL Homes & Condos Price Range Segments
Entry-Level
Entry-Level74
- Antigua Townhouse1
- Bayberry Lakes Townhouse2
- Bella Grand Condo2
- Breakers Estates At Pembroke Isles House0
- Buckingham At Century Village Condo27
- Cambridge At Century Village Condo22
- Central Falls Townhouse2
- Chapel Trail Estates House2
- Classic Landing House3
- Colony Point Condo29
- Coral Bay House1
- Deerlake Townhomes Townhouse1
- Deerlake Villas Townhouse1
- Devonaire At Pembroke Pines Condo5
- Dimensions House1
- Encino Mixed0
- Fairview At Pembroke Pointe Condo2
- Fairway Greens Homes Condo3
- Falmouth At Century Village Condo11
- French Villas Condo3
- Garfield At Century Village Condo5
- Genesis At The Landings House2
- Grove Place House0
- Hampton Isles Condo2
- Harborside Estates At Pembroke Shores House0
- Hawthorne At Century Village Condo8
- Heritage City Land1
- Herons Landing At Pembroke Lakes South Townhouse3
- Hollybrook Golf & Tennis Club Condo94
- Images At Pembroke Pointe Mixed6
- Ivanhoe At Century Village Condo32
- Kingsley At Century Village Condo24
- Kingsview House1
- La Via Condo7
- Lancaster At Century Village Condo9
- Las Verdes Mixed0
- Mahogany Bend At Walnut Creek House3
- Malibu Pointe At Silver Lakes House1
- Maple Glen At Walnut Creek House0
- Maple Grove At Walnut Creek House1
- Meadow Pines Townhouse7
- New Hampton At Century Village Condo36
- Normandy At Pembroke Lakes House0
- Orchid Vista House0
- Palm Brook At Walnut Creek Townhouse2
- Palm Cove House1
- Pembroke Cay Condo3
- Pembroke House Condo3
- Pierpointe East At Pembroke Lakes Condo1
- Plymouth At Century Village Condo20
- Reflections At Pembroke Pines Condo4
- Royal Bay House0
- San Paolo House0
- Suffolk At Century Village Condo25
- Suzanne Plaza Condo2
- The Arbor Condo13
- The Banyan Condo12
- The Club Quarters At Raintree Condo0
- The Cove At French Villas Condo1
- The Cypress Condo6
- The Dogwood Condo7
- The Elm Condo9
- The Forest Condo5
- The Gardens At Pembroke Lakes Condo0
- The Palms Of Pembroke Condo6
- The Park At Tanglewood Lakes Mixed2
- The Preserve At Raintree Townhouse5
- Tuscan Pines By Lennar Townhouse1
- University Manors Condo2
- Villas Central Townhouse0
- Villas Lakes Townhouse3
- Villas Of Saint Laurent Townhouse0
- Willows Reach At Walnut Creek House0
- Windmill Lakes Condo3
Mid-Tier
Mid-Tier5
High-End
High-End
Ultra Luxury
Ultra Luxury
Pembroke Pines, FL Nearby Cities
$375K - $6.5M
$2K - $15K
$175K - $5.8M
$2K - $9K
$125K - $7.3M
$2K - $35K
$102K - $1.9M
$2K - $15K
$310K - $1.4M
$2K - $5K