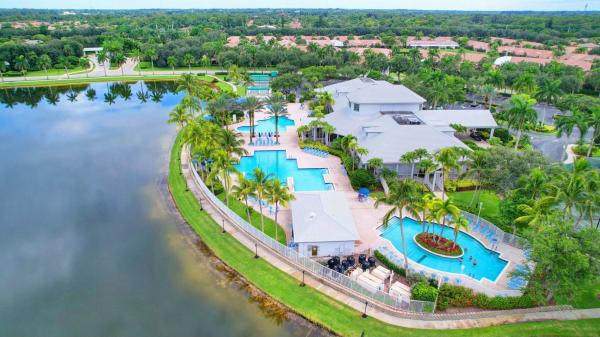
The Estates At Baywinds, 9566 Lantern Bay Cir

3
Beds
21/2
Baths
2,102
SqFt
$269
$/SqFt
House
Built in 2001
2 Parking
Garden View
$185/mo HOA
Mediterranean, Ranch
Outdoor Living Area
Located on a quiet cul-de-sac in The Estates and designed with flexibility in mind, this home is ideal for today's multigenerational lifestyle offering 3 bedroom s, 2.5 baths, and a split floor plan with a Jack-and-Jill suite. The private guest wing provides the perfect space for an aging parent, with room for a live-in caregiver or nurse, while maintaining comfort and privacy for everyone. It also serves as an ideal retreat for a college student returning home, extended family, or overnight guests. The primary suite features a relaxing sitting area, dual custom walk-in closets, and a spa-inspired bath with dual vanities and a Jacuzzi tub. At the heart of the home, the spacious family room flows seamlessly into the eat-in kitchen. Step outside to the oversized covered lanai with hurricane-impact screened enclosure, where you can enjoy Florida's beautiful indoor-outdoor lifestyle in a peaceful, private setting. Combining thoughtful design, exceptional versatility, and timeless comfort, this home is perfectly suited for families in every stage of life. offers Baywinds resort-style amenities including 24-hour manned security, three heated pools, Har-Tru tennis courts, pickleball, bocce, fitness center, and an active social calendar. A brand-new clubhouse is planned for 2027. HOA fees include cable with DVR, high-speed internet, landline phone, and ADT monitoring. Conveniently located near shopping, dining, and Palm Beach International Airport. HOA approval required; six-month capital contribution due at closing.
MLS Number: R11153033
On Site: 250 Days
Updated: 0 Days ago
Page Views: 0

Features

Bedrooms
  • Bedrooms: 3
Bathrooms
  • Bathrooms: 2
  • Half Bathrooms: 1
Exterior and Lot Features
  • Exterior Features: OutdoorLivingArea
  • View: Garden
Interior, Heating and Cooling
  • Interior Features: BedroomOnMainLevel, BreakfastArea, Bathtub, DiningArea, SeparateFormalDiningRoom, DualSinks, EntranceFoyer, GardenTubRomanTub, HighCeilings, JettedTub, KitchenDiningCombo, LivingDiningRoom, MainLevelPrimary, Pantry, SittingAreaInPrimary, SplitBedrooms, SoakingTub, SeparateShower, VaultedCeilings, WalkInClosets
  • Equipment / Appliances: Dryer, Dishwasher, EnergyStarQualifiedDishwasher, ElectricRange, ElectricWaterHeater, Disposal, Microwave, Refrigerator, WaterHeater, Washer
  • Heating Description: Central,Electric
  • Cooling Description: CentralAir, CeilingFans, Electric
Building and Construction
  • Floor Description: Carpet,Tile
  • Windows/Treatment: Sliding
  • Construction Type: House
  • Year Built: 2001
  • Style: Mediterranean,Ranch
Waterfront and Water Access
  • Waterfront Frontage: No info
School Information
  • Elementary School: Benoist Farms
  • Middle School: Jeaga
  • Senior High School: Palm Beach Lakes
Other Property Info
  • Garage: 2
  • Listing Date: 2026-01-09T15:46:19.000-00:00
  • Directions: North
  • Pets Allowed: BreedRestrictions, Yes
Taxes, Fees & More
  • Maintenance Includes: CommonAreas, CableTv, MaintenanceGrounds, RecreationFacilities, ReserveFund, Sewer, Security, Trash, Internet
  • Taxes: 5824.05
  • Real Estate Taxes: 290999
  • Security Information: ClosedCircuitCameras, GatedWithGuard, GatedCommunity, SecurityGuard, SecurityLights
  • Parking Description: Attached, Driveway, Garage
  • Total Floors in Building: 1
  • Total Units in Complex: 1082

Apples-to-Apples Comparables

 Closest-Match Comparables
See closest-match comps for this subdivision
No obligation
Verified
Trends
Insights
Best of Luxury Realty
Talk to a local advisor
Licensed advisors answering your questions across West Palm Beach, FL
01
Licensed Brokerage
02
Local Advisors
03
Direct Answers
Exclusive real estate service partner

Price History

Current
$565K
High
$595K
Low
$565K
Total Change
-5%
$599K$580K$561KJan 26Feb 26Feb 26Sep 26
Date
Event
Price
Change
Price Per
09/09/2026
Price Reduced
$565K
-2.42%
$269 ft2
$2,893 m2
02/19/2026
Price Reduced
$579K
0%
$275 ft2
$2,965 m2
02/19/2026
Price Reduced
$579K
-2.69%
$275 ft2
$2,965 m2
01/29/2026
Listed
$595K
 
$283 ft2
$3,047 m2
09/09/2026
$565K
Event
Price Reduced
Change
-2.42%
Price Per
$269 ft2
$2,893 m2
02/19/2026
$579K
Event
Price Reduced
Change
0%
Price Per
$275 ft2
$2,965 m2
02/19/2026
$579K
Event
Price Reduced
Change
-2.69%
Price Per
$275 ft2
$2,965 m2
01/29/2026
$595K
Event
Listed
Price Per
$283 ft2
$3,047 m2
Price per square foot and days on website are not provided values and are calculated by Subdivisions.
Listed by LoriAnn Santarpia • The Corcoran Group • Buyer Agency Compensation .

Listing Location & Street View
MapStreet View

Peer Listings

Active listings from matched communities
Results 1 of 1
Osprey Creek, 10414 Osprey Trce, West Palm Beach, Florida 33412, image 1
Osprey Creek, 10414 Osprey Trce, West Palm Beach, Florida 33412, image 2
Osprey Creek, 10414 Osprey Trce, West Palm Beach, Florida 33412, image 3
$539,000
House for sale in Osprey Creek
10414 Osprey Trce, West Palm Beach, FL 33412

Scores

Walk Score®
Car-Dependent. Almost all errands require a car
13

100
Transit Score®
Minimal Transit. It is possible to get on a bus
20

100
Bike Score®
Somewhat Bikeable. Minimal bike infrastructure
33

100
Sound Score®
Bearable noise
82

100
Airport Score
Close to airports. Noticeable airport activity
0

100
Traffic Score
Congested area. Frequent traffic delays
23

100
Local Score
Limited local amenities nearby
0

100
Community Snapshot
3 – 3 BR
Bedrooms
$560K – $620K
Price Tier
1,984 - 2,522
SqFt Range
2002
Year Build
1
Total Floors

Subdivision Amenities

Bocce Court
Cabana
Clubhouse
Fitness Center
Gated
Golf Course
Laundry
Library
Maintenance
Management
Parking
Pickleball
Pool
Recreation Facilities
Restaurant
Sauna
Security
Shuffleboard Court
Sidewalks
Storage

West Palm Beach
Entry-Level
Entry-Level Homes & Condos

Baywinds Communities in West Palm Beach, FL