House in Davie, FL 33328
The Ridge On Nob Hill, 9601 Ridge Walk Ct

4
Beds
21/2
Baths
2,812
SqFt
Status
Sold - Sep 20, 2023
Parking
2
Size
2,812 SqFt (261 m2)
Price
$363/SqFt ($3,904/m2)
Type
House
Built
1998
HOA
$112/MO
MLS Number
A11431620
View
Other,Pool
On Site
1128 Days
Updated
14 Days ago
Page Views
0
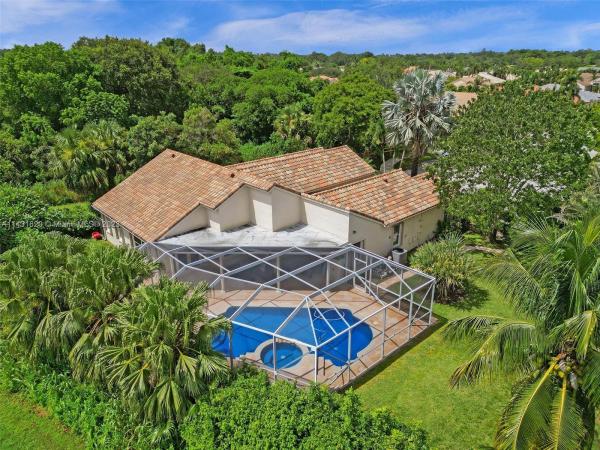
Totally Remodeled 4 bedroom PLUS Office (5th room) 2.5 bathroom executive pool home located on a point lot in a cul-de-sac! 9601 Ridgewalk Court in the Ridge on Nob Hill features over 3,300 of luxury living in this immaculate home! Open floor plan with primary bedroom on one side of the house which features sitting area, tray ceilings, walk in closets, seperate tub/shower! Inside laundry room! Garage has its own A/C, floor done and lots of storage! Vaulted ceilings! Natural light throughout the house! Perfect for inside and outside entertaining! Covered porch overlooking the heated pool & plenty of room for outside toys! This is a one of a kind lot! Located in a top school district & centrally located!

Features

Bedrooms
  • Bedrooms: 4
Bathrooms
  • Bathrooms: 2
  • Half Bathrooms: 1
Exterior and Lot Features
  • Exterior Features: Fence, Lighting, Patio, StormSecurityShutters
  • View: Other,Pool
Interior, Heating and Cooling
  • Interior Features: BreakfastArea, DiningArea, SeparateFormalDiningRoom, DualSinks, EntranceFoyer, Other, SittingAreaInPrimary, SeparateShower, VaultedCeilings, WalkInClosets
  • Equipment / Appliances: Dryer, Dishwasher, ElectricRange, Disposal, Microwave, Refrigerator, Washer
  • Heating Description: Central
  • Cooling Description: CentralAir, CeilingFans
Building and Construction
  • Floor Description: Other,Tile
  • Windows/Treatment: Blinds
  • Year Built: 1998
  • Year Built Description: Resale
  • Style: Detached,OneStory
Waterfront and Water Access
  • Waterfront Frontage: No info
School Information
    Other Property Info
    • Garage: 2
    • Listing Date: 2023-08-10T00:16:05.000-00:00
    • Directions: West
    • Pets Allowed: SizeLimit,Yes
    Taxes, Fees & More
    • Taxes: 11259
    • Parking Description: Attached, Driveway, Garage

    Apples-to-Apples Comparables

     Closest-Match Comparables
    See closest-match comps for this subdivision
    No obligation
    Verified
    Trends
    Insights
    Seller Advisory
    A smarter move starts with the right information
    Get a complimentary hyperlocal market review with human agent-verified comps and pricing guidance
    01
    Market Review
    Local market intelligence
    02
    Verified Comps
    Human agent-verified comparables
    03
    Pricing Guidance
    Actionable pricing recommendations
    Complimentary. No obligation

    Price History

    Current
    $1M
    High
    $1M
    Low
    $975K
    Total Change
    4.6%
    $1M$998K$970KAug 23Sep 23
    Date
    Event
    Price
    Change
    Price Per
    09/20/2023
    Sold
    $1M
    4.62%
    $363 ft2
    $3,904 m2
    08/07/2023
    Listed
    $975K
     
    $347 ft2
    $3,732 m2
    09/20/2023
    $1M
    Event
    Sold
    Change
    4.62%
    Price Per
    $363 ft2
    $3,904 m2
    08/07/2023
    $975K
    Event
    Listed
    Price Per
    $347 ft2
    $3,732 m2
    Price per square foot and days on website are not provided values and are calculated by Subdivisions.
    Listed by Patty AccortoKeller Williams Central • Buyer Agency Compensation .

    Listing Location & Street View
    MapStreet View

    Peer Listings

    Active listings from matched communities
    Results 0 of 0
    No listings found
    Try adjusting your filters or changing your location to see available listings
    Turn on listing alerts and we'll notify you
    when matching listings appear

    Scores

    Walk Score®
    Car-Dependent. Almost all errands require a car
    2

    100
    Transit Score®
    Minimal Transit. It is possible to get on a bus
    0

    100
    Bike Score®
    Somewhat Bikeable. Minimal bike infrastructure
    39

    100
    Community Snapshot
    4 – 4 BR
    Bedrooms
    $960K – $1.3M
    Price Tier
    2,162 - 2,921
    SqFt Range
    1999
    Year Build
    1
    Total Floors

    Subdivision Amenities

    Clubhouse
    Pool
    Sidewalks

    Davie
    Premium
    Premium Homes & Condos

    Forest Ridge Communities in Davie, FL
