Oakwood On The Green, 9809 Riverside Dr #51-5

2
Beds
21/2
Baths
1,280
SqFt
Status
Active
Size
1,280 SqFt (119 m2)
Price
$254/SqFt ($2,732/m2)
Type
Townhouse
Built
1986
HOA
$600/MO
MLS Number
B26073801
View
Garden,Pool
On Site
2 Days
Updated
1 Days ago
Page Views
0
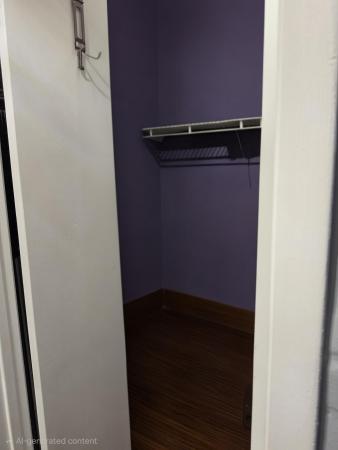
FABULOUS 2 BEDROOM 2 1/2 BATH TOWNHOUSE IN A WELL RUN COMMUNITY THAT HOLDS FULL RESERVES. PASSED THE 30-YEAR INSPECTION WITH NO SPECIAL ASSESSMENTS. UNIT HAS A FANTASTIC, LARGE PATIO WITH A GATE TO A GRASS AREA THAT LEADS TO THE POOL. KITCHEN HAS STAINLESS STEEL APPLIANCES, QUARTZ COUNTERTOPS. FIRST FLOOR IS ALL TILE. UPSTAIRS HAS LAMINATE FLOORING. THERE ARE HURRICANE WINDOWS THROUGHOUT EXCEPT THE SLIDING DOOR TO THE PATIO WHICH HAS HURRICANE SHUTTERS. THERE IS A LOT OF STORAGE SPACE. VERY GENEROUS SIZED CLOSETS AND HAS A STORAGE ROOM OUTSIDE. COMMUNITY IS PET FRIENDLY, CAN HAVE 2 LARGE DOGS OR CATS PER UNIT. 1 ASSIGNED PARKING SPACE RIGHT IN FRONT OF THE UNIT AND PLENTY OF GUEST SPOTS NEAR BY. COMMUNITY IS LOCATED NEAR SHOPPING, RESTAURANTS, SUPERMARKETS, PARKS, SCHOOLS ETC. All details are believed to be correct but are not guaranteed and should be independently verified.

Features

Bedrooms
  • Bedrooms: 2
Bathrooms
  • Bathrooms: 2
  • Half Bathrooms: 1
Exterior and Lot Features
  • Exterior Features: Courtyard, OutdoorLivingArea, Storage, UncoveredCourtyard
  • View: Garden,Pool
Interior, Heating and Cooling
  • Interior Features: SplitBedrooms, UpperLevelPrimary, WalkInClosets
  • Equipment / Appliances: Dryer, Dishwasher, ElectricRange, Microwave, Oven, Refrigerator, Washer
  • Heating Description: Central
  • Cooling Description: CentralAir, CeilingFans
Building and Construction
  • Floor Description: CeramicTile,Laminate
  • Construction Type: Townhouse
  • Year Built: 1986
Waterfront and Water Access
  • Waterfront Frontage: No info
School Information
  • Elementary School: Riverside (Broward)
  • Middle School: Ramblewood
  • Senior High School: J. P. Taravella
Other Property Info
  • Listing Date: 2026-09-08T17:21:02.000-00:00
  • Directions: West
  • Pets Allowed: CatsOk, DogsOk, NumberLimit, Yes
Taxes, Fees & More
  • Maintenance Includes: CommonAreas, Pools, ReserveFund, Roof, Sewer, Trash, Water
  • Taxes: 1064.45
  • Real Estate Taxes: 63740
  • Parking Description: Assigned,Guest
  • Total Floors in Building: 2

Apples-to-Apples Comparables

 Closest-Match Comparables
See closest-match comps for this subdivision
No obligation
Verified
Trends
Insights
Seller Advisory
A smarter move starts with the right information
Get a complimentary hyperlocal market review with human agent-verified comps and pricing guidance
01
Market Review
Local market intelligence
02
Verified Comps
Human agent-verified comparables
03
Pricing Guidance
Actionable pricing recommendations
Complimentary. No obligation

Price History

Date
Event
Price
Change
Price Per
09/08/2026
Listed
$325K
 
$254 ft2
$2,732 m2
09/08/2026
$325K
Event
Listed
Price Per
$254 ft2
$2,732 m2
Price per square foot and days on website are not provided values and are calculated by Subdivisions.
Listed by Lisa Convissar PA • LoKation • Buyer Agency Compensation .

Listing Location & Street View
MapStreet View

Peer Listings

Active listings from matched communities
Results 0 of 0
No listings found
Try adjusting your filters or changing your location to see available listings
Turn on listing alerts and we'll notify you
when matching listings appear

Scores

Walk Score®
Car-Dependent. Most errands require a car
41

100
Transit Score®
Some Transit. A few nearby public transportation options
36

100
Bike Score®
Bikeable. Some bike infrastructure
56

100
Community Snapshot
2 – 3 BR
Bedrooms
$336K – $355K
Price Tier
1,280 - 1,400
SqFt Range
1986
Year Build
2
Total Floors

Subdivision Amenities

Parking
Pool

Coral Springs
Entry-Level
Entry-Level Homes & Condos

Oakwood Communities in Coral Springs, FL