Oakwood On The Green, 9835 Riverside Dr #7-39

2
Beds
21/2
Baths
1,280
SqFt
$273
$/SqFt
Entry-Level Townhouse
Built in 1986
1 Parking
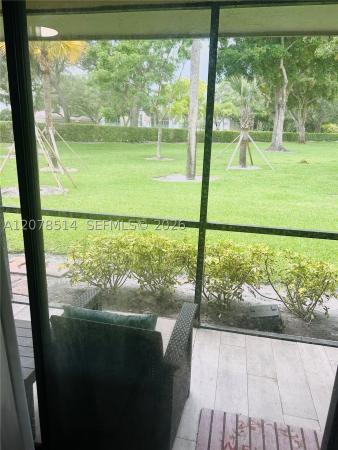
Garden View
$600/mo HOA
Cluster Home
Courtyard
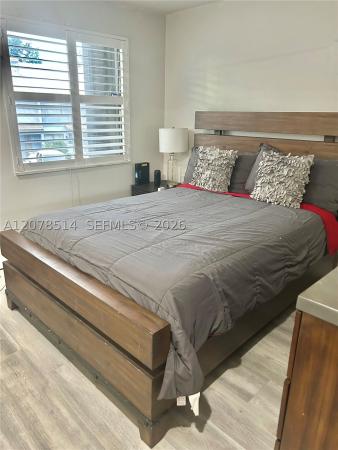
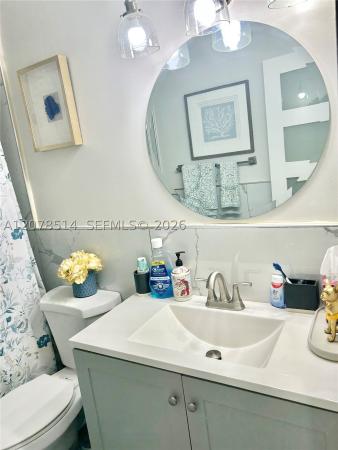
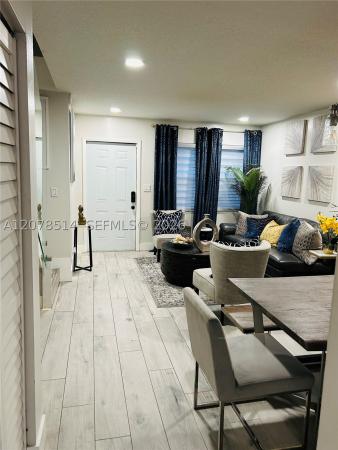
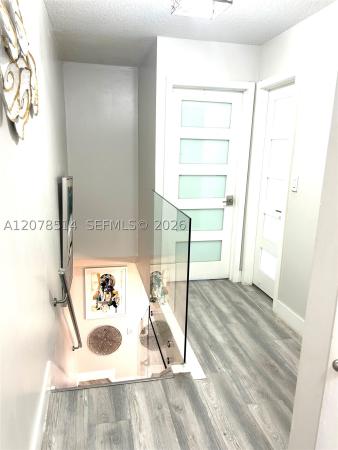
Beautiful turn key townhome. 2/3 with Den(can be used as flex space). New tile flooring downstairs and vinyl floors upstairs. Kitchen features wood cabinets with/granite counter tops. All new appliances. Custom glass stair case, new a/c unit, Custom hunter Douglas blinds and plantation shutters. Custom recess lighting in entire home, new electrical panel., update bathrooms. Custom glass doors upstairs & Exterior windows have Hurricane Accordion shutters. Home located near shopping and highways 75/turnpike. Quite safe neighborhood ,pet friendly and A rated schools. Must see!!
MLS Number: A12078514
On Site: 22 Days
Updated: 8 Days ago
Page Views: 0

Features

Bedrooms
  • Bedrooms: 2
Bathrooms
  • Bathrooms: 2
  • Half Bathrooms: 1
Exterior and Lot Features
  • Exterior Features: Courtyard, StormSecurityShutters
  • View: Garden
Interior, Heating and Cooling
  • Interior Features: FirstFloorEntry, UpperLevelPrimary
  • Equipment / Appliances: Dryer, ElectricRange, Microwave, Refrigerator, SelfCleaningOven, Washer
  • Heating Description: Central
  • Cooling Description: CentralAir, CeilingFans
Building and Construction
  • Floor Description: Tile,Vinyl
  • Windows/Treatment: Blinds
  • Year Built: 1986
  • Year Built Description: Resale
  • Style: ClusterHome
Waterfront and Water Access
  • Waterfront Frontage: No info
School Information
  • Middle School: Ramblewood Middle
Other Property Info
  • Garage: 1
  • Listing Date: 2026-08-26T20:11:47.000-00:00
  • Pets Allowed: CatsOk,DogsOk,Yes
Taxes, Fees & More
  • Maintenance Includes: CommonAreas, Parking, Pools, Sewer, Trash, Water
  • Taxes: 2857
  • Parking Description: OneSpace
  • Total Floors in Building: 2

Apples-to-Apples Comparables

 Closest-Match Comparables
See closest-match comps for this subdivision
No obligation
Verified
Trends
Insights
Best of Luxury Realty
Talk to a local advisor
Licensed advisors answering your questions across Coral Springs, FL
01
Licensed Brokerage
02
Local Advisors
03
Direct Answers
Exclusive real estate service partner

Price History

Current
$349K
High
$355K
Low
$349K
Total Change
-1.7%
$356K$352K$348KAug 26Sep 26
Date
Event
Price
Change
Price Per
09/09/2026
Price Reduced
$349K
-1.69%
$273 ft2
$2,935 m2
08/26/2026
Listed
$355K
 
$277 ft2
$2,985 m2
09/09/2026
$349K
Event
Price Reduced
Change
-1.69%
Price Per
$273 ft2
$2,935 m2
08/26/2026
$355K
Event
Listed
Price Per
$277 ft2
$2,985 m2
Price per square foot and days on website are not provided values and are calculated by Subdivisions.
Listed by Saavedra WitherspoonPristine Green Realty, Inc. • Buyer Agency Compensation .

Listing Location & Street View
MapStreet View

Peer Listings

Active listings from matched communities
Results 0 of 0
No listings found
Try adjusting your filters or changing your location to see available listings
Turn on listing alerts and we'll notify you
when matching listings appear

Scores

Walk Score®
Car-Dependent. Most errands require a car
41

100
Transit Score®
Some Transit. A few nearby public transportation options
36

100
Bike Score®
Bikeable. Some bike infrastructure
56

100
Community Snapshot
2 – 3 BR
Bedrooms
$336K – $355K
Price Tier
1,280 - 1,400
SqFt Range
1986
Year Build
2
Total Floors

Subdivision Amenities

Parking
Pool

Coral Springs
Entry-Level
Entry-Level Homes & Condos

Oakwood Communities in Coral Springs, FL