$1.3M10.2%
$1,190,000
3
Beds
2
Baths
2,023
SqFt
Status
Sold - Feb 23, 2024
Parking
2
Size
2,023 SqFt (188 m2)
Price
$588/SqFt ($6,332/m2)
Type
House
Built
1968
MLS Number
A11499464
View
Garden,Pool
On Site
1009 Days
Updated
19 Days ago
Page Views
0
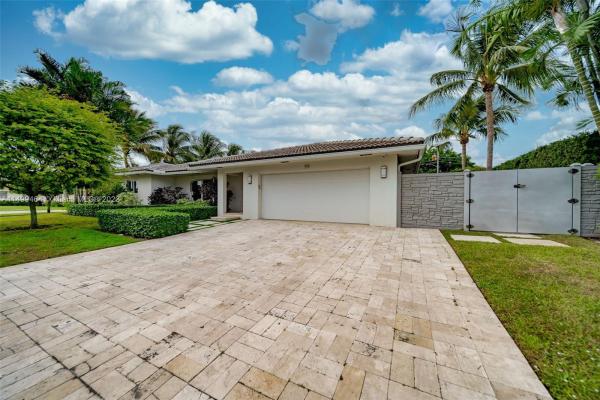
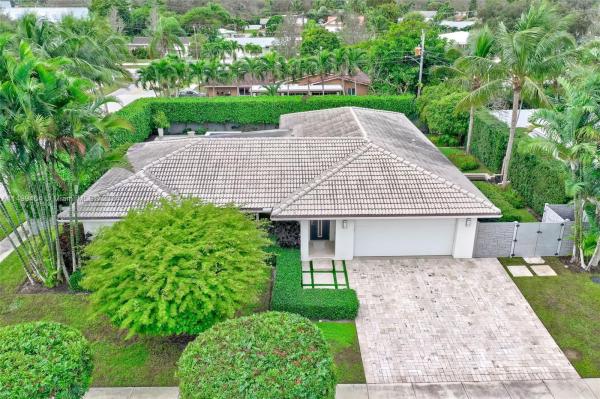
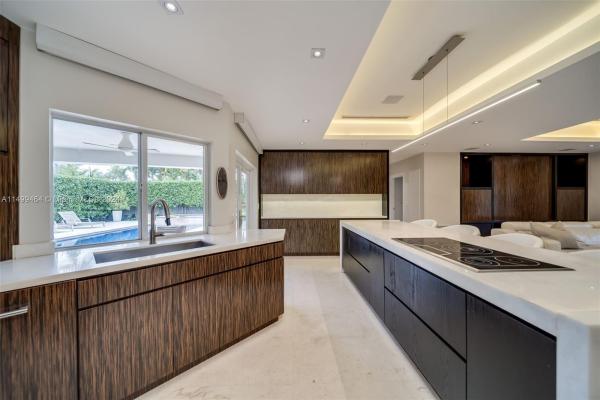
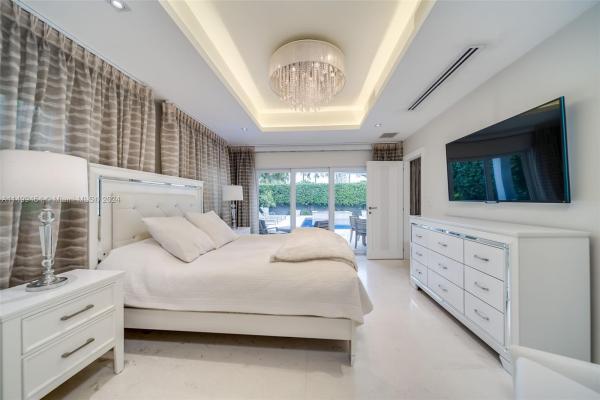
This meticulously renovated residence seamlessly blends modern aesthetics w/ functional features. Nestled on a secluded corner lot, this home boasts hurricane windows & doors, ensuring both safety & tranquility. The interior reflects a contemporary remodel throughout, complemented by smart home technology. Zoned within the prestigious A-rated school district, this property is strategically located near major roadways, shopping, dining & entertainment. The outdoor oasis is highlighted by a heated saltwater pool & spa, adorned w/ glow-in-the-dark tiles plus a waterfall feature on the side of the home. Beyond aesthetics, the home is fortified w/ a salt water purification system, an underground propane tank, w/ a whole house generator & a UV light air purifier for the HVAC system.

Features

Bedrooms
  • Bedrooms: 3
Bathrooms
  • Bathrooms: 2
  • Half Bathrooms: No info
Exterior and Lot Features
  • Exterior Features: Deck, Fence, Lighting, Porch, Patio, SecurityHighImpactDoors
  • View: Garden,Pool
Interior, Heating and Cooling
  • Interior Features: BreakfastBar, BedroomOnMainLevel, FamilyDiningRoom, KitchenIsland, LivingDiningRoom, SplitBedrooms, ShowerOnly, WalkInClosets, AirFiltration
  • Equipment / Appliances: BuiltInOven, Dryer, Dishwasher, ElectricRange, ElectricWaterHeater, Disposal, IceMaker, Microwave, Refrigerator, WaterSoftenerOwned, Washer
  • Heating Description: Central,Electric
  • Cooling Description: CentralAir, CeilingFans, Electric
Building and Construction
  • Floor Description: Marble,Other
  • Windows/Treatment: Blinds, Drapes, ImpactGlass
  • Year Built: 1968
  • Year Built Description: Resale
  • Style: Detached,Ranch
Waterfront and Water Access
  • Waterfront Frontage: No info
School Information
  • Elementary School: Addison Mizner
  • Middle School: Boca Raton Community
  • Senior High School: Boca Raton Community
Other Property Info
  • Garage: 2
  • Listing Date: 2023-12-12T01:57:25.000-00:00
  • Directions: East
Taxes, Fees & More
  • Taxes: 4051
  • Parking Description: Driveway, PaverBlock, GarageDoorOpener

Apples-to-Apples Comparables

 Closest-Match Comparables
See closest-match comps for this subdivision
No obligation
Verified
Trends
Insights
Best of Luxury Realty
Talk to a local advisor
Licensed advisors answering your questions across Boca Raton, FL
01
Licensed Brokerage
02
Local Advisors
03
Direct Answers
Exclusive real estate service partner

Price History

Current
$1.2M
High
$1.3M
Low
$1.2M
Total Change
-10.2%
$1.3M$1.3M$1.2MDec 23Feb 24
Date
Event
Price
Change
Price Per
02/23/2024
Sold
$1.2M
-10.19%
$588 ft2
$6,332 m2
12/11/2023
Listed
$1.3M
 
$655 ft2
$7,050 m2
02/23/2024
$1.2M
Event
Sold
Change
-10.19%
Price Per
$588 ft2
$6,332 m2
12/11/2023
$1.3M
Event
Listed
Price Per
$655 ft2
$7,050 m2
Price per square foot and days on website are not provided values and are calculated by Subdivisions.
Listed by Jodi KavrikLoKation • Buyer Agency Compensation .

Listing Location & Street View
MapStreet View

Peer Listings

Active listings from matched communities
Results 0 of 0
No listings found
Try adjusting your filters or changing your location to see available listings
Turn on listing alerts and we'll notify you
when matching listings appear

Scores

Walk Score®
Somewhat Walkable. Some errands can be accomplished on foot
50

100
Transit Score®
Minimal Transit. It is possible to get on a bus
19

100
Bike Score®
Bikeable. Some bike infrastructure
50

100
Sound Score®
Bearable noise
77

100
Airport Score
Close to airports. Noticeable airport activity
0

100
Traffic Score
Congested area. Frequent traffic delays
31

100
Local Score
Limited local amenities nearby
0

100
Community Snapshot
4 – 4 BR
Bedrooms
$995K – $995K
Price Tier
1,411 - 3,675
SqFt Range
1964
Year Build
1
Total Floors

Subdivision Amenities

None
Sidewalks

Boca Raton
Mid-Tier
Mid-Tier Homes & Condos