1,650,000-3.03%
$1,600,000
4
Beds
4
Baths
4,359
SqFt
Status
OFF MARKETExpired
Parking
3
Size
4,359 SqFt (405 m2)
Price
$367/SqFt ($3,951/m2)
Type
House
Built
1996
HOA
$330/MO
MLS Number
A11265574
View
Pool
On Site
1443 Days
Updated
1353 Days ago
Page Views
0
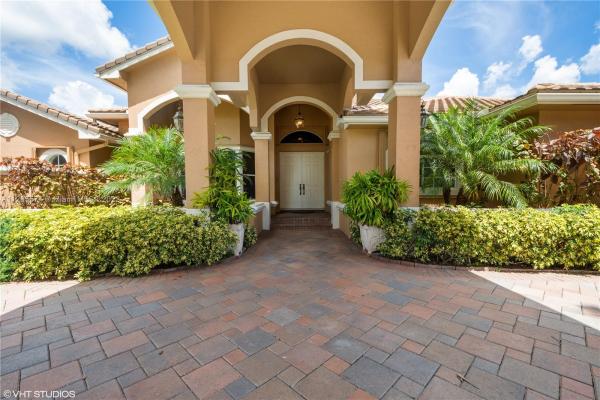
The dream location represents the epitome of opulent living. The estate sits on an oversized lot in a 24-hour man-gated community. The incredible floor plan of this home is open, functional and includes a master suite with a grand hallway, make-up area, and a ... Read more

Features

Bedrooms
  • Bedrooms: 4
Bathrooms
  • Bathrooms: 4
Exterior and Lot Features
  • View: Pool
Interior, Heating and Cooling
  • Interior Features: BedroomonMainLevel, DiningArea, SeparateFormalDiningRoom, FirstFloorEntry, KitchenIsland, KitchenDiningCombo, SittingAreainMaster, WalkInClosets
  • Equipment / Appliances: Dryer, Dishwasher, ElectricRange, Disposal, IceMaker, Microwave, Washer
  • Heating Description: Central,Electric
  • Cooling Description: CentralAir, CeilingFans, Electric
Building and Construction
  • Floor Description: CeramicTile
  • Windows/Treatment: Blinds, ImpactGlass, Other
  • Year Built: 1996
  • Year Built Description: Effective Year Built
  • Style: OneStory
Waterfront and Water Access
  • Waterfront Frontage: No info
School Information
  • Elementary School: Fox Trail
  • Middle School: Indian Ridge
  • Senior High School: Western
Other Property Info
  • Garage: 3
  • Listing Date: 2022-08-30T14:28:49.437-00:00
  • Directions: South
Taxes, Fees & More
  • Maintenance Includes: CommonAreas, MaintenanceStructure, Security
  • Taxes: 12105
  • Security Information: SmokeDetectors
  • Parking Description: Attached, CircularDriveway, Driveway, Garage, GarageDoorOpener

Apples-to-Apples Comparables

 Closest-Match Comparables
See closest-match comps for this subdivision
No obligation
Verified
Trends
Insights
Seller Advisory
A smarter move starts with the right information
Get a complimentary hyperlocal market review with human agent-verified comps and pricing guidance
01
Market Review
Local market intelligence
02
Verified Comps
Human agent-verified comparables
03
Pricing Guidance
Actionable pricing recommendations
Complimentary. No obligation

Price History

Current
$1.6M
High
$1.7M
Low
$1.6M
Total Change
-3%
$1.7M$1.6M$1.6MAug 22Oct 22
Date
Event
Price
Change
Price Per
10/24/2022
Price Reduced
$1.6M
-3.03%
$367 ft2
$3,951 m2
08/30/2022
Listed
$1.7M
 
$379 ft2
$4,074 m2
10/24/2022
$1.6M
Event
Price Reduced
Change
-3.03%
Price Per
$367 ft2
$3,951 m2
08/30/2022
$1.7M
Event
Listed
Price Per
$379 ft2
$4,074 m2
Price per square foot and days on website are not provided values and are calculated by Subdivisions.
Listed by Tamasha RoseAston Rose Sports And Entertai • Buyer Agency Compensation .

Listing Location & Street View
MapStreet View

Peer Listings

Active listings from matched communities
Results 2 of 2
Riverstone, 15374 SW 34th St, Davie, Florida 33331, image 1
Riverstone, 15374 SW 34th St, Davie, Florida 33331, image 2
Riverstone, 15374 SW 34th St, Davie, Florida 33331, image 3
$1,800,000
  • 5 Beds
  • 4 Baths
  • 3,728 SqFt
  • $483/SqFt
House for sale in Riverstone
15374 SW 34th St, Davie, FL 33331
Exceptional one-story lakefront residence located on a private cul-de-sac in the gated riverstone community. Set on an expansive 0.81-acre lakefront cul-de-sac lot, this home offers 5 bedrooms, 4 full bathrooms, (5th bedroom used as office) approximately 3, 728 sq. Ft. Of living area, and a 3-car garage. The split-bedroom floor plan features volume ceilings, abundant natural light, porcelain tile and wood flooring, and complete impact-resistant windows and doors. The custom kitchen includes lacquer-finish cabinetry, quartz countertops, stainless steel appliances, and a distinctive frosted-glass pantry door. Outdoor living features a covered patio, outdoor kitchen, swimming pool, peaceful lake views, and an expansive fenced backyard with mature tropical fruit trees (3 mango trees, 1 lychee tree, 1 avocado tree, 1 chikoo or sapota tree, 2 banana trees, 3 papaya trees, and 9 coconut trees). Additional highlights include solar panels, three central a/c systems, separate garage a/c, 2026 pool motor, 12-camera security system, central vacuum system with built-in dust collectors in the kitchen and laundry room, wine cooler, laundry room with utility sink, and oversized paver driveway. Conveniently located near schools, shopping, dining, and major roadways.
Riverstone, 15234 SW 40th St, Davie, Florida 33331, image 1
Riverstone, 15234 SW 40th St, Davie, Florida 33331, image 2
Riverstone, 15234 SW 40th St, Davie, Florida 33331, image 3
$1,740,000 $35K
  • 5 Beds
  • 4 Baths
  • 3,726 SqFt
  • $467/SqFt
House for sale in Riverstone
15234 SW 40th St, Davie, FL 33331
Welcome to riverstone, an exclusive & guard-gated community. Presenting this 1-story estate home on an oversized lakefront lot. This open & spacious residence features 5 bedrooms & 4 baths. All bedrooms with full walk-in closet. The grand foyer features views to the backyard & lake. Large social areas with dramatic volume ceilings. Separate dining room with granite buffet, breakfast room & kitchen with snack-bar. Living room features a step-down wet bar. Social areas have neutral porcelain tile throughout. Primary suite includes dual vanities, separate wc, roman tub, oversized walk-in shower. Features a semi-circular driveway, 3-car garage & 3-central ac units. Upgraded with a custom designed pool plus an oversized travertine patio. Fully fenced back yard with lush tropical landscaping.
Community Snapshot
5 to 6 BR
Bedrooms
$1.8M to $3M
Price Tier
3,207 - 7,607
SqFt Range
1998
Year Build
1
Total Floors

Davie
Mid-Tier
Mid-Tier Homes & Condos

HomeSearchHome ValueProfile