Closed
$685,000
3
Beds21/2
Baths1,943
SqFtStatus
Sold - Dec 11, 2025
Parking
2
Size
1,943 SqFt (181 m2)
Price
$353/SqFt ($3,795/m2)
Type
House
Built
1992
HOA
$250/MO
MLS Number
A11906935
View
Garden
On Site
176 Days
Updated
138 Days ago
Page Views
0
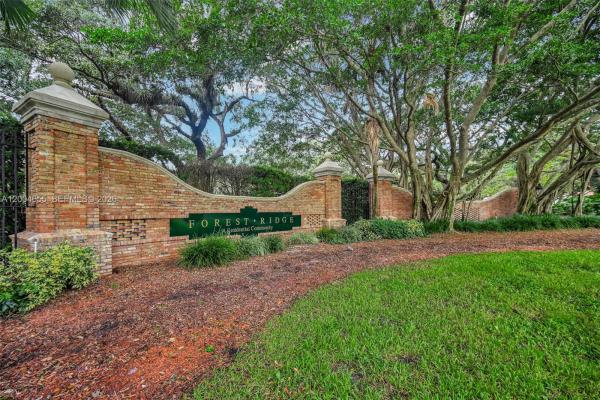
Experience the best of Forest Ridge living in this beautifully maintained 3-bedroom, 2.5-bath home with a two-car garage on a quiet, tree-lined street. Enjoy an updated kitchen and spacious open layout, offering comfort and style. Upstairs bedrooms provide pri... Read more
Features
Bedrooms
- Bedrooms: 3
Bathrooms
- Bathrooms: 2
- Half Bathrooms: 1
Exterior and Lot Features
- Exterior Features: Fence, Patio, StormSecurityShutters
- View: Garden
Interior, Heating and Cooling
- Interior Features: FirstFloorEntry, UpperLevelPrimary
- Equipment / Appliances: Dryer, Dishwasher, ElectricRange, Microwave, Washer
- Heating Description: Electric,HeatPump
- Cooling Description: CentralAir
Building and Construction
- Floor Description: CeramicTile
- Year Built: 1992
- Year Built Description: Resale
- Style: Detached,TwoStory
Waterfront and Water Access
- Waterfront Frontage: No info
School Information
- Elementary School: Silver Ridge
- Middle School: Indian Ridge
- Senior High School: Western
Other Property Info
- Garage: 2
- Listing Date: 2025-11-03T22:02:35.000-00:00
- Directions: East
Taxes, Fees & More
- Taxes: 5210
- Parking Description: Driveway, GarageDoorOpener
Apples-to-Apples Comparables
THINKING OF SELLING
IN Oak Park at Davie?
IN Oak Park at Davie?
Position your home correctly from day one with a data-backed
pricing strategy and targeted marketing plan
pricing strategy and targeted marketing plan
Price History
12/11/2025
Date
Sold
Event
$685K
Price
0%
Change Rate
$353 ft2 / $3,795 m2
Price Per
11/03/2025
Date
Price Reduced
Event
$685K
Price
-2.14%
Change Rate
$353 ft2 / $3,795 m2
Price Per
11/03/2025
Date
Listed
Event
$700K
Price
$360 ft2 / $3,878 m2
Price Per
Price per square foot and days on website are not provided values and are calculated by Subdivisions.
Listed by Gina Robichaux • Coldwell Banker • Buyer Agency Compensation .
Listing Location & Street View
Similar Listings
$689,000
- 3 Beds
- 21/2 Baths
- 1,643 SqFt
- $419/SqFt
Enjoy this charming renovated 3br/2.5ba home in a very desirable neighborhood of forest ridge. Remodeled kitchen has all newer ss appliances and quartz countertops. Water heater changed in 2023. Property has volume ceilings, primary bedroom and bathroom on first floor, half bath also on first floor and other 2 bedrooms on the second floor. Impact windows on the second floor and slider doors in family room. No polybutylene pipes. 2 car garage and paver driveway & entrance. Spacious backyard. Walking distance to the neighborhood pool. Community offers tennis, picklelball and basketball courts. Scenic trails to tree tops park. Forest ridge sits on a beautiful 100-acre nature preserve. Excellent public and private school system. Low hoa.
$715,000
- 3 Beds
- 21/2 Baths
- 1,943 SqFt
- $368/SqFt
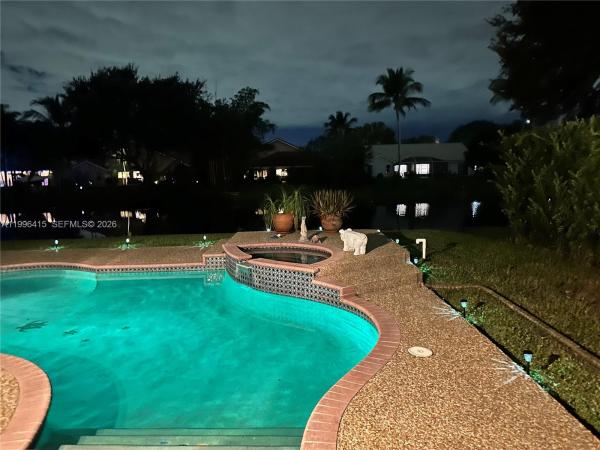
Just under 2000 sq ft of living space in this 3/2.5 pool home sitting on the lake in fabulous forest ridge. 2016 roof, 2019 ac. Home is freshly painted inside, along with new carpet downstairs, and a new half bathroom vanity. Oversized family room is perfect for those who like to entertain. Large primary suite with walk-in closets. Nice size secondary bedrooms. Community has tennis and pickle ball courts and minutes to 595.
Davie Premium Premium Homes & Condos
Forest Ridge Communities in Davie, FL

The data relating to real estate for sale on this web site comes in part from the Broker Reciprocity' Program of the Regional Multiple Listing Service of Miami Dade, Broward, Palm Beach, Collier and Lee Counties. Not all listings found on this site are necessarily listed through Subdivisions.com. Real estate listings held by brokerage firms other than Subdivisions.com are marked with the Broker Reciprocity' logo or the Broker Reciprocity' thumbnail logo (little black house) and detailed information about them includes the name of the listing brokers.
Copyright © 2026 Subdivisions.com • All Rights Reserved • Made with ❤ in Miami, Florida.