Sail Harbour At Briar Bay Real Estate Sold


- 3 Beds
- 21/2 Baths
- 1,560 SqFt
- $249/SqFt


- 3 Beds
- 21/2 Baths
- 1,560 SqFt
- $256/SqFt

Talk to a local advisor


- 3 Beds
- 21/2 Baths
- 1,560 SqFt
- $255/SqFt


- 3 Beds
- 21/2 Baths
- 1,560 SqFt
- $247/SqFt
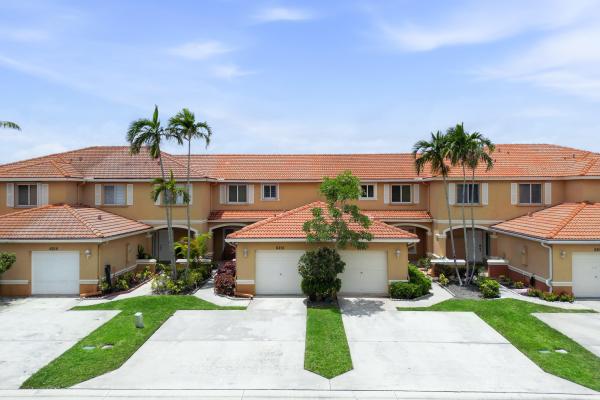


- 2 Beds
- 21/2 Baths
- 1,322 SqFt
- $265/SqFt
Subdivision Amenities


HOA Cost Benchmark
$0.13 / Sq.Ft.
Market Peers
when matching listings appear
Preconstruction in West Palm BeachShow All
- Starts at$2.5M
- Units55
- Stories22
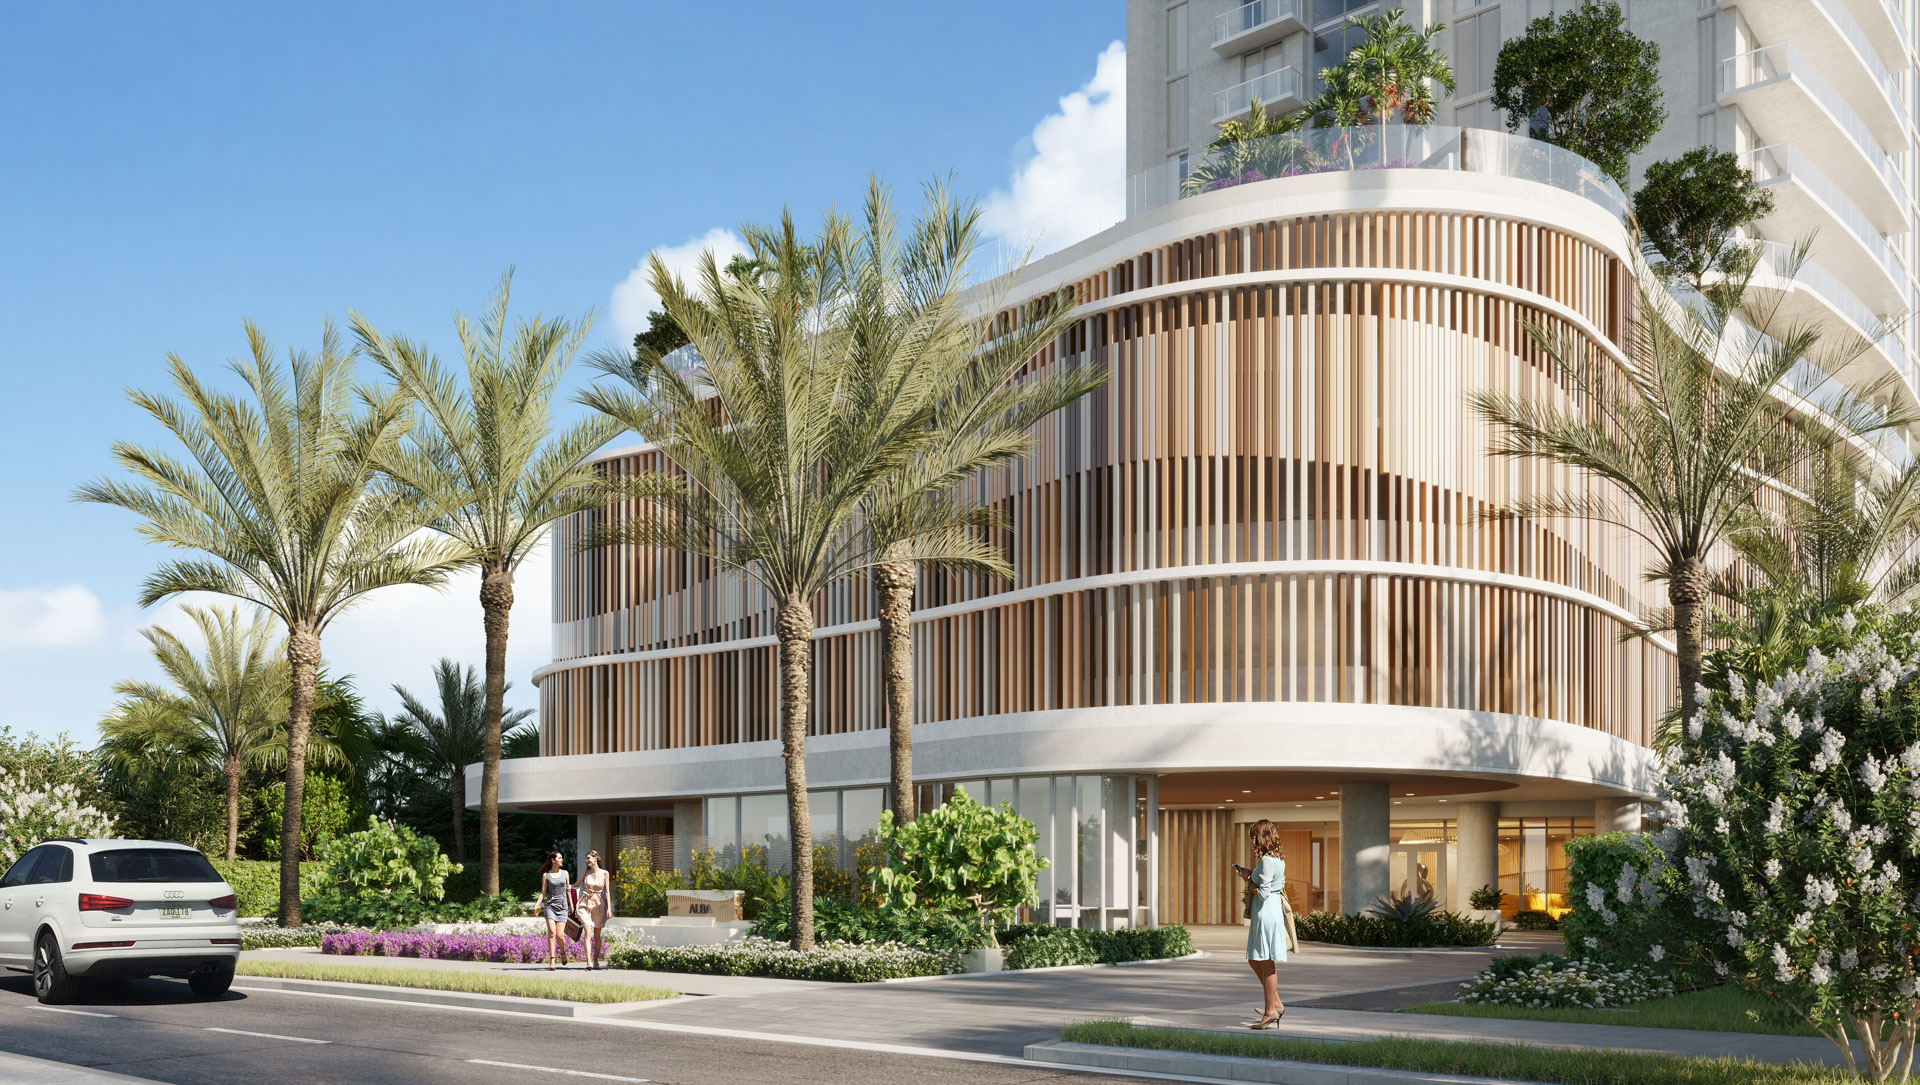
For all those who have ever wished for coastal living that is as effortless as it is elegant, a new day is dawning at Alba Palm Beach. Blissful days in the sun, chic evenings of world-class culture and entertainment, and an unmatched sense of serenity can be yours like never before.
With only 55 total residences tucked away in a quiet residential neighborhood, Alba is a rare glimpse at South Florida waterfront living the way it should be. Spacious 2- and 3-bedroom layouts and 4-bedroom townhomes overlook the gentle waves of the Intracoastal Waterway.
THE RESIDENCES:
- Spacious layouts with water views from all residences
- Den/Media Room included in most floorplans
- Oversized glass-framed terraces with panoramic views
- Summer kitchens on all terraces
- Floor-to-ceiling hurricane impact windows
- Hurricane impact sliding doors for indoor outdoor living
- Italian-designed kitchens by Italkraft
- Professional-grade SubZero® and Wolf® appliances
- Spa-like baths with designer fixtures and finishes
- Pre-wired for high-speed data, media connectivity and smart-home technology
THE NEIGHBORHOOD:
- Positioned on the West bank of the Intracoastal Waterway
- No fixed bridges to Atlantic Ocean
- Direct east views of Palm Beach Island
- Short boat ride to Peanut Island Park Walking distance to Osprey Park
- Less than 5 minutes from St. Mary’s Medical Center
- Less than 2 miles from Port of Palm Beach
- Short driving distance to Palm Beach Yacht Club & Marina
- Less than 5 miles from The Square, Kravis Center, Museums, and the Arts & Entertainment District
- Conveniently close to Gardens Mall and Rapids Water Park
- Multiple public and private golf courses within 10-mile radius
- Less than 10 minutes to Palm Beach International Airport, I-95 and Florida Turnpike
- Starts at$2M
- Units275
- Stories26
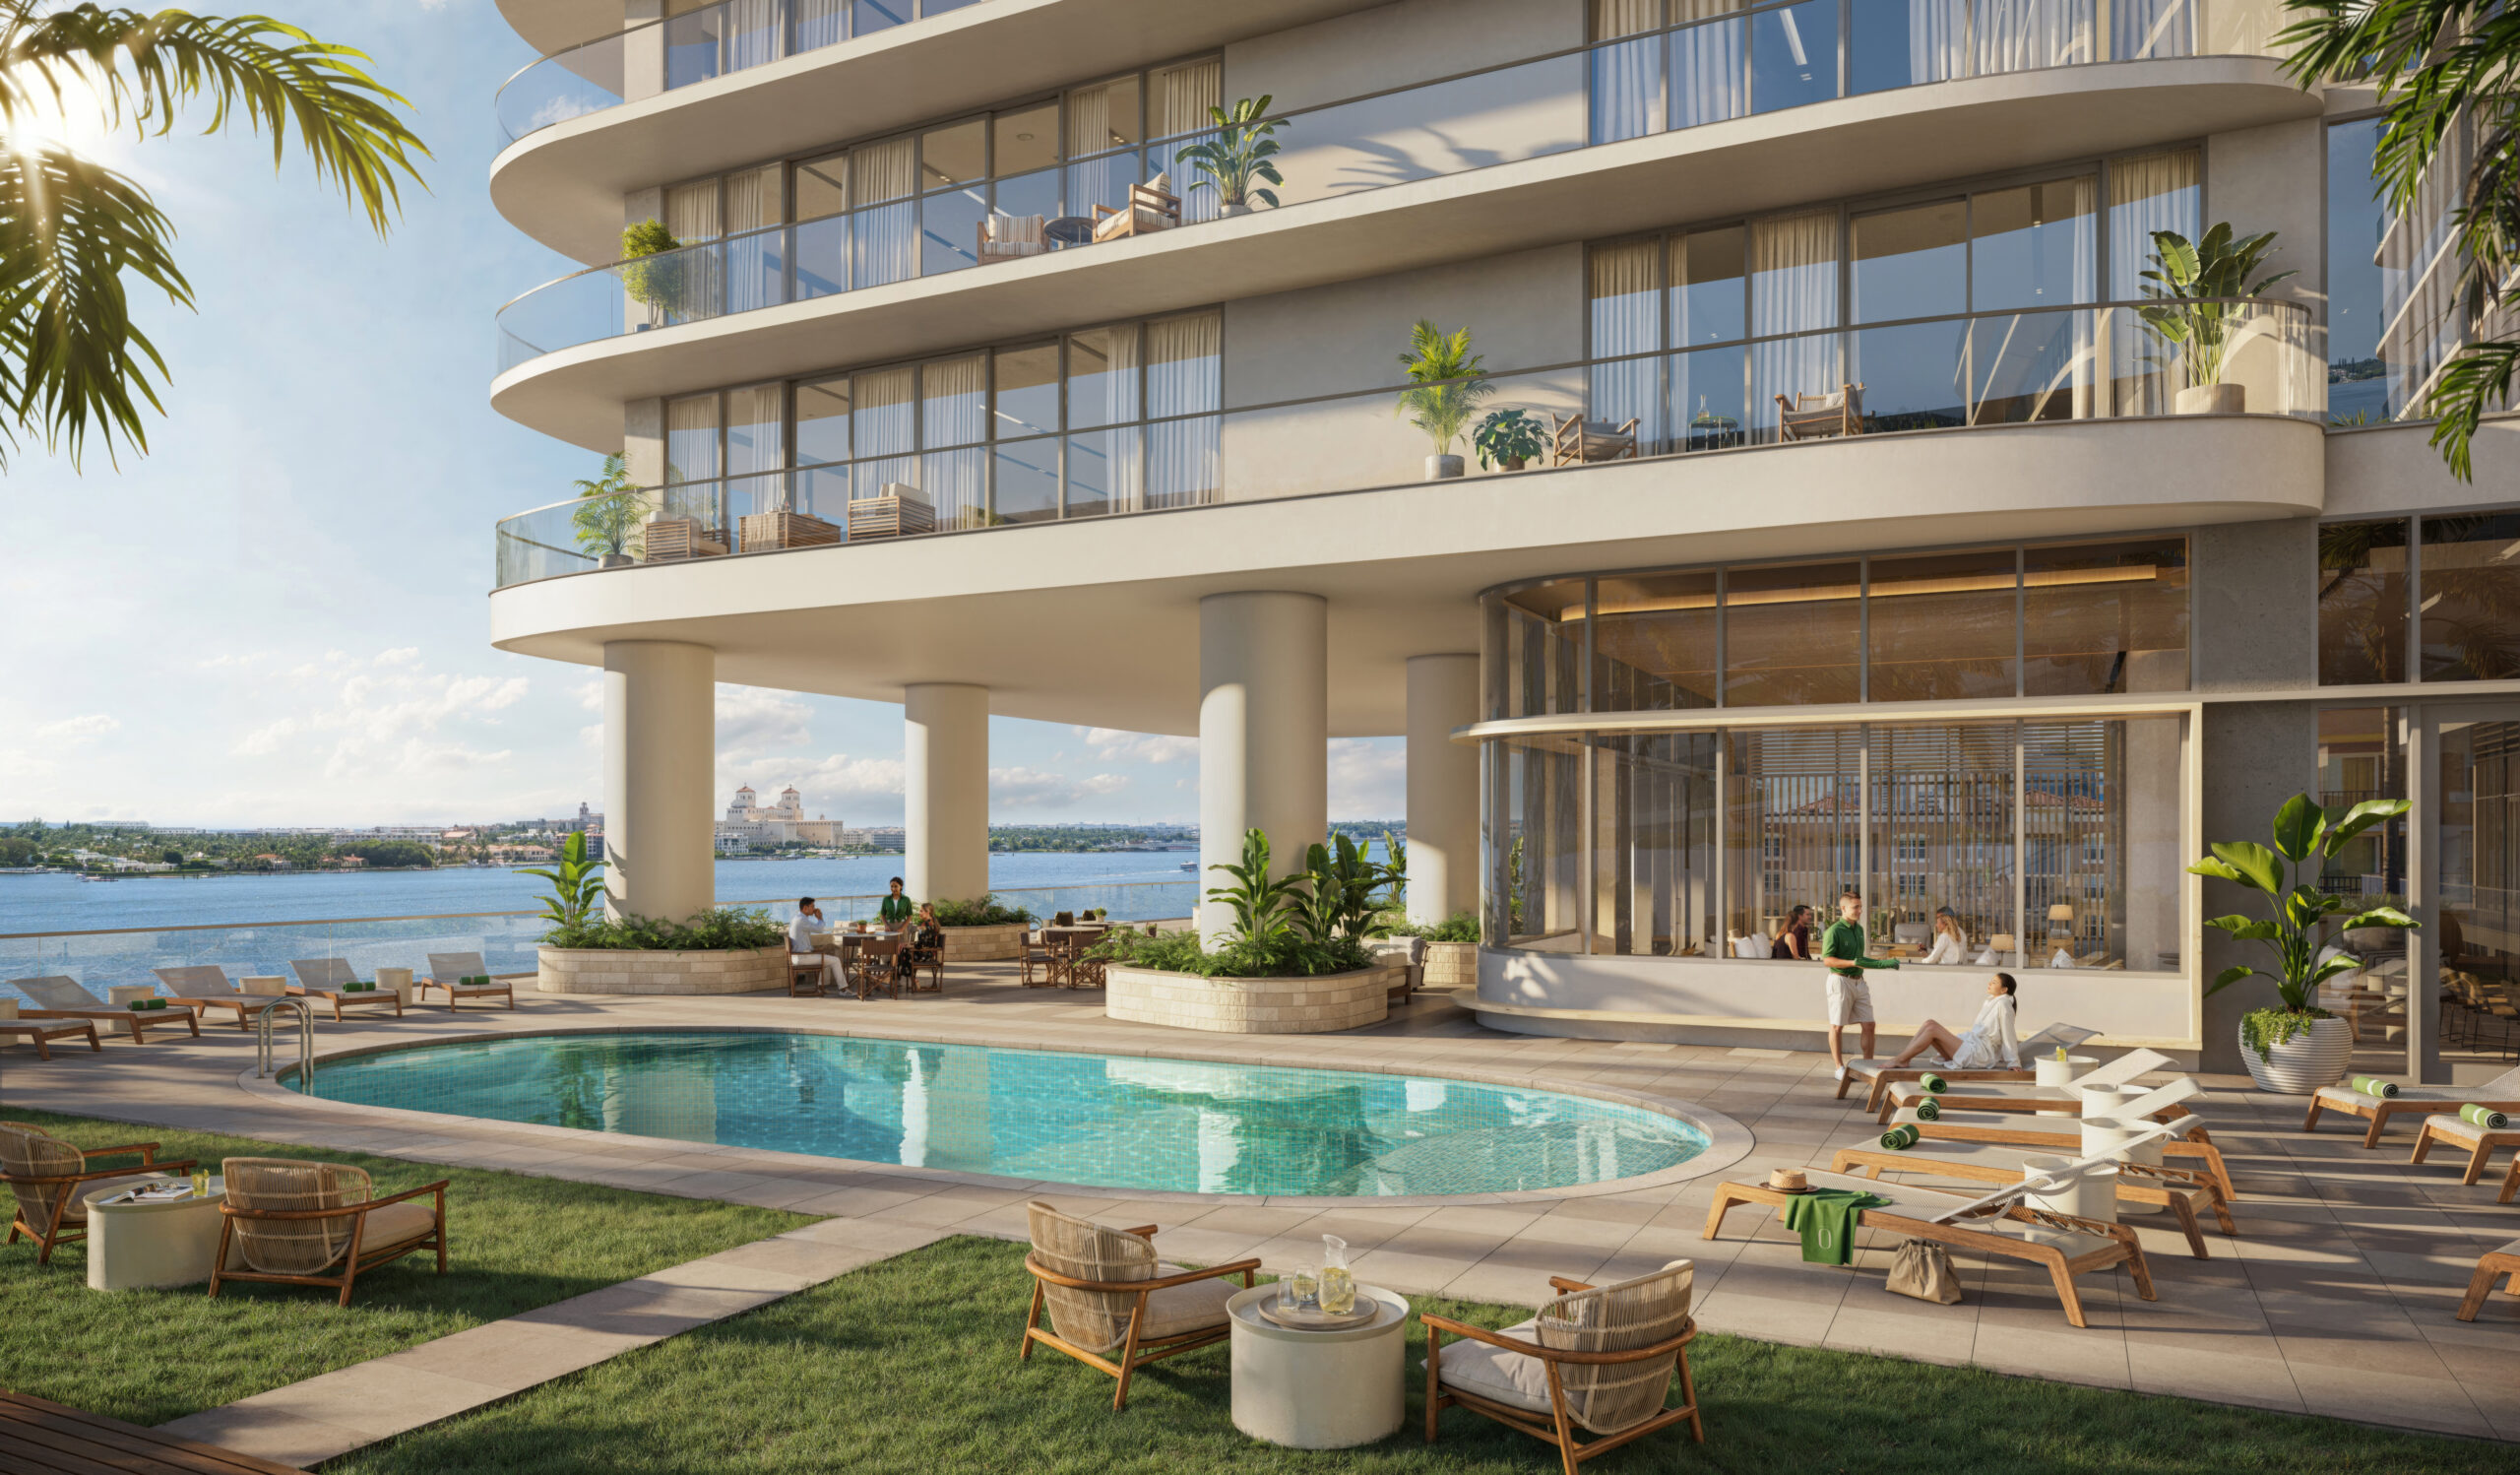
Olara is a 26-story haven designed by the award-winning firm Arquitectonica. With unmatched indoor and outdoor amenities sprawling nearly 80,000 square feet, it blurs the lines between where we live and where we play. Living here, the possibilities are as limitless as the horizon that spreads before us.
Arquitectonica found inspiration for Olara in the flow of the waters and the life that surrounds it. Floor-to-ceiling windows open onto ten-foot-deep terraces, bringing the outside in and making us feel one with the ocean’s calming movement and gentle breeze.
Olara blurs the line between inside and outside, creating a seamless lifestyle in the Palm Beaches.
At Olara, interiors by the acclaimed team at Gabellini Sheppard bring a sense of serenity into our lives. We feel it from the moment we wake to sweeping views, and into the evening as the sunset bathes our open living spaces with golden light.
Olara’s 275 beautifully designed residences offer a variety of spacious configurations, ranging from two bedrooms to four bedrooms and a den. See our full list of floor plans to find the perfect home for your lifestyle.
Gabellini Sheppard set out to create an effortless yet elegant harmony of elements that satisfies our desire for balance. From the clean lines to the natural textures, every refreshing detail puts us at ease.
- Units300
- Stories4
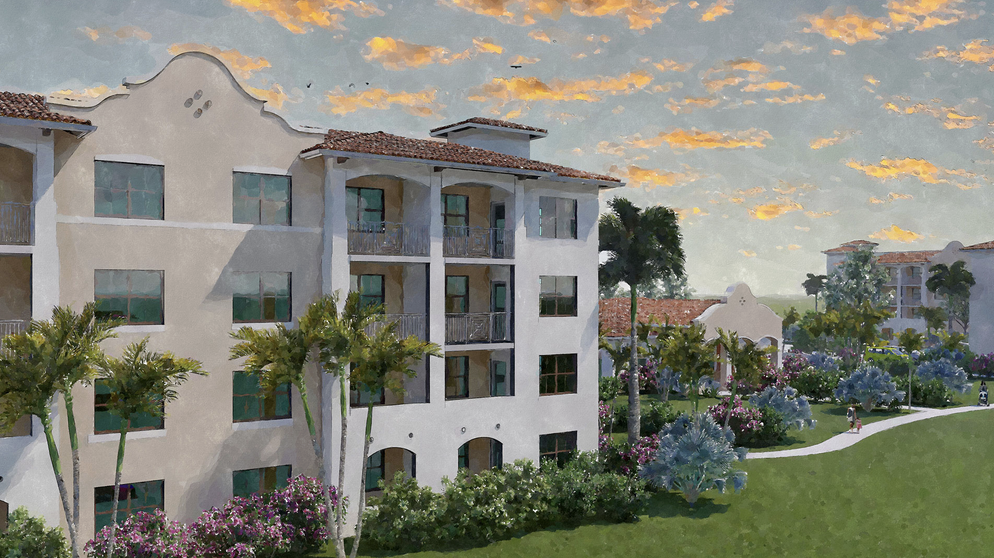
A multi-phase housing development designed by REG Architects has broken ground in West Palm Beach. The project is called "Roseland Gardens", and it will replace a public housing community built in the 1940s.
The first phase of the two-phase venture will comprise 148 homes divided between two four-story buildings. The buildings themselves will measure 75,000 square feet, and there would be a 5,000-square-foot clubhouse with various amenities. With the conclusion of the second phase (which has not broken ground), Roseland Gardens will offer a total of 300 homes and comprise more than 150,000 square feet of new construction.
Residency would be reserved seniors earning up to 80 percent of the area median income (AMI). According to the West Palm Beach Housing Authority, the median income is currently $104,000 a year. For context, a one-person to four-person household would earn $60,000 and $85,650 annually to qualify.
Smith & Henzy Affordable Group is the developer. An affiliate of the firm acquired the project’s build site through a $3.64 million land lease. Roseland Gardens has been made possible with more than $53.18 million in construction loans, with the lion’s share of the funding coming from TD Bank.
Roseland Gardens is slated for 3765 Georgia St., West Palm Beach, FL, 33405, Palm Beach County.
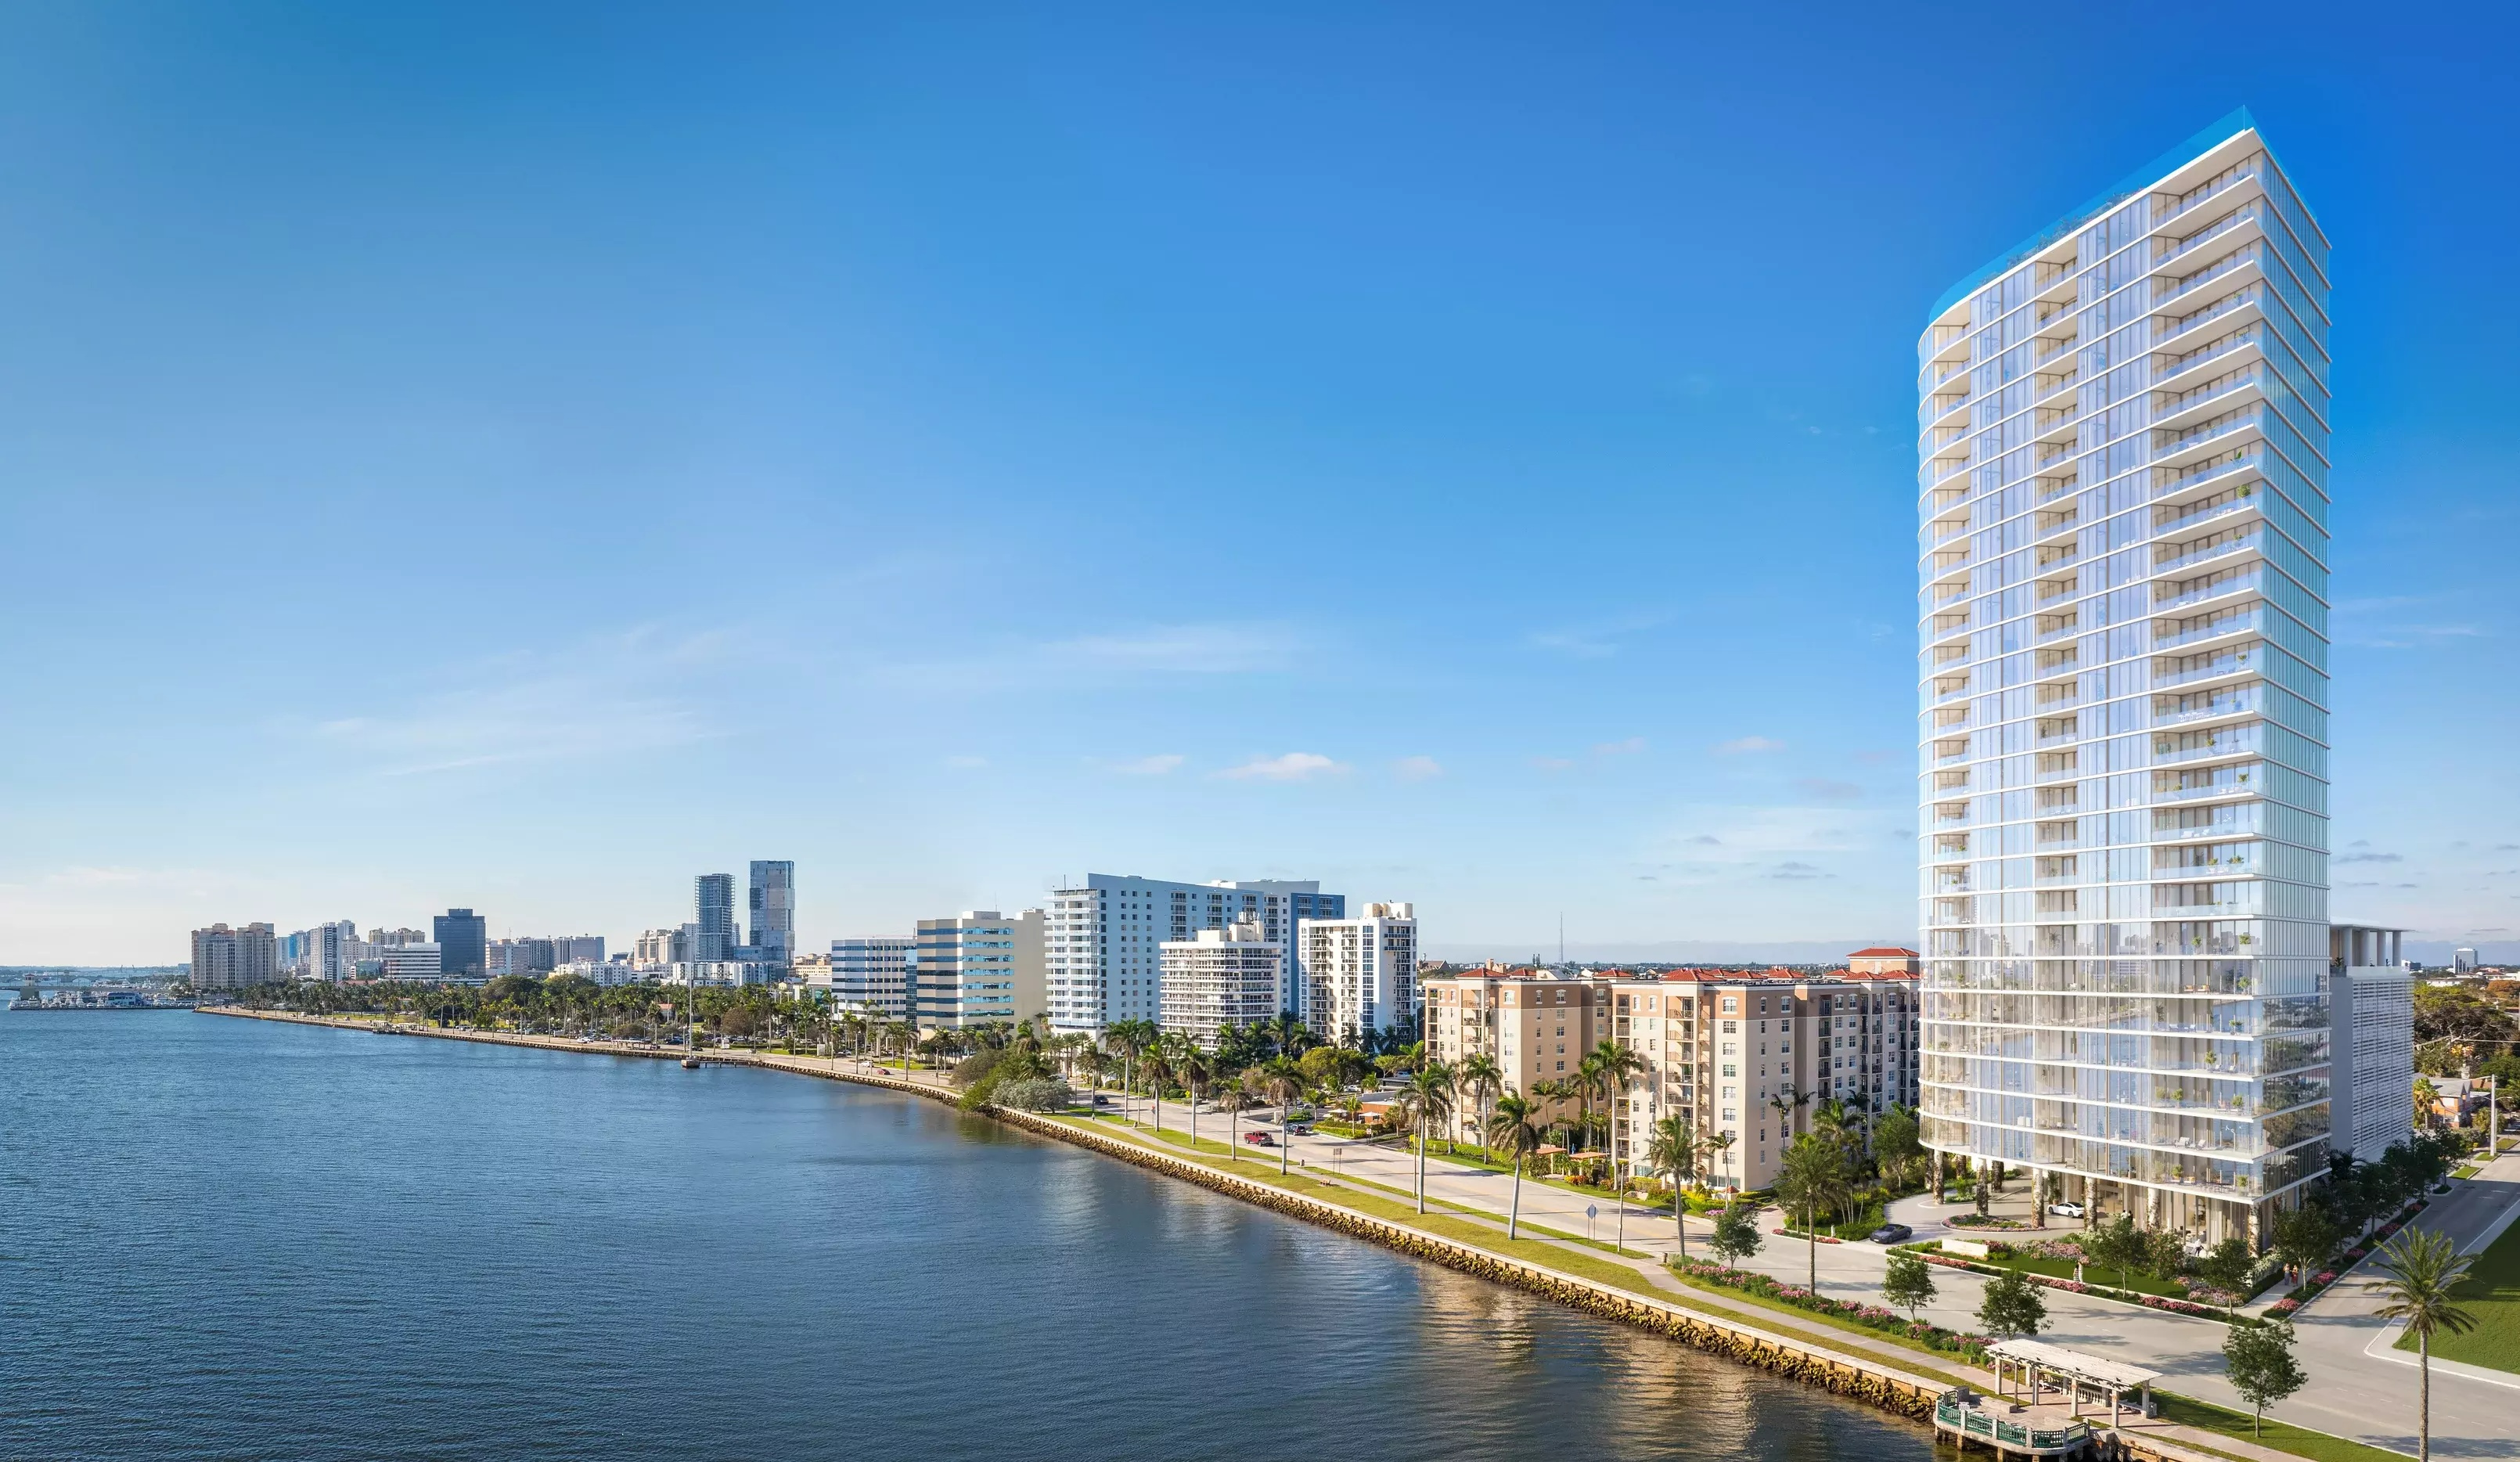
- Units199
- Stories26
Refined Waterfront Living
Conceived and curated by connoisseurs of modern living, Shorecrest from Related Ross, is a collection of distinctive condominium residences that embody quality, innovation, and sophistication on North Flagler Drive. Designed and constructed to enhance the best of waterfront living, these homes promise to set a new standard of excellence in West Palm Beach – and beyond.
Homes With
Sophisticated Intimacy
Generously proportioned and thoughtfully crafted, each two- and three-bedroom home at Shorecrest envelopes you in elegance and exclusivity. Design elements from grand staircases to beveled glass walls reveal that every detail has been purposefully chosen.
Amenities That Enrich Everyday Life
Befitting the waterfront setting and bustling energy of West Palm Beach, Shorecrest features world-class amenities and exclusive experiences delivered with the highest level of service. From the moment you arrive at the lushly secluded porte-cochère, a special lifestyle is apparent.
Life On The Water
Shorecrest is both defined and inspired by its location on the water. Picturesque views of the Intracoastal Waterway and Atlantic Ocean provide a serene backdrop to the residences, while a rooftop pool extends the views and offers opportunities to mingle and relax with friends and neighbors.
- Units321
- Stories8
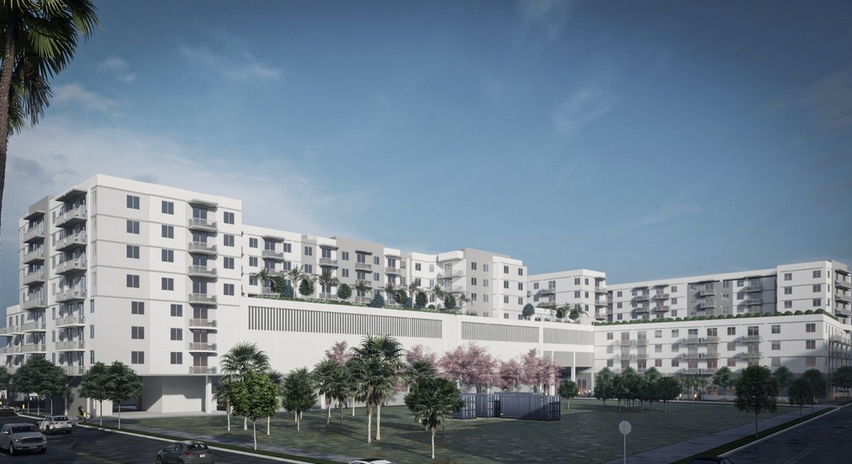
South Miami-based Estate Cos. recently secured a $72.5 million construction loan for "Soleste Palm Station", a luxury housing development in West Palm Beach. Initially, per the developer’s website, construction was intended to start on the mid-rise complex in the third quarter of 2022.
Now, new developments suggest that groundbreaking could happen later this year, with the general contractor aiming for a 2026 completion. Soleste Palm Station calls for two eight-story towers, totaling 298,371 square feet. Our sources indicate that there would be 321 apartments measuring 330 to 1,265 square feet and ranging from studio to three-bedroom floorplans.
Connect CRE reports that communal amenities will include a swimming pool with cabanas, electric car charging stations, and a health club featuring yoga, spin, and aerobics rooms. The Estate Cos. secured the 2.5-acre site for $15.8 million in 2021 and received approval two years later. Google Earth’s renderings suggest that the parcel is vacant. Soleste Palm Station isn’t the only project in the Estate Cos. pipeline.
Previously, Florida YIMBY reported on Soleste Reserve I, a 353-unit complex slated for Davie, FL. The Real Deal reported that the project was approved on the condition that 53 of the homes would be marketed as below-market-rate housing. Plans are still pending for Soleste Reserve II.
Soleste Palm Station is slated for 520 N Rosemary Avenue, West Palm Beach, FL, 33401, in Palm Beach County.
- Starts at$2.7M
- Units108
- Stories28
A Timeless Waterfront Masterpiece
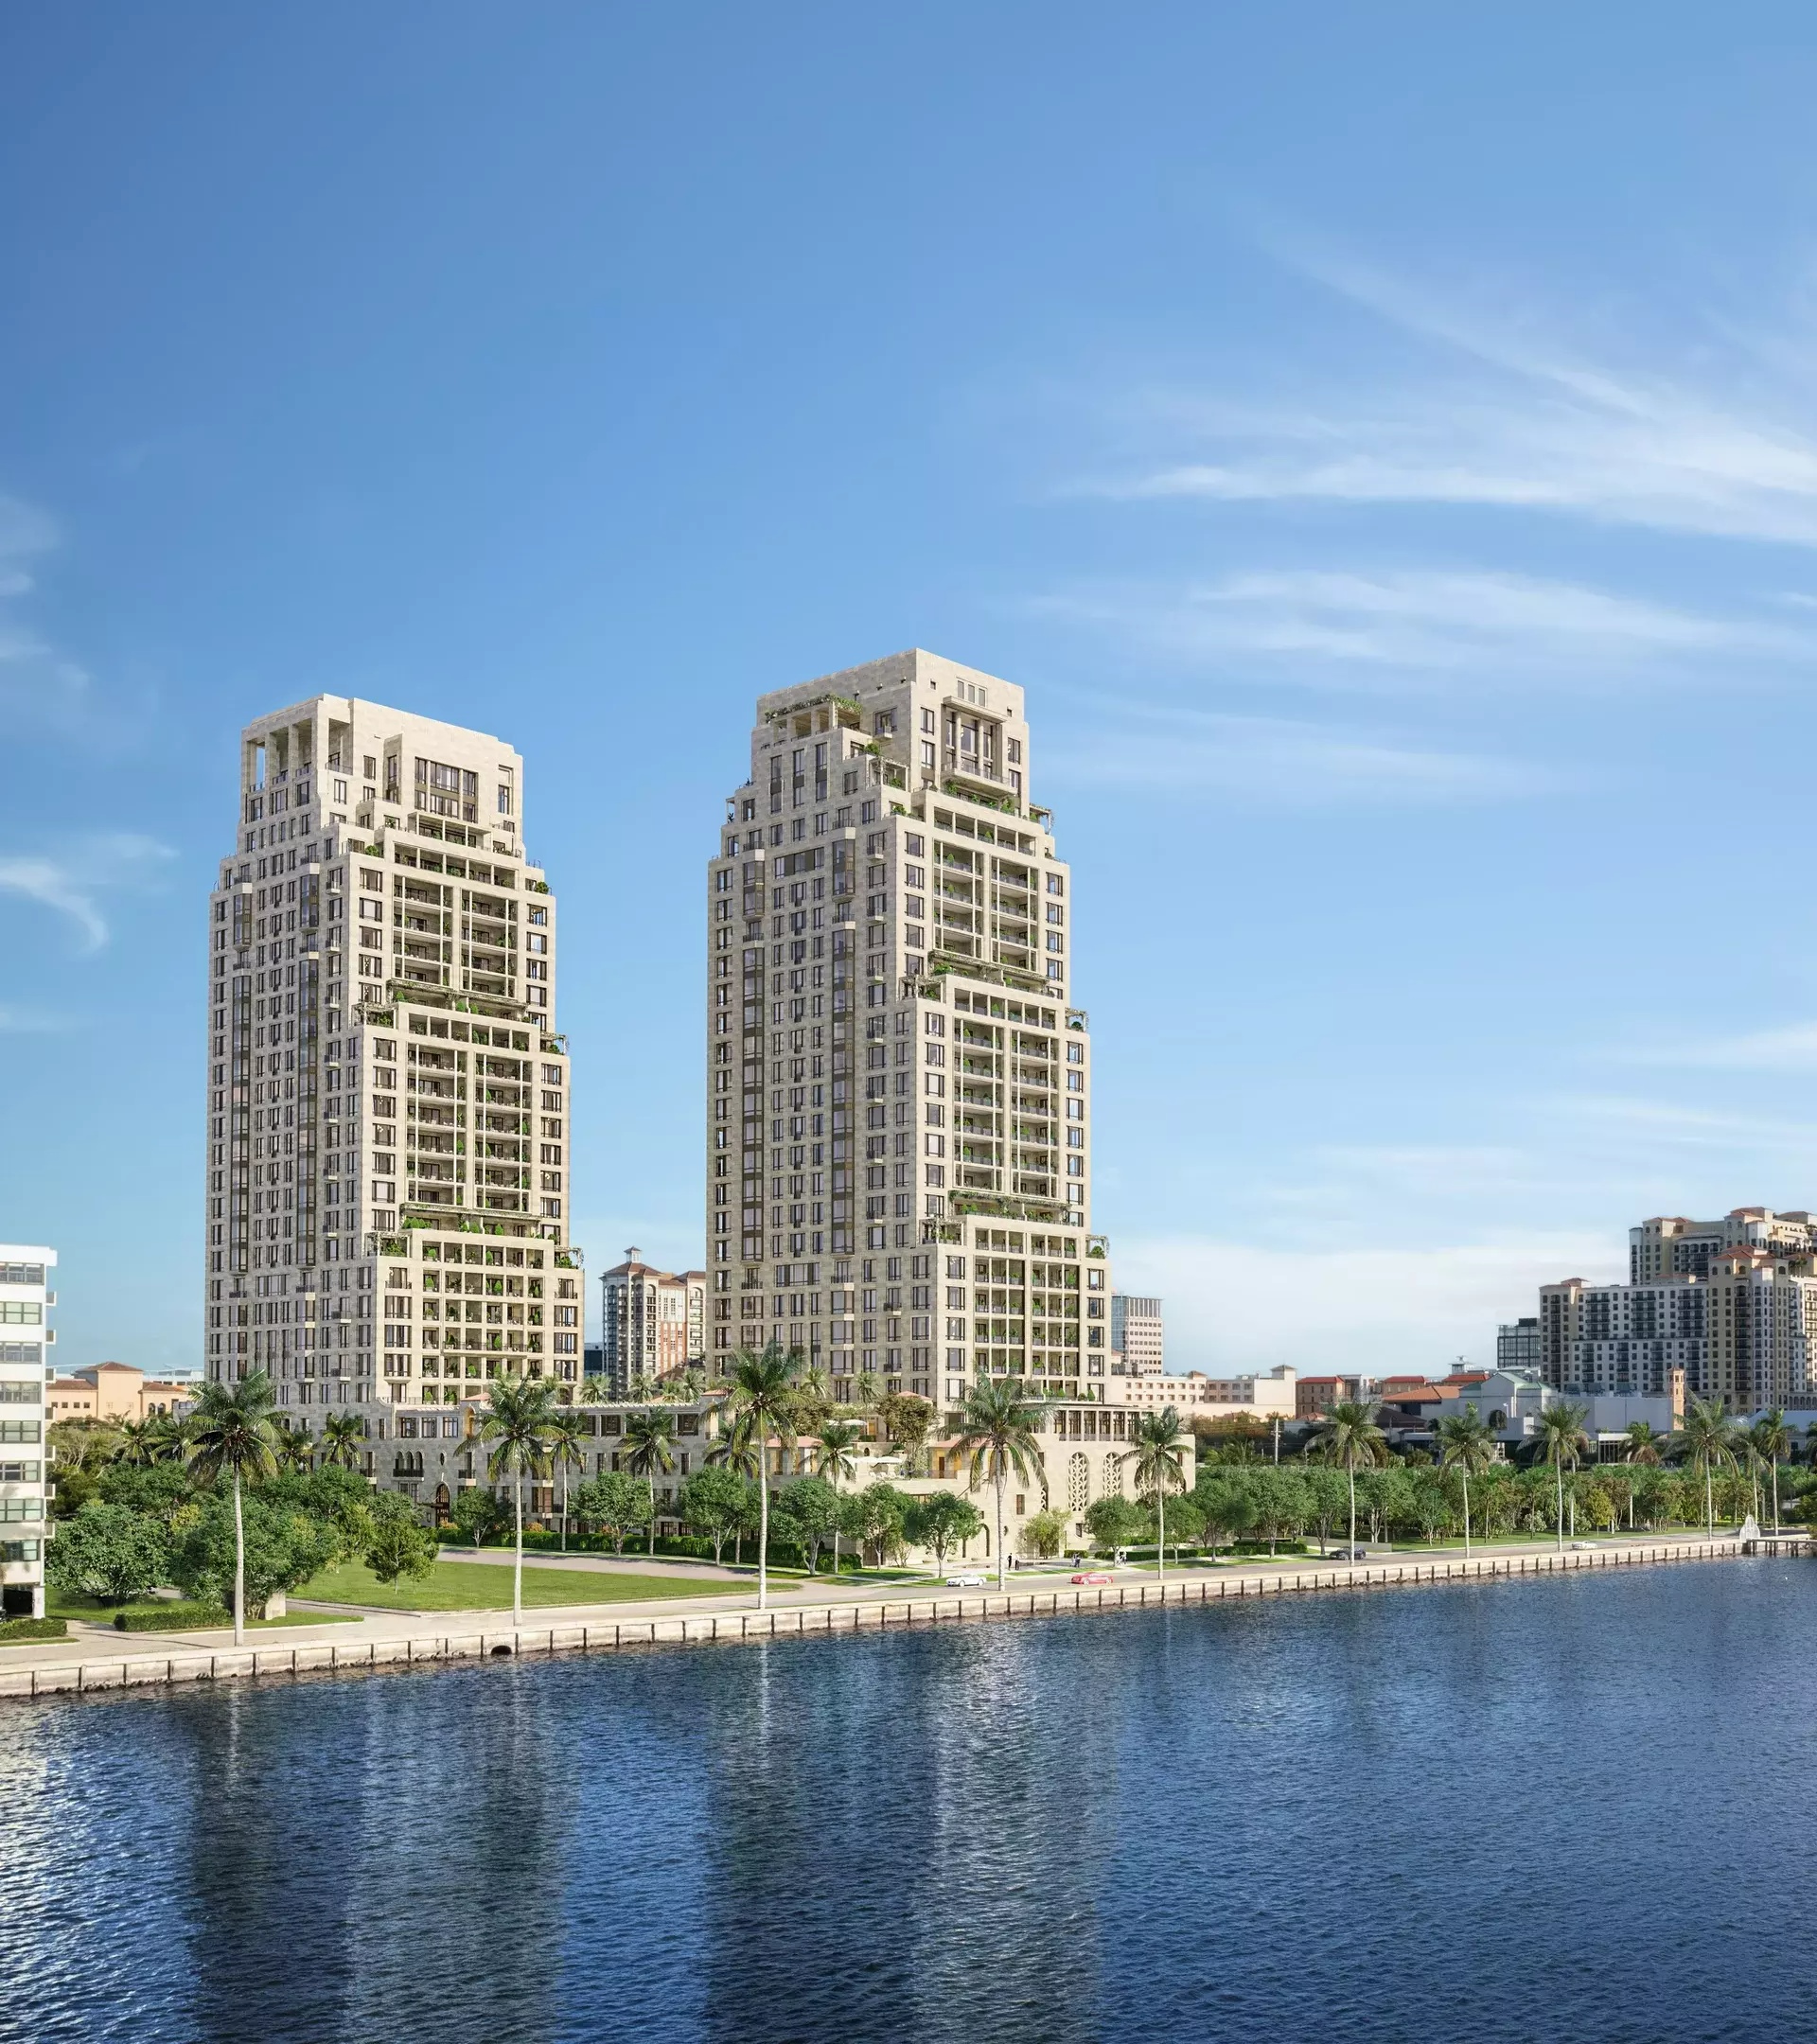
In an idyllic waterfront location overlooking the Lake, Palm Beach Island, and the Atlantic Ocean, South Flagler House is the first residential high-rise in South Florida designed by globally renowned Robert A.M. Stern Architects and developed by Related Companies. Crafted with a meticulous eye for quality and detail, the result is a masterpiece of timeless character and elegance to be enjoyed for generations to come.
South Flagler House rises from the waterfront of West Palm Beach, embraced by the city’s thriving Cultural Quarter on the shores of the shimmering Lake Worth Lagoon
Setting new standards for a lifestyle of consummate luxury and ease, South Flagler House offers a combination of craft, proportion, and scale that is quite simply unparalleled.
Timeless Interiors
Pembrooke & Ives’ contemporary aesthetic perfectly complements Robert A.M. Stern Architects timeless style, resulting in soulful spaces designed for modern living. Bespoke finishes are of the highest quality, with materials carefully selected to create a sense of place. Interiors connect seamlessly to spectacular outdoor spaces, designed for both al fresco dining and peaceful relaxation. Lofty ceilings create abundant space and light, while floor-to-ceiling windows frame the magnificent views.
Pembrooke & Ives
New York interior design firm Pembrooke & Ives curates intuitive, bespoke, and luxurious interiors that are designed to fundamentally and beautifully improve the experiences of the people who inhabit them. Adept at producing visionary concepts and executing them with impeccable finesse, the result is always a one-of-a-kind space in which attention to detail and level of comfort, character, and style exceeds every expectation.
Inspiring Views
Celebrating a prime waterfront location with permanent, unobstructed Lake, Island, and Atlantic Ocean views, every residence has been designed to showcase its outlook and orientation.
- Starts at$4.8M
- Units138
- Stories27
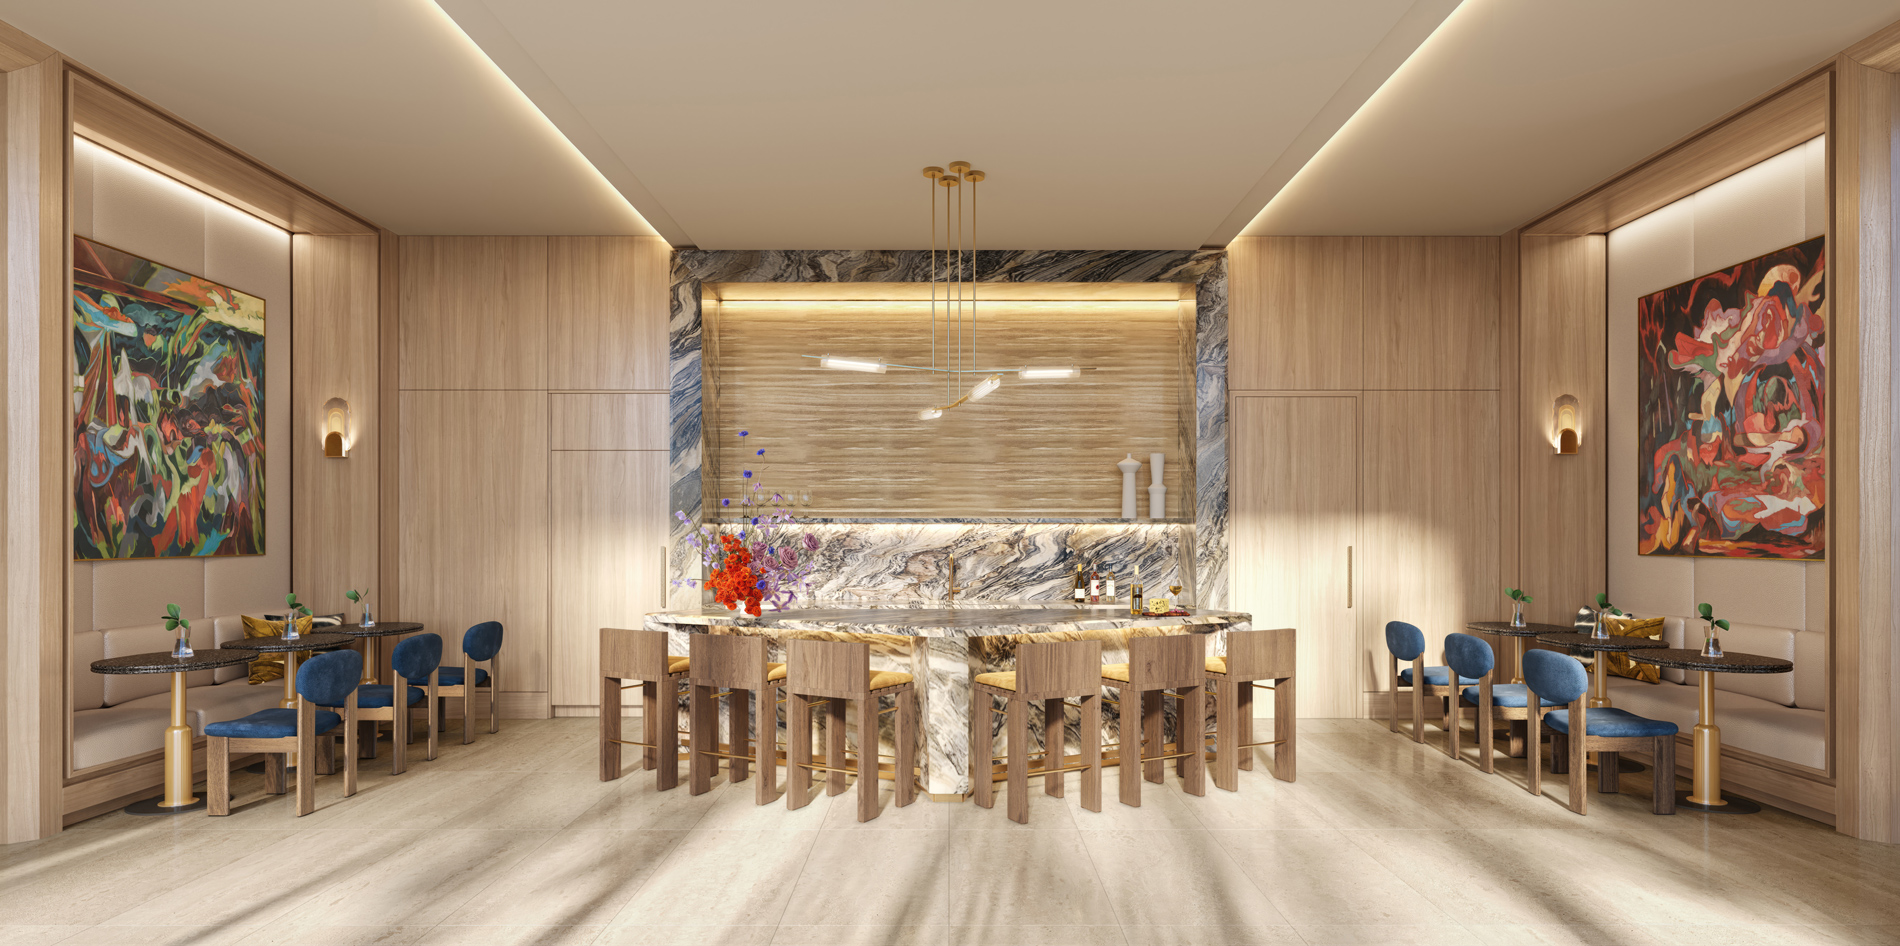
True to the meticulous design and iconic aesthetic of The Ritz-Carlton, The Residences offer spacious homes with sweeping views of the Atlantic Ocean, Intracoastal Waterway, and Palm Beach Island. Interiors by the world-renowned Rockwell Group are filled with natural light and graced with soaring ceilings, open and breezy living spaces, floor-to-ceiling windows, organic textures, warm neutrals, and grand outdoor balconies—every space a reflection of meticulous attention to detail.
Residence Features
- Open, contemporary interiors with breathtaking water views
- Generous 10-and 11-foot ceilings
- Dedicated elevator access and entry foyer to each residence
- Spacious private balconies
- Floor-to-ceiling glass windows
- Custom-designed Italian cabinetry by Rockwell Group
- European-inspired kitchens equipped with Sub-Zero and Wolf appliances
- Custom Hansgrohe fixtures
- Pre-wired smart home features
- Full-size, top-tier washer and dryer
- Keyless door locks provide seamless entry
Suite of Amenities
- Legendary Ritz-Carlton staff and service
- Spacious deck with pool, spa, and full-service dining
- Dedicated poolside attendants
- World-class spa with individual treatment rooms
- Conference room reserved for resident meetings and events
- State-of-the-art fitness and wellness center
- Thoughtfully designed children’s playroom
- Gaming studio with VR golf simulator and outdoor terrace
- Multiple indoor and outdoor lounge areas
- Two curated guest suites
- Separate men’s & women’s steam rooms and saunas
- Museum-quality artwork throughout common areas
- Exclusive membership to The Cove Club, a waterside oasis for enjoying life’s finest luxuries
Imagine a caliber of service revered across the globe, in a haven of impeccable taste, all from the luxury of your home. A lifestyle complemented by your personal concierge, 24-hour valet, and a dedicated residential team to attend to every request.
Nearby Subdivisions
Schools
Scores
Briar Bay Communities in West Palm Beach, FL
West Palm Beach Entry-Level Entry-Level Homes & Condos
- 312 Northwood Condo0
- Abbey Park Gardens Condo0
- Acacia Gardens Villa0
- Andover At Century Village Condo4
- Arnold Park House0
- Ashley At Cresthaven Villas Mixed3
- Avondale At Bear Lakes House0
- Barkley At Cresthaven Villas Villa3
- Bay Colony At Andros Isle Villa2
- Bay Tree At Palm Beach Plantation House2
- Bedford At Century Village Condo0
- Bella Lago Mixed2
- Bella Lago Vista At Clear Lake Club Condo3
- Belvedere Heights House1
- Belvedere Isles Condo2
- Berkshire At Century Village Condo2
- Boundbrook Condo2
- Brandon Estates Condo0
- Breakwaters Of The Palm Beaches Condo14
- Breckenridge Townhouse1
- Bridgeport At Baywinds Villa5
- Brittany Bay At Andros Isle Mixed2
- Brittany Village House1
- Bromberg House0
- Bunker Hill Mixed2
- Cambridge At Century Village Condo0
- Camden At Century Village Condo1
- Cameron Estates Condo0
- Canterbury At Century Village Condo1
- Canterbury Estates House0
- Cascaya House0
- Catalina At Lakes Of Laguna House0
- Catalina Townhomes Townhouse0
- Charleston Commons Townhouse7
- Chatham At Century Village Condo4
- Cherry Lane Townhomes Townhouse2
- CitySide Mixed6
- Congress Meadows House0
- Coventry At Century Village Condo5
- Crosley At Cresthaven Villas Mixed10
- Cross Creek Condo9
- Crystal Cay At Andros Isle House5
- Cypress Trails Condo0
- Dorchester At Century Village Condo0
- Dover At Century Village Condo0
- Dudley At Cresthaven Villas Mixed14
- Eden Place Condo9
- Egret Cove At Baywinds House2
- Embassy Park Mixed4
- Embassy Place Mixed0
- Emerald Isle At Laguna Lakes Condo13
- Emory At Cresthaven Villas Mixed10
- Eucalyptus Park Multifamily0
- Fernley 1 At Cresthaven Townhomes Villa1
- Fernley 2 At Cresthaven Townhomes Condo3
- Fernley 3 At Cresthaven Townhomes Villa5
- Fernley 4 At Cresthaven Townhomes Villa0
- Flagler Cove Condo0
- Flagler Station Condo0
- Flamango Lake House0
- Forest Glen Townhouses Villa2
- Forest Hill Gardens East Condo2
- Forest Hill Villas Garden Condo2
- Forest Lakes Townhomes Townhouse6
- Foxhall House2
- Foxwood Estates Of Lakeside Green Mixed0
- Freshwater Multifamily4
- Freshwater Avenue House6
- Freshwater Lakes House0
- Garden Court Villas Condo2
- Garden Hills Mixed5
- Gately At Cresthaven Townhomes Condo2
- Georgetown Condo1
- Glenwood Village Condo0
- Golden Lakes Village Mixed36
- Golfs Edge At Century Village Condo3
- Gray House1
- Greenbrier At Century Village Condo0
- Greenwood Manor At Palm Beach Plantation House1
- Hamilton Bay House7
- Hammock Pointe At Andros Isle House1
- Harwood Villas Villa0
- Hastings At Century Village Condo1
- Haverland Condo0
- Heritage Village Of Palm Beach Lakes Mixed6
- Heron Cove At Baywinds House0
- Icon Marina Village Condo0
- Independence Cove Townhouse4
- Independence Point House4
- Jamestown Condo1
- Jaxon Park House1
- Jefferson Tower Condo5
- Kent At Century Village Condo0
- Kingswood At Century Village Condo0
- Knollwood Club Villa0
- La Strada House2
- Lake Arjaro Condo0
- Lake Belvedere Estates House1
- Lake Colony Townhouse3
- Lake Mango Shores Mixed0
Related Searches in West Palm Beach, FL
- West Palm Beach, FL Entry-Level For Sale1029
- West Palm Beach, FL Premium For Sale231
- West Palm Beach, FL Mid-Tier For Sale187
- West Palm Beach, FL High-End For Sale95
- West Palm Beach, FL Ultra Luxury For Sale161
- West Palm Beach, FL New and preconstruction For Sale116
- West Palm Beach, FL Penthouses For Sale3
- West Palm Beach, FL Open houses For Sale11
- West Palm Beach, FL Price reduced For Sale1709
- West Palm Beach, FL New listings For Sale87

 Local Realty Service Provided By: Hyperlocal Advisor. Information deemed reliable but not guaranteed. Information is provided, in part, by Greater Miami MLS & Beaches MLS. This information being provided is for consumer's personal, non-commercial use and may not be used for any other purpose other than to identify prospective properties consumers may be interested in purchasing.