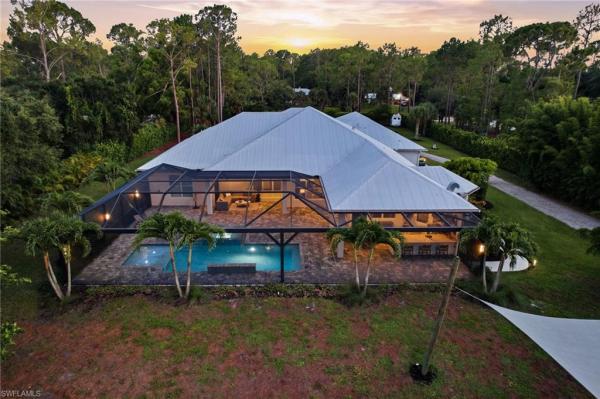
3 Bedroom Homes Real Estate For Sale in 34119 Zip Code

Market Action
Selling Speed
Fast
29.09
Inventory Supply
Balanced
3.44
Sales Activity
Active
42.13
Results 25 of 112
Stonecreek, 4715 Kensington Cir, Naples, Florida 34119, image 1
$875,00025K
  • 3 Beds
  • 3 Baths
  • 2,169 SqFt
  • $403/SqFt
Premium
House for sale in Stonecreek
4715 Kensington Cir, Naples, FL 34119
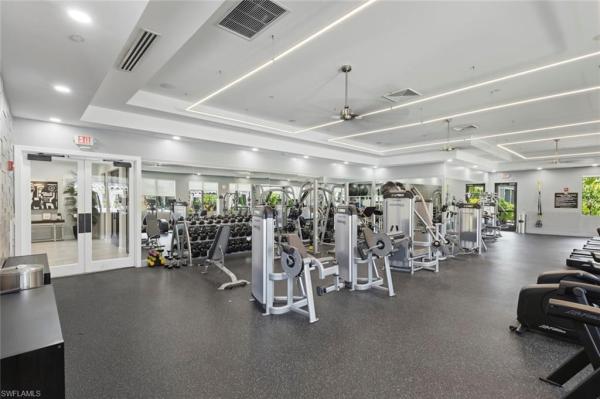
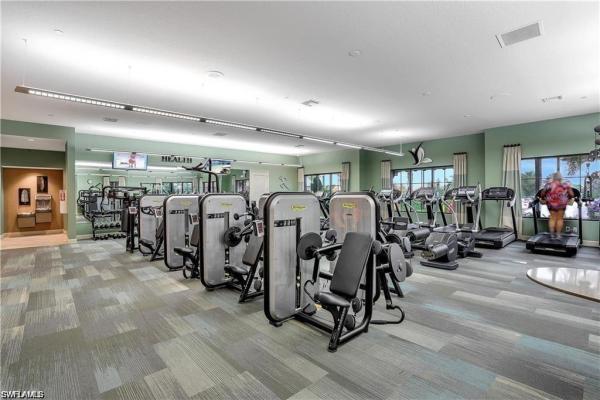
Highly sought after 2020 built cabernet floor plan in stonecreek, one of north naples’ most desirable gated communities. Loved for its open layout, smart use of space, and extra garage space, this home offers 3 bedrooms plus a den, 3 full bathrooms, and a flexible design that works well for everyday living, entertaining, guests, or work from home needs. The main living areas flow comfortably together, with 10 foot ceilings and many windows bringing in plenty of natural light throughout the home. The primary suite features west facing bay windows, two walk in closets, and a spacious bathroom with dual vanities, generous counter space, a corner soaking tub, and a walk in shower. The den adds valuable extra space and can easily serve as a home office, library, art studio, fitness room, or quiet retreat. The western facing extended lanai expands the living space outdoors and offers the perfect setting to enjoy naples sunsets. The owner has thoughtfully enhanced the backyard with trees and landscaping, creating a peaceful outdoor oasis. The home has been lightly used on a part time basis and features a neutral palette, making it easy for the next owner to move in and make it their own. Stonecreek is one of the few communities in the area with natural gas, a major benefit for cooking, efficiency, and the option for a full house generator. The community is also located in a highly desired north naples school district and offers convenient access to beaches, shopping, dining, i-75, regional hospitals, and southwest florida international airport. Residents enjoy 24/7 guard gated security with roving patrols, resort style amenities, a clubhouse, fitness center, indoor basketball, billiards room, card room, flex room, resort pool, lap pool, whirlpool spa, pickleball, tennis, basketball, playground, and a full time social activities director. Stonecreek is also known for its low hoa fees and no cdd. Great match for buyer who is looking for newer construction, natural gas, functional space, wide array of amenities, and a prime north naples lifestyle.
Golden Gate Estates, 4411 Pine Ridge Rd, Naples, Florida 34119, image 1
$1,580,000420K
  • 3 Beds
  • 3 Baths
  • 3,898 SqFt
  • $405/SqFt
House for sale in Golden Gate Estates
4411 Pine Ridge Rd, Naples, FL 34119
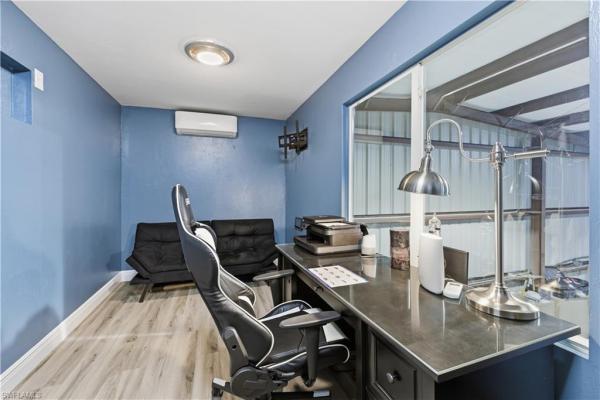
Price improvement! On this exceptional luxury estate offers an impressive blend of modern comforts and high-end features, nestled in a highly sought after neighborhood. Spanning 3898 square feet, the home provides ultimate privacy while offering easy access to i 75, just 20 minutes from downtown naples, close to premier golf, and only a short drive to the coast and the tranquil beaches. Thoughtful details, from the state of the art osmosis water system to the complete hurricane protection, including new storm windows on the front left side, a storm shutter on the front door and new hurricane shutters in the rear of the home, ensuring peace of mind in any weather condition. Property also features impact resistant windows throughout providing energy efficiency. Inside, the home has been recently freshly painted, creating a bright and inviting atmosphere. The entire home boasts of two new air-conditioning units and a full home audio system. Ring security cameras provide a piece of mind, while the repainted garage with epoxy flooring is a touch of modern elegance. Key updates include a tankless hot water heater in the primary bath and laundry room, new ceiling fans and new heaters in the bathrooms. A whole house central vacuum system offers at a convenience for easy cleaning and maintenance throughout the home. The kitchen is a chef's dream featuring new refrigerator, refinished cabinets, and dual oven. A new roof and new gutters have been added. The newly renovated pool lanai feels like a private resort, featuring an elegantly designed, resurfaced pool with stunning water features that create a soothing, luxurious atmosphere. Beautifully laid pavers frame the space, adding character and style while seamlessly tying together the refined, modern design. The property is also equipped with a swat mosquito misting control system and an electric gate for privacy. The exterior of the home has been freshly painted, complemented by new fencing and enhanced landscaping with landscaping lighting and bleached landscaping rocks, creating a picture perfect environment. The finished workshop in the back of the property is a 3600 sq.Ft. Stand out feature. The workshop is equipped with three designated storage bays for rvs, boats, and additional large equipment. Equipped with a new epoxy floor, multiple outlets for air tools, two 50 amp outlets, one inside and outside, multiple plugs for welders ensuring the space can support various types of projects. With plenty of space to work it is designed with functionality and durability. The office inside the workshop is air-conditioned and the features new flooring, offering a comfortable and quiet space to work. Whether you are hosting grand gatherings, enjoying quiet moments by the pool, or using it for your workspace this home offers every amenity for the discerning buyer. This is a rare opportunity to own a move-in, fully upgraded home that offers the ultimate in luxury, security and a unique convenience.
534 Avellino Isles Cir #8302, Naples, Florida 34119, image 1
$1,250,000
  • 3 Beds
  • 31/2 Baths
  • 2,891 SqFt
  • $432/SqFt
Condo for sale
534 Avellino Isles Cir #8302, Naples, FL 34119
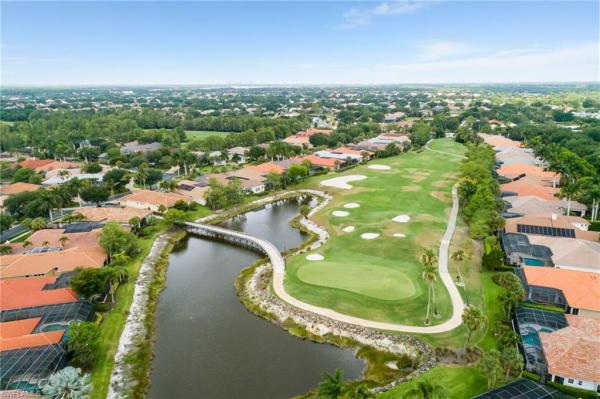
Avellino isles at the vineyards. Experience elevated living in this third-floor penthouse featuring a private elevator, three bedrooms plus a den, 3.5 baths, and a two-car garage. Enjoy sweeping views of the lake and golf course from the spacious screened-in lanai and open-air sun deck. All three bedrooms feature ensuite baths. The light-filled residence offers a desirable great-room floor plan with a neutral, sophisticated interior. The renovated kitchen includes quartz countertops, a large breakfast bar for meal preparation or casual seating, a quartz island, a new glass backsplash, and updated lighting that enhances the space. Additional features include impact-resistant windows and electric hurricane shutters, providing comfort and peace of mind. This exceptional penthouse combines expansive views, thoughtful updates, and effortless florida living. Avellino isles is the vineyards’ premier coach home community, privately gated within the vineyards main gates. Residents enjoy exclusive access to a newly renovated 5, 600 sq. Ft. Clubhouse offering a resort-style infinity-edge pool and spa, grand salon, fitness center, library, and outdoor cabana. Vineyards country club offers optional private membership complete with 36 holes of championship golf, 12 har-tru tennis courts, pickle ball & bocce. Resort style pool & spa. New outside bar area near pool. New wellness & spa facility with fitness center, café, halotherapy salt room, massage and salon services, salt water lap pool. Professional photos coming soon!!
Stonecreek, 4193 Amelia Way, Naples, Florida 34119, image 1
$974,900
  • 3 Beds
  • 21/2 Baths
  • 2,234 SqFt
  • $436/SqFt
Premium
House for sale in Stonecreek
4193 Amelia Way, Naples, FL 34119
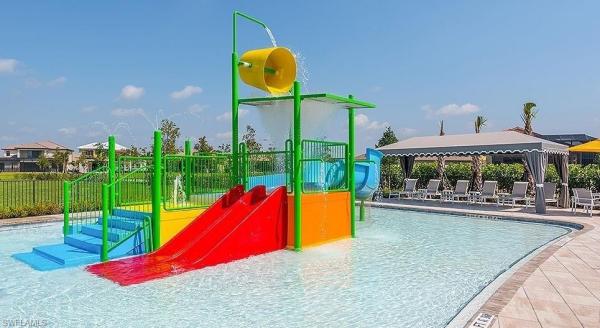
Experience exceptional north naples living in this beautifully upgraded single-story lakefront home with pool. The open split-bedroom floor plan features 3 bedrooms plus a den, offering privacy and flexibility for guests, a home office, or additional living space. The spacious primary suite is a private retreat with tranquil lake views, two custom walk-in closets, and a spa-inspired ensuite bath. Designer upgrades are found throughout, including rich engineered wood flooring, crown molding, custom built-ins, pull-out kitchen cabinetry, and a whole-home water filtration system. Step outside to your private screened lanai, heated pool, and outdoor kitchen with built-in grill, all overlooking peaceful lake views. Natural gas pool heating extends your swimming season, while motorized storm screens provide added protection for the covered lanai. A natural gas whole-house generator offers additional security and convenience during power outages. Meticulously maintained landscaping with decorative stone beds enhances the home's curb appeal and low-maintenance appeal. Located in the highly desirable gated community of stonecreek, residents enjoy an impressive collection of resort-style amenities, including resort and lap pools, spa, clubhouse, fitness center, five har-tru tennis courts, four pickleball courts, children's splash pool with slide, indoor sports court, billiards room, and an active social calendar. Conveniently located near naples beaches, golf courses, shopping, dining, entertainment, and i-75, this home combines an exceptional lifestyle with a prime location. Situated in a top-rated school zone and x flood zone(no flood insurance needed), and no cdd, this move-in-ready naples home offers the features today's buyers value most.
Riverstone, 3168 Pacific Dr, Naples, Florida 34119, image 1
$1,049,00050K
  • 3 Beds
  • 3 Baths
  • 2,376 SqFt
  • $441/SqFt
Premium
House for sale in Riverstone
3168 Pacific Dr, Naples, FL 34119
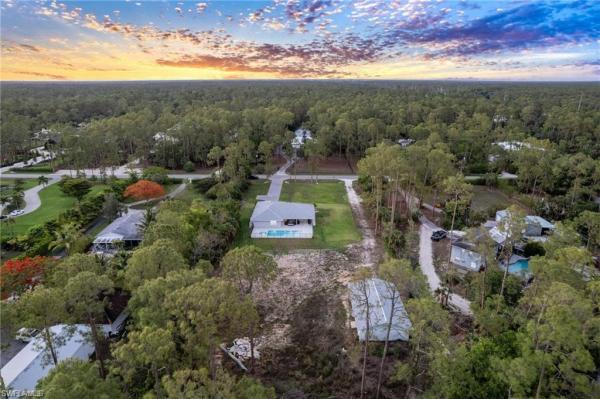
Experience right-sized luxury, where exceptional design, premium finishes & effortless living come together. Thoughtfully reimagined in collaboration with the builder to create a more expansive, light-filled living experience. Set on a premium .27-acre pie-shaped cul-de-sac lot with long, unobstructed lake views, this residence captures a sense of openness & scale rarely found within the community. From the moment you arrive, an oversized cantera metal & glass entry door makes a striking impression. Inside, attention is drawn through the home to the shimmering lake beyond—an intentional design moment that defines the entire living experience. The foyer sets the tone with marble & tile inlay flooring, echoed above by a coffered ceiling enriched with detailed millwork & beams. The great room has been expertly expanded to enhance both volume & livability, culminating in a dramatic wall-to-wall opening with nanawall doors that seamlessly connect the indoors to the outdoors—perfectly suited for embracing naples’ indoor-outdoor lifestyle. The generous lot offers ample space to design a custom pool & spa, with additional room for a fully realized outdoor kitchen & entertaining area. The open gourmet kitchen blends function & refinement with custom white cabinetry extending to the ceiling, paneled refrigeration & dishwasher, a custom hood, ambient lighting, taj mahal granite & mother-of-pearl backsplash. High-end appliances including sub-zero, viking & thermador completes this exceptional culinary space. A private study features extensive built-in cabinetry & desk space. Throughout the home, elegant lighting, plantation shutters, custom closets & refined drapery treatments contribute to an elevated aesthetic. The primary suite is a serene retreat, positioned to capture peaceful lake views with direct access to the outdoor living area. The en-suite bath reflects a timeless design with marble counters, custom cabinetry, framed mirrors & designer lighting. Guest bedrooms are thoughtfully tucked away in a split floor plan, offering comfort & privacy, with equally well-appointed baths. Additional enhancements include impact windows & doors, electric shutter, a newer premium trane hvac system, a control4 whole-home audio/video system & surround sound throughout. The laundry room features cabinetry to the ceiling, tile backsplash, utility sink & integrated hamper storage. The garage has been upgraded with epoxy flooring, insulated doors, mini-split a/c, encore storage cabinets & utility sink. Riverstone offers a vibrant, vacation-inspired lifestyle. The community features a fitness center, social hall, resort-style pool, lap pool, spa, 5 tennis courts, basketball, pickleball, tot lot, children’s water play area, game room & an activities coordinator. Within a community known for its vibrant lifestyle & exceptional amenities, this residence stands apart—refined, customized & intentionally designed for those seeking right-sized luxury without compromise.
Terramar At Olde Cypress, 3137 Terramar Dr, Naples, Florida 34119, image 1
$1,669,90030K
  • 3 Beds
  • 3 Baths
  • 3,255 SqFt
  • $513/SqFt
Mid-Tier
House for sale in Terramar At Olde Cypress
3137 Terramar Dr, Naples, FL 34119
Comfort and craftsmanship await you in this north naples' distinguished, low-density community of olde cypress. Offering 3, 255 square feet of beautifully curated living space, this custom residence features 4 bedrooms, 3 full bathrooms, a 3-car garage, and a newer roof. The updated gourmet eat-in kitchen boasts an oversized quartz counter-height island, top-tier finishes, and newer appliances. Designed for effortless indoor-outdoor living, the expansive open great room and dining spaces showcase volume ceilings, detailed crown molding, upgraded solid-core doors, transoms, and pocketing sliding glass doors that flood the interior with natural light. The primary suite offers a tastefully redesigned bath, while a separate dedicated guest cabana provides total privacy for visitors, in-laws, or a remote workspace. Step outside to a massive screened tropical courtyard featuring a propane-heated pool and spillover spa. Nestled on 540+ acres of natural preserve with just 550 homes, residents enjoy a newly renovated clubhouse with dining options (no food/beverage minimums or assessments), a pb dye championship golf course (optional golf membership), har-tru tennis, pickleball, bocce, a putting green, driving range, and a state-of-the-art fitness center. Mandatory social membership applies.
Stonecreek, 4617 Azalea Dr, Naples, Florida 34119, image 1
$1,589,000
  • 3 Beds
  • 31/2 Baths
  • 3,064 SqFt
  • $519/SqFt
Premium
House for sale in Stonecreek
4617 Azalea Dr, Naples, FL 34119
Presenting a retreat where resort-style living and lush natural beauty come together in the highly desirable gated community of stonecreek. This sought-after carlyle floor plan offers open living and entertaining space with an impressive great room, wet bar, formal dining room, breakfast nook, and a gourmet island kitchen with vented hood, transom window, quartz countertops and full qubacksplash. Complementing the floorplan are luxury finishes including polished porcelain floors, pergo flooring in the bedrooms, designer lighting and custom stained glass window panels. Plenty of space for family and guests with 3 sizeable bedrooms plus a bonus club room, 3 bathrooms, and additional cabana 1/2 bathroom. The primary suite features two walk-in closets, dual vanities, and a relaxing roman tub. Outdoors, the tropical setting invites lounging around the sparkling pool with integrated spa, sun shelf, and bubblers. Lush landscaping with butterfly-attracting plantings, a peaceful preserve view, and no homes behind provide exceptional privacy. Additional highlights include two air-conditioning systems with air purification, a 22kw whole-house natural gas generator, and a three-car split garage with overhead storage racks and additional laundry sink. Stonecreek residents enjoy an impressive clubhouse, fitness center, resort and lap pools, splash pool, tennis, pickleball, basketball, playground, and an active social calendar. Set within a top-rated school district, this home is minutes from mercato, founders square, gulf beaches, shopping, dining, and i-75, offering an exceptional blend of comfort, convenience, and southwest florida lifestyle.
4561 SW 1st Ave, Naples, Florida 34119, image 1
$799,000
  • 3 Beds
  • 21/2 Baths
  • 1,450 SqFt
  • $551/SqFt
House for sale
4561 SW 1st Ave, Naples, FL 34119
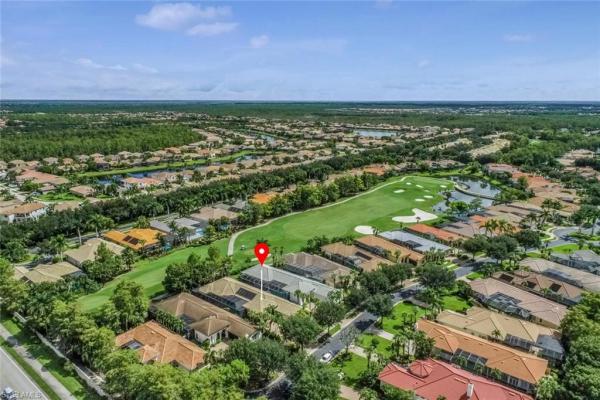
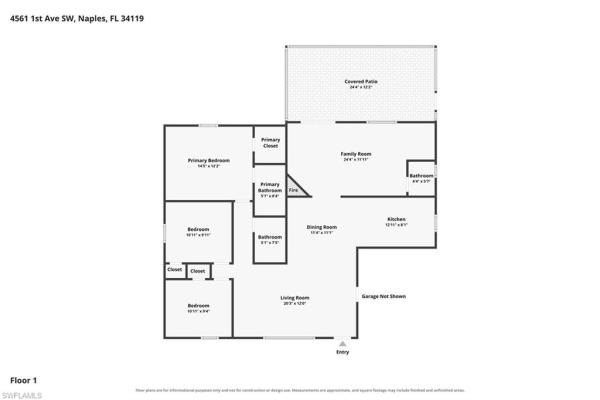
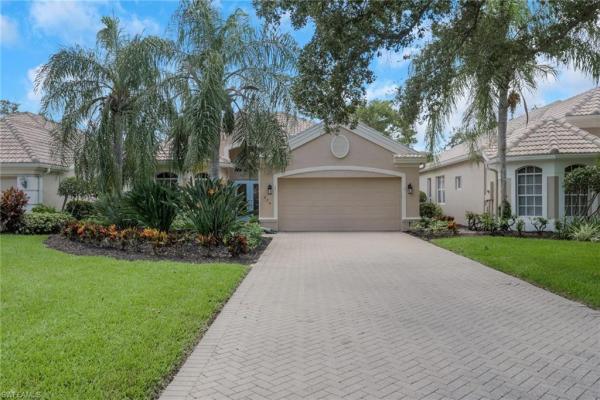
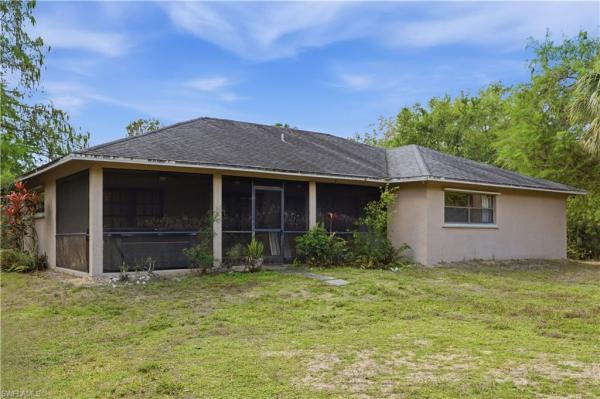
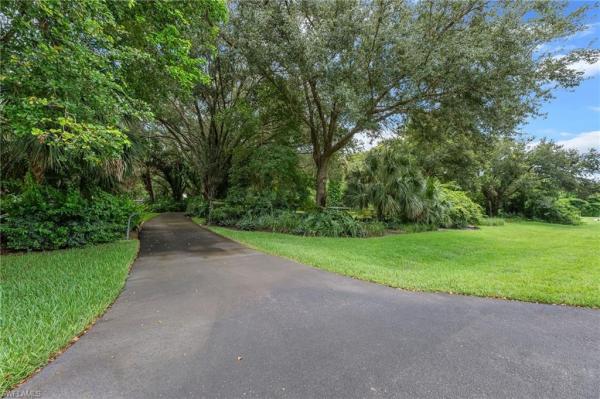
One or more photo(s) has been virtually staged, ai generated or rendered. Finally, a beautiful and truly special home for sale on 2.57 acres in collier woods! This property truly has to be seen in person to be appreciated. From the moment you enter through the front gate, you can see the pride of ownership and the incredible attention to detail throughout the property. This beautiful home features 3 bedrooms, 2.5 bathrooms, a one-car garage, granite countertops, and a spacious lanai overlooking the beautifully landscaped grounds. The backyard is truly one of the highlights, featuring mature edible plants, including fruit trees and other producing plants, creating your own private garden right at home. The property is fenced with a gated entrance and features a circular driveway for added convenience, along with an additional outbuilding offering plenty of extra space for storage, hobbies, equipment, or whatever you may need. The landscaping is absolutely immaculate, and there is plenty of room on the 2.57 acres to enjoy the privacy and peaceful setting that collier woods is known for. This is a property that offers something you just don't find every day — a beautiful, well-maintained home, expansive acreage, incredible landscaping, mature fruit trees, and plenty of outdoor space, all in a desirable naples location. This beautiful home truly has to be seen to be appreciated!
434 Palo Verde Dr, Naples, Florida 34119, image 1
$1,150,000
  • 3 Beds
  • 2 Baths
  • 2,067 SqFt
  • $556/SqFt
Condo for sale
434 Palo Verde Dr, Naples, FL 34119
Welcome to this beautifully appointed 3-bedroom, 2-bath residence nestled within the sought-after vineyards community of naples. Ideally positioned on a private road and in a gated, tree-lined enclave, this charming 2, 000+ square-foot home enjoys a desirable southern exposure and serene lake views from the spacious lanai. Inside, the home offers an inviting blend of comfort and elegance, with thoughtful decorative details including coffered ceilings, crown molding, plantation shutters, custom mood and rope lighting, and tile flooring. The kitchen features gas cooking along with a newer refrigerator and dishwasher. A distinctive built-in wall provides a dedicated television area with glass display shelving, while the upgraded primary suite offers a comfortable retreat with generous closet space. One of the additional bedrooms is currently utilized as a home office, providing flexibility for today’s lifestyle. Outside, beautifully maintained tropical landscaping and a brick-paver driveway create an impressive first impression. The southern-facing lanai is an ideal place to relax, entertain, and enjoy the peaceful lake setting throughout the day. Major improvements include a new roof completed in late 2019 and a new trane air-conditioning system installed in late 2020 and generator with 500-gallon tank. The palo verde gate provides an additional layer of security and is locked overnight, beyond the vineyards’ manned gates. Residents enjoy low community fees that include internet, television and phone service. Membership in the vineyards country club is optional and offers an exceptional array of amenities, including two 18-hole golf courses, a remodeled clubhouse, tennis, pickleball, bocce and a recently completed 15, 000-square-foot sports club. Conveniently located with easy access to i-75, this home offers an appealing combination of privacy, comfort, beautiful lake views and the relaxed naples lifestyle
4106 SW 3rd Ave, Naples, Florida 34119, image 1
$1,399,000
  • 3 Beds
  • 2 Baths
  • 2,491 SqFt
  • $562/SqFt
House for sale
4106 SW 3rd Ave, Naples, FL 34119
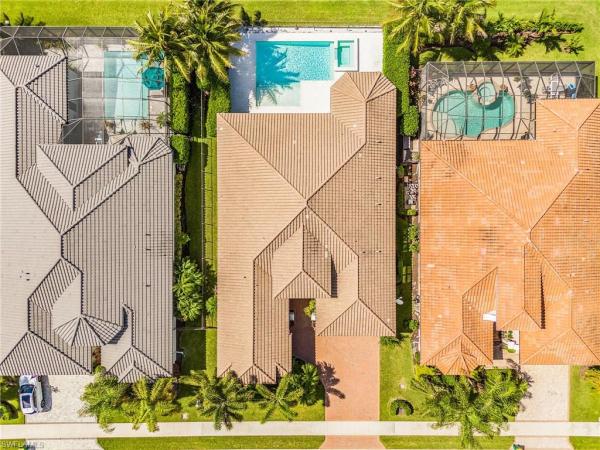
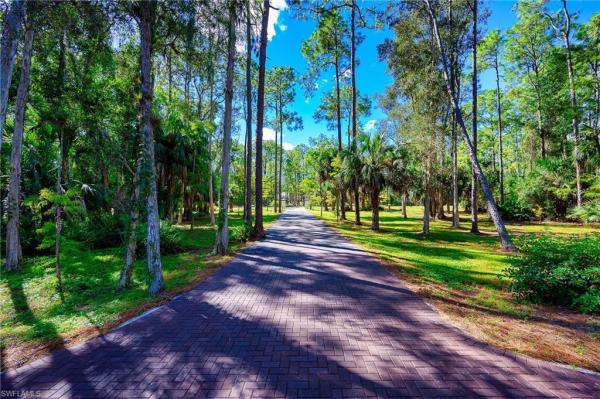
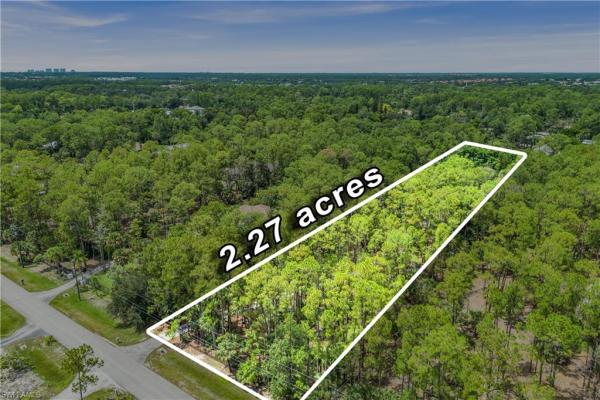
Collier woods custom builder's home designed for comfort, durability, with all luxury upgrades. This home has a large detached guest house with a three-car garage and lots of privacy; that has a huge rental income opportunity. Set on a private 2.27-acre, 100% uplands lot, the property offers exceptional flexibility for additional buildings, stables, farming, or future expansion—all with no hoa fees. This smart, energy-efficient home is equipped with a new hvac system, tankless water heaters, reverse osmosis system, hurricane-impact windows and doors, and advanced efficiency features that help keep homeowners insurance and utility costs low. Additional highlights include indoor and outdoor speakers throughout and numerous thoughtful upgrades. Collier woods has no hoa fees. Perfectly set back in a large wooded area that is quiet and also gives you the convenience of being close to stores, restaurants, schools, etc. Brand new heated pool and spa are surrounded by beautiful natural lush greenery, and large lanai ideal for entertaining! Nicely designed kitchen with pompeii quartz, custom cabinets, large walk-in pantry, custom cabinetry and shelving, induction cooktop. Bathrooms feature custom cabinetry, closets, designer lighting, and premium plumbing fixtures, reflecting the home’s attention to detail throughout. A rare opportunity to secure a private, energy-efficient estate with a detached guest home in one of naples’ most desirable non-hoa communities.
Esplanade Golf & Country Club, 8735 E Cavano St, Naples, Florida 34119, image 1
$1,195,000
  • 3 Beds
  • 21/2 Baths
  • 2,100 SqFt
  • $569/SqFt
High-End
House for sale in Esplanade Golf & Country Club
8735 E Cavano St, Naples, FL 34119
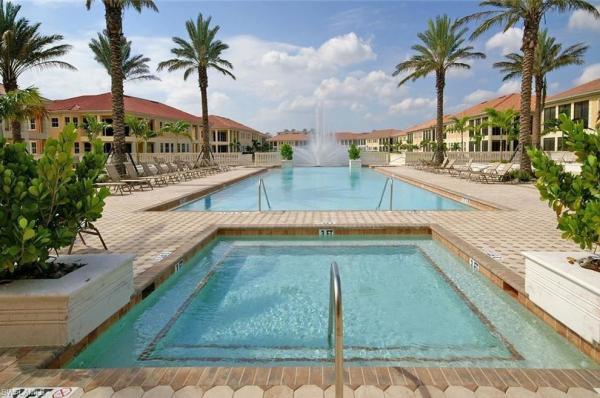
It’s all about the view - live a vacation lifestyle in esplanade! This highly upgraded and very well appointed “farnese” is situated on a quiet cul-de-sac street overlooking the lake with no other homes across the way. Inside, you will find 2 en-suite bedrooms plus an additional powder room, den, and 2, 100 sq ft of open concept living space. From the moment you walk in the door, you are greeted with rich glued down engineered wood floors that run throughout the entire home and two sliding glass doors that lead you to the covered lanai complimented with an extended screened lanai. Crown molding, plantation shutters, wainscoting, rich window detail molding, and upgraded door casings enhance the elegant feel of this quality built home. The kitchen features shaker style cabinetry, quartz countertops, and upgraded ge cafe appliances including a gas cooktop, wall oven, & wall convection microwave. The bathrooms feature top of the line tile, walk in showers with rain shower, upgraded cabinetry, quartz countertops, square sinks, and upgraded toilets. Other fine appointments include: hurricane impact windows & doors; extended two car garage (20’x24’); solid core interior doors; plantation shutters on all windows; closet built-ins throughout; extra widen driveway; glass front door with matching sidelight; outdoor kitchen pre-plumb; future pool prewire; freshly painted exterior; whole house surge protector; and more! This property comes with a club/sports membership, granting full access to all the amenities of esplanade golf & country club (limited golf opportunities all year round!). These include the resort pool with cabanas and a poolside bahama bar, tennis and pickleball courts, bocce, a koquina day spa, a fitness center, and a dog park. There are also 14 miles of trails and an 18-hole private golf course. On-site dining options include a restaurant, bar, wine tasting room, and a starbucks-style café. The total quarterly fee of just $2, 577 include property landscaping maintenance and full access to all the resort-style living amenities at esplanade. Coming soon to esplanade (2026): fully renovated and expanded poolside bahama bar; expanded outdoor bar at the barrel house; expanded golf practice range; and an air conditioned indoor pickleball complex with four indoor courts.
Tierra Lago At Vineyards, 973 Tierra Lago Way, Naples, Florida 34119, image 1
$1,650,000
  • 3 Beds
  • 4 Baths
  • 2,806 SqFt
  • $588/SqFt
Mid-Tier
House for sale in Tierra Lago At Vineyards
973 Tierra Lago Way, Naples, FL 34119
One or more photo(s) has been virtually staged, ai generated or rendered. Introducing this beautiful single family home in the lovely tierra lago at the vineyards! 973 tierra lago way is a 3 bedroom/4 bathroom home is situated on a lot with western exposure that provides expansive views of the golf course and stunning evening sunsets. The open kitchen and family room provide space for informal family meals and opens to the large lanai for entertaining space. Enjoy true peace of mind with a new roof (august completion), electric hurricane shutters on every window and a full house generator. Other updates include, a portrait style pool screen, new pool filtration system, flooring, enlarged kitchen island, epoxy garage flooring and storage system! This homeowner has made upkeep a priority! Many residents of the vineyard enjoy the tree lined streets and walking and biking opportunities as well as the amenities of the vineyard country club. The club features 36 holes of golf, tennis, pickle ball, wellness/fitness center, pool, restaurants and loads of social opportunities.
Stonecreek, 4308 Caldera Cir, Naples, Florida 34119, image 1
$1,845,00050K
  • 3 Beds
  • 31/2 Baths
  • 3,072 SqFt
  • $601/SqFt
Premium
House for sale in Stonecreek
4308 Caldera Cir, Naples, FL 34119
One or more photo(s) has been virtually staged, ai generated or rendered. Rare carlyle floor plan with exceptional upgrades and resort-style living in stonecreek. Incredible opportunity to own a rarely available carlyle floor plan with an impressive array of upgrades in the highly sought-after community of stonecreek. From the moment you enter the private foyer, soaring ceilings and abundant natural light create a bright, inviting atmosphere throughout the open-concept floor plan, thoughtfully designed for both everyday living and entertaining. The elegant, coastal-inspired kitchen features natural stone countertops, stainless steel appliances, a natural gas range, center island, and custom kraftmaid cabinetry throughout. A custom wet bar and beautifully designed entertainment walls with cabinetry add both style and functionality to the main living spaces. Custom hardwood flooring, added in 2022, further enhances the home's sophisticated interior. This spacious 3-bedroom plus den, 3.5-bath residence offers a desirable split-bedroom layout, providing privacy for the primary suite and guest accommodations. The luxurious primary suite features his-and-hers custom closets, while each en-suite guest bedroom also offers custom closet organization. Thoughtful upgrades continue throughout the home, including a sonos whole-home sound system, lutron lighting system, power blinds in the primary bedroom and great room, and power privacy shades for the lanai. A generac whole-home generator provides added peace of mind. The pool features a brand-new pool heater installed in may 2026, allowing for comfortable enjoyment throughout the year. Step outside to your private outdoor oasis, highlighted by a custom resort-style pool and spa surrounded by a beautiful shell terrazzo paver pool deck, all overlooking stunning southern-exposure lake views. The expansive lanai provides an ideal setting for relaxing, entertaining, and enjoying the best of the florida lifestyle. Location within stonecreek is another standout feature, with the home offering a convenient walk to the community center and its exceptional amenities. Stonecreek's lifestyle complex includes two pools, tiki hut, spa, shaded cabanas, fitness center, five lighted har-tru tennis courts, four pickleball courts, children's water-play area, social room, billiards, and a full-time activities director. With its rare carlyle floor plan, extensive custom upgrades, stunning lake views, resort-style pool and spa, shell terrazzo paver pool deck, and convenient proximity to the community amenities, this exceptional stonecreek residence offers a truly elevated florida lifestyle.
Valley Oak At Vineyards, 245 Monterey Dr, Naples, Florida 34119, image 1
$1,349,00050K
  • 3 Beds
  • 2 Baths
  • 2,176 SqFt
  • $620/SqFt
Mid-Tier
House for sale in Valley Oak At Vineyards
245 Monterey Dr, Naples, FL 34119
Welcome to 245 monterey drive, a beautifully renovated residence where timeless elegance meets modern luxury in the highly sought-after valley oak neighborhood of the vineyards. Perfectly positioned on a private golf course homesite, this exceptional home captures breathtaking sunset views and offers over 2, 600 square feet of thoughtfully designed living space with three bedrooms and two beautifully updated baths. Designed for effortless entertaining, the open-concept floor plan centers around an impressive oversized kitchen island, creating the perfect gathering space for family and friends. The chef’s kitchen is appointed with premium lg appliances, a double oven, induction cooktop, two beverage refrigerators, and abundant workspace, seamlessly flowing into the spacious living and dining areas. Bluetooth-enabled built-in speakers, smart lighting, and designer finishes elevate everyday living.The luxurious primary and guest baths have been renovated with stunning marble finishes, while updated landscaping and carefully curated design details create a refined, move-in-ready home. Outdoor living is equally impressive with a renovated pool and spa with led lighting feature, leathered marble pool deck, 2021 aluminum picture-screen pool enclosure, outdoor shower and expansive lanai overlooking the golf course—an idyllic setting for enjoying southwest florida’s spectacular sunsets. Gemstone permanent exterior lighting, sophisticated landscaping, a freshly painted exterior and oversized lantern style lighting adds year-round curb appeal. The stately circular driveway, expansive private homesite, and impact-resistant doors and windows provide both beauty and peace of mind. Recent updates include a metal roof (2022), a/c (2021), pool heater (2020), water heater (2024), and numerous additional improvements that make this home truly move in ready. Located within an a-rated school district, the vineyards is one of naples’ most desirable communities, offering an unbeatable central location with convenient access to i-75, world-class dining, shopping, healthcare, and everything naples has to offer. Luxury, style, and exceptional craftsmanship come together in this remarkable golf course residence.
Esplanade Golf & Country Club, 8884 Scarlotti Pl, Naples, Florida 34119, image 1
$1,499,90096K
  • 3 Beds
  • 3 Baths
  • 2,325 SqFt
  • $645/SqFt
High-End
House for sale in Esplanade Golf & Country Club
8884 Scarlotti Pl, Naples, FL 34119
Live a vacation lifestyle in esplanade! Built in 2022, this immaculate and well maintained “lazio” is situated on an extra wide private homesite overlooking the lake with southern rear exposure! Inside, you will find 3 bedrooms plus den, 3 full baths, and just over 2, 300 sq ft of open concept living space. From the moment you walk in the glass front door, you are greeted with wood look porcelain tile floors that run throughout the entire home, designer wallpaper accents in the trays, custom window treatments, designer ceiling fans & chandeliers, and two sets of sliding glass doors to the extended covered lanai with custom outdoor kitchen that can be enclosed by the motorized roll down hurricane screens. Enjoy days around the oversized gas heated salt water pool, oversized raised spa, extra large sunshelf, and plenty of deck space for sunbathing. The kitchen is the heart of the home and features shaker cabinetry, quartz countertops, and ge cafe appliances including a gas cooktop, wall oven, and beverage cooler. Other fine appointments include: whole house generator; expanded 2.5 car garage; custom closet built-ins in all closets; in-ceiling speakers powered by sonos in the great room and lanai; custom shelving & cabinetry in the den; upgraded landscaping with landscape lighting; stacked stone elevation detail; crown molding; recessed lights in every room; hurricane impact front door with matching sidelights; spacious laundry room with cabinetry & washer/dryer on pedestals; and more! Furniture/decor package available/negotiable. This property comes with a club/sports membership, granting full access to all the amenities of esplanade golf & country club (limited golf opportunities all year round!). These include the resort pool with cabanas and a poolside bahama bar, tennis and pickleball courts, bocce, a koquina day spa, a fitness center, and a dog park. There are also 14 miles of trails and an 18-hole private golf course. On-site dining options include a restaurant, bar, wine tasting room, and a starbucks-style café. The total quarterly fee of just $2, 577 include property landscaping maintenance and full access to all the resort-style living amenities at esplanade. Coming soon to esplanade (2026): fully renovated and expanded poolside bahama bar; expanded outdoor bar at the barrel house; expanded golf practice range; and an air conditioned indoor pickleball complex with four indoor courts.
Terramar At Olde Cypress, 3105 Terramar Dr, Naples, Florida 34119, image 1
$1,825,000170K
  • 3 Beds
  • 3 Baths
  • 2,816 SqFt
  • $648/SqFt
Mid-Tier
House for sale in Terramar At Olde Cypress
3105 Terramar Dr, Naples, FL 34119
Set against a picturesque golf course and lake backdrop with no homes in sight, this beautifully upgraded residence offers refined living in the sought-after community of olde cypress. Spanning approximately 2, 800 square feet, the home features three bedrooms, a private study, and three full baths, thoughtfully designed for both everyday comfort and effortless entertaining. A grand interior unfolds with soaring 12- to 14-foot ceilings, expansive 9-foot sliders, and solid core 8-foot doors. Recent enhancements elevate the home with a new hurricane-rated front door, designer lighting and fixtures, architectural wood beam accents, luxury wood-look lvp flooring throughout the main living areas, and upgraded carpeting in the bedrooms. Crown molding and plantation shutters add timeless elegance, while a restored gas fireplace creates a warm focal point. The redesigned chef’s kitchen is a standout, featuring a brand-new lg stainless steel appliance package, double ovens with convection cooking, and a gas cooktop powered by a 250-gallon tank that also services the fireplace. Quartz countertops, custom cabinetry, a marble backsplash, and an oversized stainless-steel sink complete the space, while a large island with bar seating for four makes it ideal for gathering. The kitchen flows seamlessly into the family room, enhancing functionality and connection. The spacious primary suite offers tranquil golf course views, dual walk-in closets, and a well-appointed bath. All bathrooms have been tastefully updated with renovated vanities, granite countertops, and new fixtures for a clean, modern finish. Outdoor living is equally impressive, featuring a deep covered lanai with soaring ceilings alongside a sun-filled travertine pool deck. The pool has been fully upgraded with a new pebble finish, updated waterline tile, led lighting, and brand-new equipment including pumps and a heater. A picture-frame enclosure has been re-screened and painted to maximize the stunning views. Additional upgrades include fresh exterior paint, sealed pavers, and refreshed landscaping. A newer roof (2021) and oversized garage with a dedicated golf cart bay add convenience. Located within olde cypress, residents enjoy a vibrant and active lifestyle with a mandatory social membership that provides access to a full suite of amenities. The community features a dynamic year-round social calendar, formal and informal dining with no food and beverage minimums, and exceptional recreational offerings including tennis, pickleball, bocce, a lap pool, and a state-of-the-art fitness center. Championship golf by p.B. Dye is optional, with both full and associate memberships available, offering flexibility to suit a variety of lifestyles. This premier north naples community delivers the perfect balance of luxury, leisure, and convenience.
Esplanade Golf & Country Club, 8879 Vaccaro Ct, Naples, Florida 34119, image 1
$1,595,0004K
  • 3 Beds
  • 3 Baths
  • 2,275 SqFt
  • $701/SqFt
High-End
House for sale in Esplanade Golf & Country Club
8879 Vaccaro Ct, Naples, FL 34119
Live a vacation lifestyle in esplanade! Full golf membership & furniture/decor/tvs included! This immaculate and well maintained “lazio” is situated on an oversized private corner lot overlooking a pristine preserve and is just steps away from the club and all that esplanade has to offer! Inside, you will find 3 bedrooms plus den, 3 full baths, and almost 2, 300 sq ft of open concept living space. From the moment you walk in the door, you are greeted with tile floors throughout the common areas and two sets of sliding glass doors to the extended covered lanai with outdoor kitchen that can be enclosed by brand new motorized roll down hurricane screens. Enjoy days around the gas heated pool/spa with plenty of deck space for sunbathing. Enjoy beautiful naples sunsets 365 days a year with this home’s western rear exposure. The kitchen is the heart of the home and features shaker style cabinetry, extra thick quartz countertops, and stainless steel appliances including a gas cooktop, wall oven, and new bosch dishwasher. Other fine appointments include: oversized 2 car garage (20’x24’); brand new trane hvac (2024); lvp flooring in the bedrooms (no carpet anywhere); custom den doors; freshly painted interior & exterior; courtyard style entry with gate & stacked stone elevation detail; crown molding & wainscoting details; upgraded lights/fans throughout; hurricane impact front door with matching sidelights; spacious laundry room with cabinetry; 8' doors/10' ceilings; and more! Esplanade golf & country club of north naples offers a true “lifestyle community” with world-class amenities, including a resort pool with cabanas and the popular “bahama bar, ” tennis, pickleball, bocce, a 14-mile network of bike/walking trails, and an 18-hole private golf course. The impressive 15, 000 sq ft clubhouse features a restaurant, bar, wine-tasting room, wine lockers, and a starbucks-style café. Best of all, the property’s landscaping, irrigation, golf membership, and all community amenities are covered under a quarterly fee of just $3, 743—no additional fees or memberships required! Don't miss your opportunity to own this exceptional home in one of naples’ most sought-after communities. Schedule your tour of this stunning home and esplanade golf & country club today! Coming soon to esplanade (2026): fully renovated and expanded poolside bahama bar; expanded outdoor bar at the barrel house; expanded golf practice range; and an air conditioned indoor pickleball complex with four indoor courts.
Quail West, 5000 Groveland Ter, Naples, Florida 34119, image 1
$4,495,000
  • 3 Beds
  • 31/2 Baths
  • 5,736 SqFt
  • $784/SqFt
High-End
House for sale in Quail West
5000 Groveland Ter, Naples, FL 34119
Set at the end of a quiet cul-de-sac on nearly one acre, 5000 groveland terrace delivers rare privacy, sweeping golf-course views, and one of the most valuable membership opportunities in naples. This property includes a transferable golf membership to quail west, allowing the next owner to skip the waitlist and enjoy immediate access to the club’s world-class amenities, along with a $225, 000 savings on the membership contribution. The home is positioned to capture serene views of the lake and the green of the 14th hole on the preserve course, offering a stunning backdrop from morning to sunset. At the heart of the property is a beautiful courtyard pool surrounded by an inviting outdoor living area. With a fully equipped outdoor kitchen, this space is ideal for private relaxation or hosting unforgettable gatherings, creating a seamless indoor-outdoor lifestyle. In addition, the rear side of the house is an enclosed lanai, providing exceptional screened living options. For those looking to build extra bedrooms or garage bays, utilize the ample space on the wnw side of the property to round out your naples estate. Inside, the home features bright, open living areas with abundant natural light. The primary suite has been thoughtfully renovated, providing a modern, tranquil retreat. A custom office offers a refined and functional workspace. Upgrades include solar panels, resurfaced pool, new ac units, pool pump & heater, kitchen appliances, exterior lighting, and updated bathrooms, enhance efficiency, comfort, and long-term peace of mind. With its premium cul-de-sac setting, breathtaking golf and lake views, extensive renovations, and the high-value quail west golf membership ready to transfer, this property stands out as a rare opportunity to secure both luxury and exceptional value in one of naples’ most prestigious communities."
Esplanade Golf & Country Club, 9012 Sorreno Ct, Naples, Florida 34119, image 1
$2,295,000455K
  • 3 Beds
  • 31/2 Baths
  • 2,862 SqFt
  • $802/SqFt
High-End
House for sale in Esplanade Golf & Country Club
9012 Sorreno Ct, Naples, FL 34119
Discover unparalleled luxury and sophistication at 9012 sorreno ct, one of a kind home is nestled in the prestigious esplanade golf & country club of naples. This francesco floor plan sits on a premier, oversized lot with long water views, western exposure, and includes a full golf membership. Located conveniently next to the club pathway, affording you privacy but quick access to all esplanade has to offer. Inside the beautiful wood floors give way to a large open floor plan and up to soaring coffered ceilings. Waking up in the master suite is a treat - private, long lake views and warm sun flood the room through the large windows. For maximum privacy, your guest bedrooms are split to provide peace and tranquillity, each with private en-suite baths. The oversized pool and elevated spa sits under a modern, panoramic screen - allowing you to soak in every warm sunset over the lake. Open the pocketing sliding doors and let down your lanai hurricane screens to enjoy the true florida indoor-outdoor lifestyle. Your 3-car-garage is ideal for car enthusiasts or for shop space - complete with elevated storage and workbench. Esplanade offers the ultimate florida lifestyle, granting access to world-class amenities including an 18-hole private golf course, resort-style pool with cabanas and bahama bar, tennis, pickleball, bocce, koquina day spa, fitness center, dog parks, 14 miles of biking and walking trails, and a 15, 000-square-foot clubhouse with fine dining, bar, wine tasting room, wine lockers, and a coffee cafe —all covered under low quarterly dues with no additional fees. Don't miss this rare opportunity to own a slice of paradise; schedule your private showing today!
Quail West, 4661 Idylwood Ln, Naples, Florida 34119, image 1
$3,050,000
  • 3 Beds
  • 31/2 Baths
  • 3,609 SqFt
  • $845/SqFt
High-End
House for sale in Quail West
4661 Idylwood Ln, Naples, FL 34119
On a quiet cul-de-sac within the gates of prestigious quail west, this courtyard-style residence offers the ideal blend of privacy, space and southwest florida living. On an oversized 0.65-acre lot with a desired western exposure, the home captures stunning golf course views, finishing each evening with breathtaking sunsets from the lanai. The courtyard design places the private heated pool and spa at the heart of the home, making resort-style living a way of life. Featuring three bedrooms plus a den, three full and one half baths, a detached guest cabana and a three-car garage all within 3, 609 square feet under air. Volume ceilings, french doors, a wet bar, and a kitchen with an island and pantry make this a home built for comfort and entertaining. The primary suite features a sitting area and spa-style bath with dual sinks, dual water closets, jetted tub and separate shower. Membership at quail west includes two arthur hills-designed championship courses, a renovated 70, 000-square-foot grand clubhouse, world-class dining, spa, racquet sports, a full spa and salon, multiple dining options, a two-story fitness center and bocce.
Oakes Estates, 5675 Golden Oaks Ln, Naples, Florida 34119, image 1
$1,390,000
  • 3 Beds
  • 2 Baths
  • 1,633 SqFt
  • $851/SqFt
Mid-Tier
House for sale in Oakes Estates
5675 Golden Oaks Ln, Naples, FL 34119
Rare 2.73-acre opportunity in prestigious oakes estates – 100% uplands - discover one of north naples’ most sought-after hidden gems: a fully buildable 2.73-acre homesite in the exclusive, estate-style community of oakes estates. This property offers the ideal canvas for a custom luxury residence—without the restrictions of an hoa—while still placing you minutes from naples’ world-class beaches, premier shopping, dining, and top-rated schools. Set among mature trees and generous lot lines, this parcel delivers the privacy and space that discerning buyers crave. The land is 100% buildable and does not require special permits to construct a new home, making it an exceptional opportunity for those ready to bring their architectural vision to life. A 1981 structure of approximately 2, 033 sq. Ft. Currently sits on the property and is considered a tear-down, offering a straightforward path to redevelopment. With quick closing available, you can begin planning your dream estate immediately. Oakes estates is known for its peaceful ambiance, oversized lots, and the freedom to design without hoa oversight—yet it remains close to everything that makes naples extraordinary. This is a rare chance to secure acreage in a coveted neighborhood where opportunities like this seldom appear. Build the home you’ve imagined in a location that exceeds expectations. (recommend buyers to perform separate environmental study to confirm findings prior to purchase)
Oakes Estates, 5681 Bur Oaks Ln, Naples, Florida 34119, image 1
$1,399,900
  • 3 Beds
  • 2 Baths
  • 1,636 SqFt
  • $856/SqFt
Mid-Tier
House for sale in Oakes Estates
5681 Bur Oaks Ln, Naples, FL 34119
Welcome to 5681 bur oak lane, an exceptional opportunity nestled within the highly coveted oakes estates — one of naples’ most desirable, non-hoa communities. This pristine 2.73-acre homesite offers the perfect balance of privacy, space, and unparalleled convenience. Renowned schools, premier shopping, i-75, and a wealth of fine dining options are all just minutes away, while the sugar-white sands of vanderbilt beach and the natural splendor of wiggins pass state park lie only 15 minutes from your door. Set on an oversized, beautifully secluded parcel, the property commands sweeping views of majestic oaks and graceful cypress trees, creating a serene and timeless natural backdrop. The elevated, high-and-dry buildable pad provides an ideal foundation for crafting the custom estate home of your dreams, with ample room to realize your vision of luxury living. Currently, the site features a solid 1, 663-square-foot concrete block home that is move-in ready and rental-ready, offering immediate income potential or comfortable interim living while your new residence takes shape. With no hoa fees or restrictions to limit your creativity, this rare parcel presents a remarkable chance to design and build a private luxury estate in one of southwest florida’s most sought-after locations. This is more than land — it is the canvas for your legacy. Make your move and claim this extraordinary piece of naples paradise.
Logan Woods, 5247 Cherry Wood Dr, Naples, Florida 34119, image 1
$1,450,000
  • 3 Beds
  • 2 Baths
  • 1,624 SqFt
  • $893/SqFt
Mid-Tier
House for sale in Logan Woods
5247 Cherry Wood Dr, Naples, FL 34119
Discover the rare opportunity to own approximately 3.43 acres in logan woods, with an impressive 180 feet of frontage along cherry wood drive, in one of naples' most desirable estate communities. Just 6 miles from the gulf beaches and the vibrant mercato shopping, dining, and entertainment district. This expansive and mature property is among the largest available in logan woods and offers an exceptional canvas for your dream estate. The existing 1989 residence features 3 bedrooms, 2 bathrooms, a private pool and spa, with a detached garage. The property also features a versatile ancillary structure, ideal for a workshop, or studio space during new construction planning. Whether you're looking to build your ultimate naples retreat or enjoy the current home while exploring your options, this competitively priced property delivers unmatched potential, privacy and value in a prime location.
Golden Gate Estates, 6061 Golden Oaks Ln, Naples, Florida 34119, image 1
$1,800,000
  • 3 Beds
  • 2 Baths
  • 2,002 SqFt
  • $899/SqFt
House for sale in Golden Gate Estates
6061 Golden Oaks Ln, Naples, FL 34119
One or more photo(s) has been virtually staged, ai generated or rendered. Tucked away on 2.27 private acres in the heart of naples, 6061 golden oaks lane feels more like a hidden retreat than a typical naples residence. Whimsical, eclectic and wonderfully one of a kind, this character-filled property is surrounded by mature trees and lush greenery, creating a sense of privacy and escape that is increasingly difficult to find so close to everything naples has to offer. And with no hoa, there’s even more freedom to enjoy the property your way. A long private driveway winds through the trees and sets the home well back from the road. Inside, you'll find 2, 000+ square feet with 3 bedrooms, a den, 2 baths and a private pool, along with an eclectic mix of spaces and details that give the home its own distinctive personality. A wood-burning fireplace adds an unexpected touch of warmth and character rarely found in southwest florida homes. At the center of it all is the large, updated kitchen—the true heart of this home. Generous in size and designed for gathering, it's a natural place to entertain friends, host holiday dinners or bring everyone together for a casual evening at home. A walk-in pantry provides plenty of additional storage and functionality. More than simply another room, the kitchen serves as the home's central gathering place and anchors its warm, welcoming personality. Outside is where this property truly comes into its own. The expansive homesite offers room to breathe, garden, create and simply enjoy the natural surroundings. A large detached outbuilding adds even more possibilities as an art studio, creative space, home office, workshop, hobby room or additional storage. This isn't a cookie-cutter florida home—and it isn't trying to be. It's a casual, whimsical getaway tucked among the trees, where privacy, personality and acreage take center stage. Spend the day enjoying naples' beaches, dining, shopping and downtown, then follow your private drive home and feel the world fall away.
Oakes Estates, 5737 Hidden Oaks Ln, Naples, Florida 34119, image 1
$3,173,00075K
  • 3 Beds
  • 4 Baths
  • 3,404 SqFt
  • $932/SqFt
Mid-Tier
House for sale in Oakes Estates
5737 Hidden Oaks Ln, Naples, FL 34119
Some homes impress you. Others completely change your lifestyle— this one leaves room to create what comes next! Set on 2.5 private, fully fenced/gated acres in oakes estates, this 2022 custom gulf stream residence offers nearly 3, 500 square feet 3b|4b|+office(or 4th bed) +oversized 2 bonus rooms—all in one of naples’ most desirable in-town acreage communities. Designed for effortless indoor-outdoor living, zero-corner sliders open the main living space to an oversized screened lanai, saltwater pool w/sun shelf, infinity-edge spa & outdoor kitchen w/mini refrigerator. A convenient poolside hot-and-cold shower completes a setting created for relaxed florida living & year-round entertaining. Inside, high ceilings & thoughtful custom details create an open, airy feel. The kitchen is supported by a walk-in pantry w/its own sink & refrigerator, while custom closets, bedroom trim work, a recirculation pump & motorized curtains over the sliders add everyday comfort. The private primary suite is soundproofed & features a dual-shower-head system. An oversized three-car garage includes a utility sink, dedicated golf-cart outlet & air-conditioned storage room—ideal for tools, sporting equipment or seasonal belongings. The property is currently equestrian-ready w/fenced paddocks, a newer irrigated 125-by-150-foot riding arena, a 31-by-31-foot pole barn w/stalls, custom chicken coop & additional access road suitable for equipment & heavy vehicles. Equestrian buyers can move directly into an established private farm lifestyle—but the property’s possibilities extend far beyond horses. Imagine converting the stable into organized boat, rv or recreational storage; transforming the arena into a pickleball court, sports area or landscaped lawn; or reimagining portions of the existing farm area for a substantial detached garage, workshop or guest retreat designed to complement the main residence. Conceptual possibilities are subject to buyer verification, feasibility, zoning, approvals and permitting. Additional features include an automatic keypad gate, oversized 16-foot-wide driveway, 30 & 50-amp rv hookups, impact windows & doors, standing-seam metal roof, reverse-osmosis water system, smart-home technology, a 12-camera hardwired security system & a whole-house generator supplied by a buried 500-gallon propane tank. Oakes estates is prized for its spacious homesites, mature surroundings, freedom and flexibility—w/no hoa—while remaining remarkably connected to everyday naples. Founders square, mercato, vanderbilt beach, i-75, medical facilities, dining, shopping & respected public and private school options are all within convenient reach. Keep the equestrian lifestyle, create a refined hobby farm or reinvent the acreage around boats, rvs, recreation, multigenerational living or a growing collection of hobbies. At 5737 hidden oaks lane, the value lies not only in what has already been created—but in the freedom to make it entirely your own.
1 - 25 of 112 Results
34119, FL Snapshot
273
Active Inventory
0
New Listings
$205K to $11.2M
Price Tier
112
Pending Sales
$682K
Median Closed Price
73
Avg. Days On Market

Related Searches in 34119, FL

Map
Filters