1,599,000-0.25%
$1,595,000
3
Beds
3
Baths
2,275
SqFt
Status
Active
Parking
2
Size
2,275 SqFt (211 m2)
Price
$701/SqFt ($7,547/m2)
Type
House
Built
2015
HOA
N/A
MLS Number
226024011
View
Landscaped Area, Preserve
Updated
2 Days ago
Page Views
0
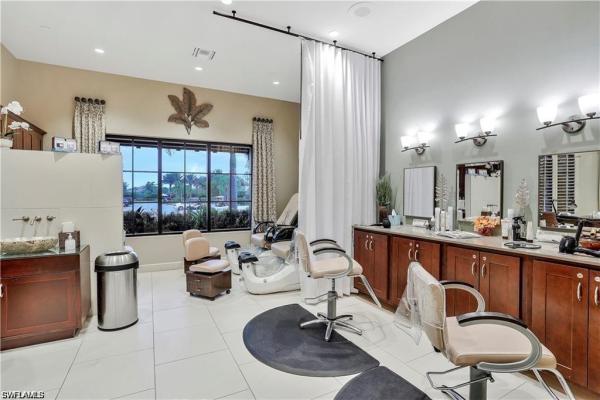
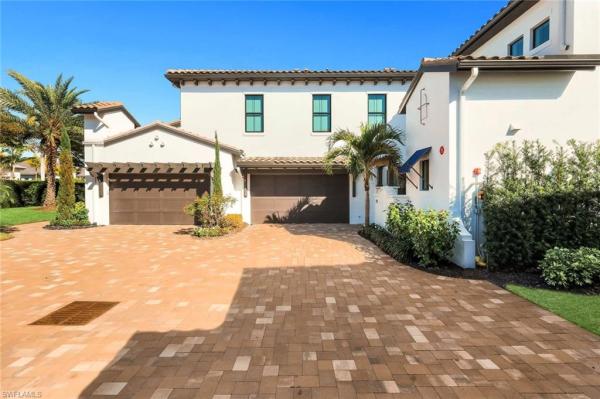
LIVE A VACATION LIFESTYLE IN ESPLANADE! FULL GOLF MEMBERSHIP & FURNITURE/DECOR/TVS INCLUDED! This immaculate and well maintained “Lazio” is situated on an oversized private corner lot overlooking a pristine preserve and is just steps away from the club and a... Read more

Features

Bedrooms
  • Bedrooms: 3
Bathrooms
  • Bathrooms: 3
  • Half Bathrooms: No info
Exterior and Lot Features
  • Exterior Features: Screened Lanai/Porch, Built In Grill, Outdoor Kitchen
  • View: Landscaped Area, Preserve
Interior, Heating and Cooling
  • Interior Features: Foyer, Laundry Tub, Pantry, Smoke Detectors, Walk-In Closet(s), Window Coverings
  • Equipment / Appliances: Gas Cooktop, Dishwasher, Disposal, Dryer, Grill - Gas, Microwave, Refrigerator/Icemaker, Self Cleaning Oven, Tankless Water Heater, Washer
  • Heating Description: Central Electric
  • Cooling Description: Ceiling Fan(s), Central Electric
Building and Construction
  • Floor Description: Laminate, Tile
  • Windows/Treatment: Window Coverings
  • Construction Type: House
  • Year Built: 2015
  • Style: Ranch, Single Family
Waterfront and Water Access
  • Waterfront Frontage: No info
School Information
  • Elementary School: LAUREL OAK ELEMENTARY SCHOOL
  • Middle School: OAKRIDGE MIDDLE SCHOOL
  • Senior High School: GULF COAST HIGH SCHOOL
Other Property Info
  • Garage: 2
  • Pets Allowed: Yes
Taxes, Fees & More
  • Maintenance Includes: Golf Course, Irrigation Water, Lawn/Land Maintenance, Master Assn. Fee Included, Rec Facilities, Reserve, Street Lights
  • Taxes: 8638.39
  • Security Information: Smoke Detector(s), Gated Community
  • Parking Description: Driveway Paved, Attached
  • Total Floors in Building: 1
  • Total Units in Building: 1

Apples-to-Apples Comparables

 Closest-Match Comparables
See closest-match comps for this subdivision
No obligation
Verified
Trends
Insights
Seller Advisory
A smarter move starts with the right information
Get a complimentary hyperlocal market review with human agent-verified comps and pricing guidance
01
Market Review
Local market intelligence
02
Verified Comps
Human agent-verified comparables
03
Pricing Guidance
Actionable pricing recommendations
Complimentary. No obligation

Price History

Current
$1.6M
High
$1.6M
Low
$1.6M
Total Change
-0.3%
$1.6M$1.6M$1.6MJun 26Aug 26
Date
Event
Price
Change
Price Per
08/25/2026
Price Reduced
$1.6M
-0.25%
$701 ft2
$7,547 m2
06/24/2026
Listed
$1.6M
 
$703 ft2
$7,566 m2
08/25/2026
$1.6M
Event
Price Reduced
Change
-0.25%
Price Per
$701 ft2
$7,547 m2
06/24/2026
$1.6M
Event
Listed
Price Per
$703 ft2
$7,566 m2
Price per square foot and days on website are not provided values and are calculated by Subdivisions.
Listed by Chris Lecca, PAWilliam Raveis Real Estate • Buyer Agency Compensation .

Listing Location & Street View
MapStreet View

Peer Listings

Active listings from matched communities
Results 1 of 1
Carrara At Talis Park, 16425 Carrara Way #101, Naples, Florida 34110, image 1
Carrara At Talis Park, 16425 Carrara Way #101, Naples, Florida 34110, image 2
Carrara At Talis Park, 16425 Carrara Way #101, Naples, Florida 34110, image 3
$1,565,000 $100K
  • 3 Beds
  • 31/2 Baths
  • 2,930 SqFt
  • $534/SqFt
Condo for sale in Carrara At Talis Park
16425 Carrara Way #101, Naples, FL 34110
Watch florida sunsets from your extensive wrap around loggia with serene unobstructed long lake views. Luxuriate in the expansive open floor plan, entertain your friends and family in the large chefs kitchen with natural gas appliances. The private foyer entrance with secured elevator access truly affords the privacy of single family living, with a maintenance free lifestyle. Professionally designed and furnished featuring three bedrooms, en suite with full baths, plus a large den or office with its own private lanai. Primary suite with private entry to lanai/loggia and well appointed large primary bath with oversized walk in shower and separate tub. All bedrooms feature custom closets. French white oak hardwood wide-plank flooring emphasizes the natural color palette and neutral finishes. Bay windows accent the separate dining room, or dine at the expansive kitchen island. Convenient trash chute and large laundry/cleaning storage and private garage storage room. Two and a half parking spaces – enough for 2 cars + your electric golf cart! In addition to the greg norman/pete dye designed golf course, talis park offers resort style living in a gated community with multiple dining venues, a community pool and spa, tennis, pickle ball and bocce ball courts, a large fitness center and much more.
Community Snapshot
2 – 4 BR
Bedrooms
$450K – $3.2M
Price Tier
774 - 4,815
SqFt Range
2019
Year Build
1
Total Floors

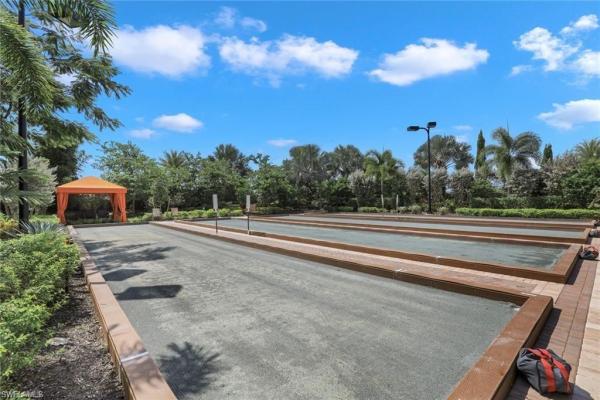
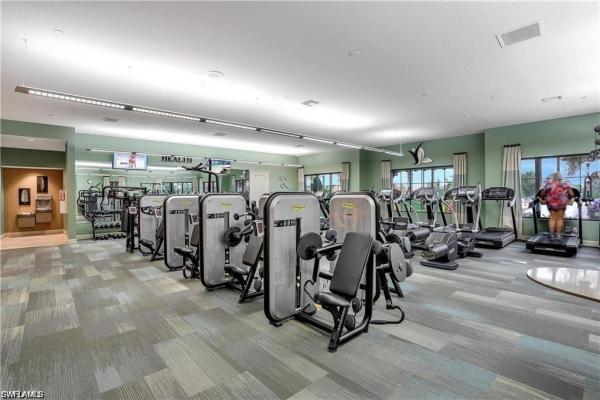
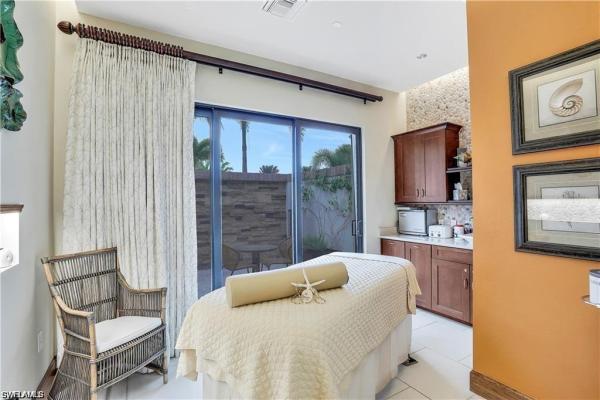
Subdivision Amenities

Beauty Salon
Bike And Jog Path
Bike Storage
Billiard Room
Bocce Court
Business Center
Cabana
Clubhouse
Community Room
Concierge
Dog Park
Fitness Center
Full Service Spa
Golf Course
Internet Access
Park
Pickleball
Play Area
Pool
Private Membership
Putting Green
Restaurant
Sauna
See Remarks
Sidewalk
Spa/Hot Tub
Streetlight
Tennis Court(s)
Underground Utility
Barbecue
Beauty Salon
Bike And Jog Path

Naples
High-End
High-End Homes & Condos