IT’S ALL ABOUT THE VIEW - LIVE A VACATION LIFESTYLE IN ESPLANADE! This highly upgraded and very well appointed “Farnese” is situated on a quiet cul-de-sac street overlooking the lake with no other homes across the way. Inside, you will find 2 en-suite bedrooms plus an additional powder room, den, and 2,100 sq ft of open concept living space. From the moment you walk in the door, you are greeted with rich glued down engineered wood floors that run throughout the entire home and two sliding glass doors that lead you to the covered lanai complimented with an extended screened lanai. Crown molding, plantation shutters, wainscoting, rich window detail molding, and upgraded door casings enhance the elegant feel of this quality built home. The kitchen features shaker style cabinetry, quartz countertops, and upgraded GE Cafe appliances including a GAS cooktop, wall oven, & wall convection microwave. The bathrooms feature top of the line tile, walk in showers with rain shower, upgraded cabinetry, quartz countertops, square sinks, and upgraded toilets. Other fine appointments include: HURRICANE IMPACT WINDOWS & DOORS; extended two car garage (20’x24’); solid core interior doors; plantation shutters on all windows; closet built-ins throughout; extra widen driveway; glass front door with matching sidelight; outdoor kitchen pre-plumb; future pool prewire; freshly painted exterior; whole house surge protector; and more!
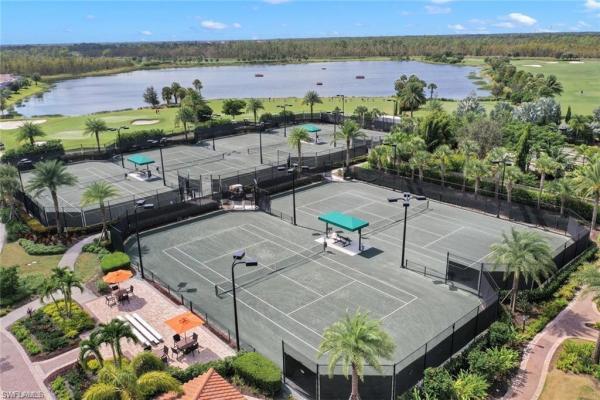
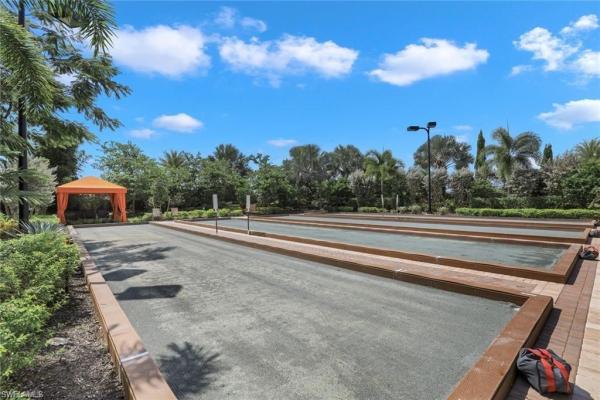
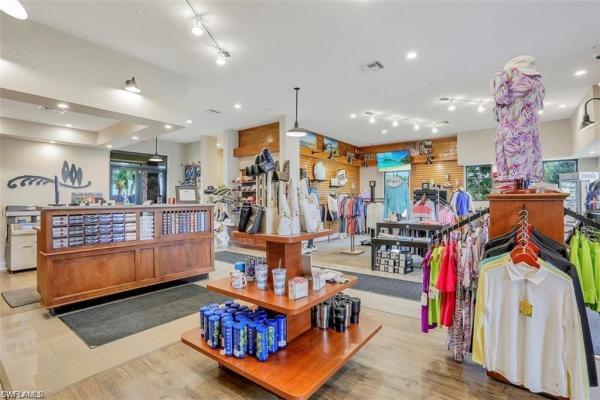
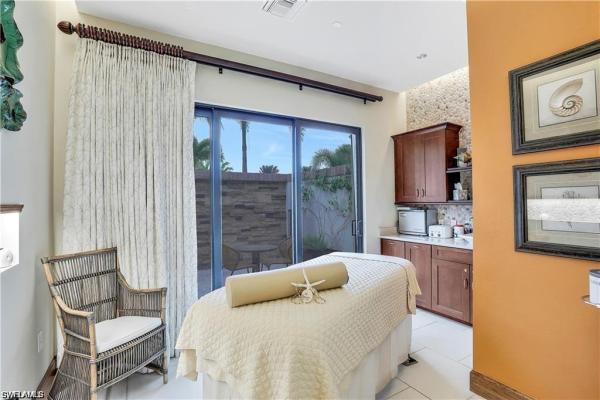
This property comes with a Club/Sports Membership, granting full access to all the amenities of Esplanade Golf & Country Club (limited golf opportunities all year round!). These include the resort pool with cabanas and a poolside Bahama Bar, tennis and pickleball courts, bocce, a Koquina Day Spa, a fitness center, and a dog park. There are also 14 miles of trails and an 18-hole private golf course. On-site dining options include a restaurant, bar, wine tasting room, and a Starbucks-style café. The total quarterly fee of just $2,577 include property landscaping maintenance and full access to all the resort-style living amenities at Esplanade. COMING SOON TO ESPLANADE (2026): Fully renovated and expanded poolside Bahama Bar; expanded outdoor bar at the Barrel House; expanded golf practice range; and an AIR CONDITIONED INDOOR PICKLEBALL COMPLEX with four indoor courts.