4 Bedroom Homes Real Estate For Sale in 34119 Zip Code

Market Action
Selling Speed
Fast
29.32
Inventory Supply
Balanced
3.41
Sales Activity
Active
42.31
Results 29 of 58
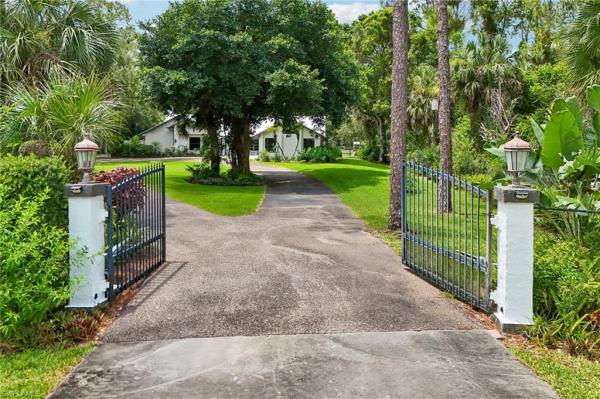
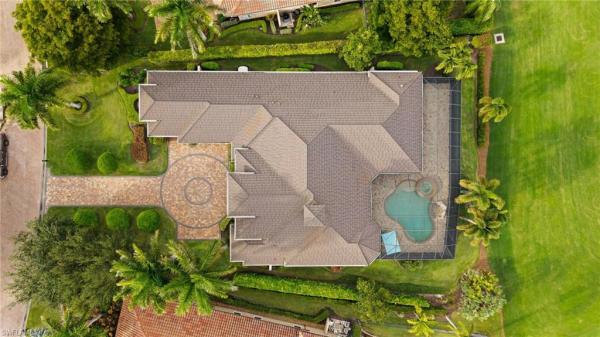
Longshore Lake, 10831 Fieldfair Dr, Naples, Florida 34119, image 1
$1,075,000
  • 4 Beds
  • 3 Baths
  • 2,518 SqFt
  • $427/SqFt
Premium
House for sale in Longshore Lake
10831 Fieldfair Dr, Naples, FL 34119
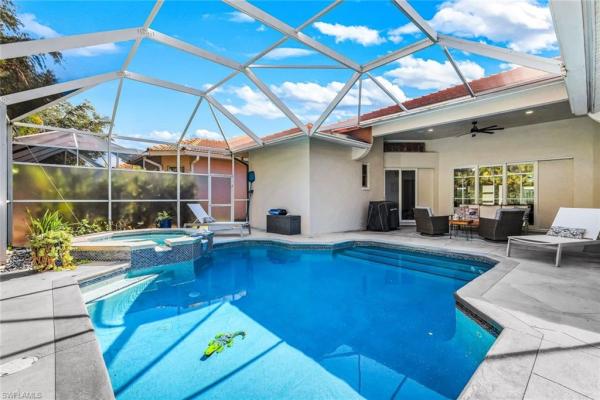
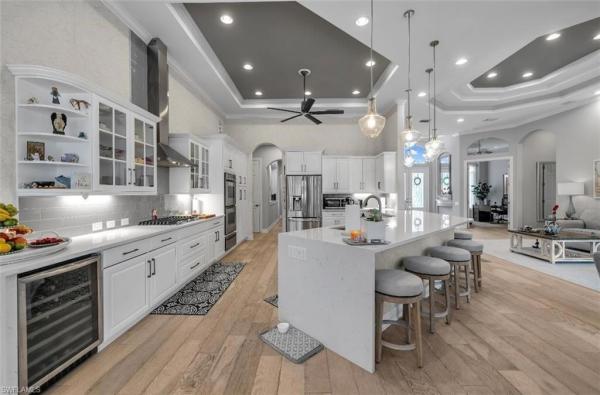
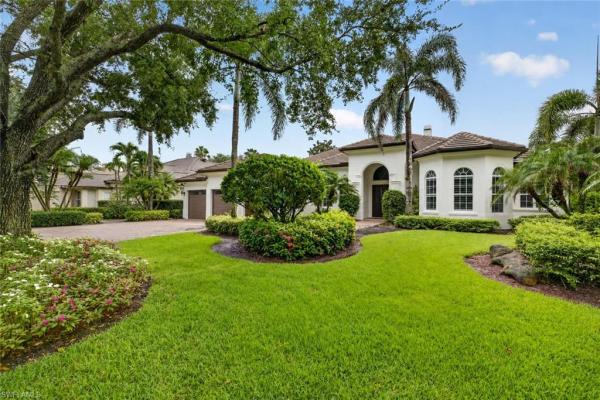
Welcome to this beautifully remodeled four-bedroom, three-bathroom pool home, where modern luxury meets comfort and peace of mind. Completely renovated in 2023, this impressive residence features hardwood flooring throughout, impact-resistant windows, sliding glass doors, impact-rated front door and a hurricane-rated garage door. Roof 2020, interior and exterior painted 2023. The stylish kitchen showcases quartz countertops, soft-close cabinetry, new plumbing and a 2025 fisher and paykel induction range and dacor refrigerator. All three bathrooms have been tastefully remodeled with updated plumbing, while custom-inspired closets provide attractive and functional storage. Step outside to your private tropical retreat featuring a sparkling saltwater pool and relaxing jacuzzi. Recent pool improvements include new pumps in 2023, a new heater and pool lighting in 2024, plus a convenient pool automation system. Additional highlights include an epoxy-coated garage floor and extensive hurricane protection throughout. Thoughtfully remodeled and meticulously updated, this exceptional home offers the perfect combination of style, comfort and florida living. To top it all off longshore lake will have thoughtfully renovated fitness and clubhouse amenities coming soon to make living in longshore lake even better than it already is!
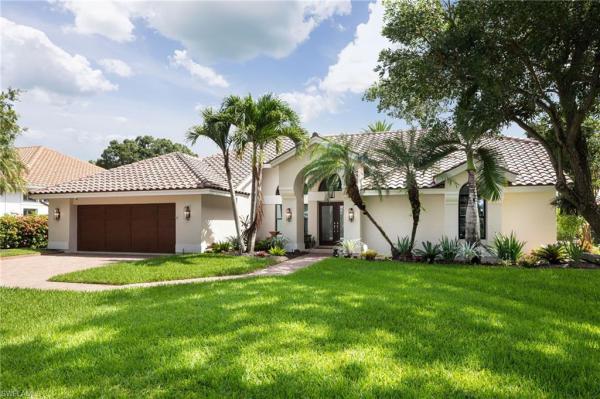
Longshore Lake, 11723 E Longshore Way, Naples, Florida 34119, image 1
$1,299,000
  • 4 Beds
  • 3 Baths
  • 2,760 SqFt
  • $471/SqFt
Premium
House for sale in Longshore Lake
11723 E Longshore Way, Naples, FL 34119
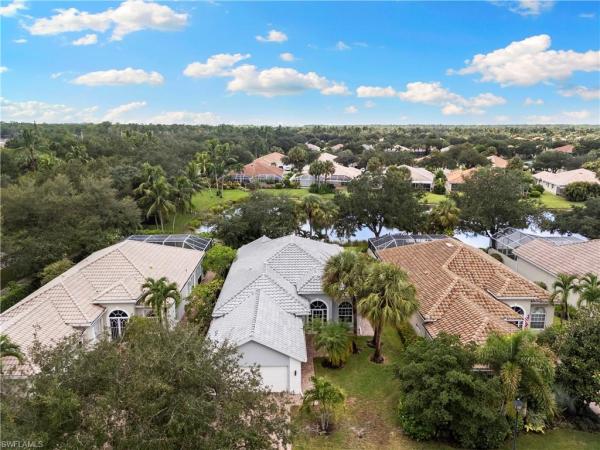
Rare opportunity to own this beautifully updated and fully furnished 4br/3ba lakefront home in the gated community of longshore lake. This move-in-ready residence offers an open floor plan, zero-edge pocket sliders, oversized paver lanai, private dock, and stunning western lake views. Features include quartz countertops, stainless steel appliances, luxury flooring, updated baths, plantation shutters, wet bar with wine fridge, newer a/c, newer roof, elegant crystal chandeliers included with the property, and a spacious 2-car garage with side exit door. Enjoy resort-style amenities including boating, kayaking, tennis, fitness center, clubhouse dining, and a prime north naples location near shopping, restaurants, and beaches.
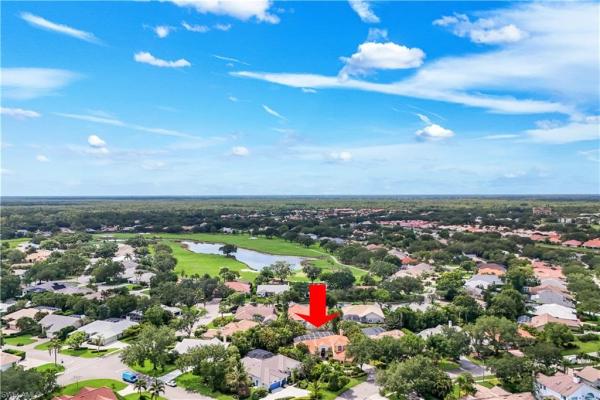
Riverstone, 3910 Glacier Ct, Naples, Florida 34119, image 1
$1,600,000
  • 4 Beds
  • 4 Baths
  • 3,359 SqFt
  • $476/SqFt
Premium
House for sale in Riverstone
3910 Glacier Ct, Naples, FL 34119
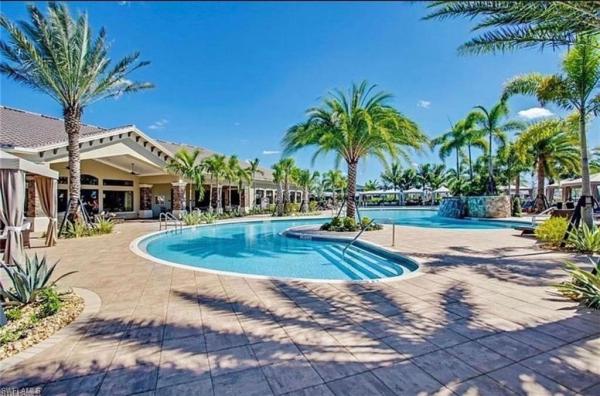
Located in one of the most prestigious gated communities in naples, this beautiful one-story lakefront home is where you can start building memories with your family. This home offers plenty of living space with 4 bedrooms + den (or 5th bedroom) & 4 full bathrooms. Beautiful custom-built pool & spa w/ electric & solar heater on an oversized paver deck, plus an outdoor kitchen. The custom picture-frame screen lanai lets you enjoy the impressive south-facing lakefront views in the back. This home sits on a premium oversized cul-de-sac lot, with an extensive list of upgrades including a luxurious owner's suite w/ california closets, soaking tub & large walk-in shower. The home also features new appliances, new interior & exterior a/c units, new water heater, new sinks, toilets & showers, as well as new cabinetry in the kitchen, bathrooms & laundry room. Plumbing & electrical have been updated throughout the home, including new outlets, light fixtures & hi-hats. Fresh paint inside & out, plus the driveway & pool deck have been newly sealed. Pool equipment has also been updated with a new heater, filter pump & salt system. Enjoy surround sound speakers in the living & family room, kitchen & master. Spacious laundry room doesn't disappoint w/ built-in cabinets & extra-large capacity washer & dryer. Oversized 3-car split garage w/ widened driveway, overhead storage & wall tracks. The community of riverstone offers resort style pool, tiki bar, pickleball, basketball courts, 5 tennis courts, playground, fitness center, billiards & more. Plus top 'a' rated schools—a short drive to naples' famous beaches & shopping. Don’t miss this amazing opportunity to enjoy a luxury style of living!
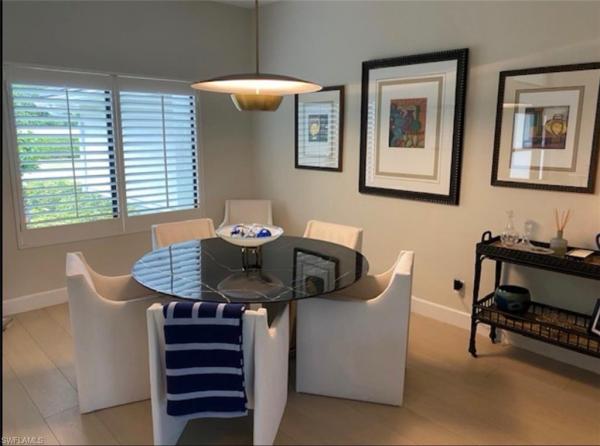
Island Walk, 3007 Ellice Way, Naples, Florida 34119, image 1
$1,060,000
  • 4 Beds
  • 3 Baths
  • 2,181 SqFt
  • $486/SqFt
Entry-Level
House for sale in Island Walk
3007 Ellice Way, Naples, FL 34119
Set peacefully on a quiet canopy tree lined street with sweeping water views-- this fully transformed 4-bedroom, 3-bath oakmont home in north naples’ gated island walk represents the pinnacle of modern single-story living. Crowned by a brand-new roof and positioned securely in flood zone x, every square foot has been elevated to balance sleek architectural design, intelligent automation, and relaxed indoor-outdoor comfort. A soaring foyer introduces an expansive, open-concept great room finished with porcelain tile flooring, dramatic volume ceilings, and designer accent lighting. The state-of-the-art kitchen serves as the social anchor of the home, showcasing custom blum touch to open cabinetry, full-slab quartzite surfaces, top-tier dacor appliances, and an immense 10-foot double waterfall-edge quartzite island. Adjacent to the formal dining area, a custom dry bar with integrated beverage refrigeration makes hosting seamless. Whole-home automation brings effortless control to daily routines with an ipad command hub, lutron smart lighting, a nest thermostat, and a 7.2 surround-sound system. The split-bedroom floor plan ensures complete privacy. The primary suite looks directly out across the water and features tailored walk-in closets alongside a spa-like bath with dual vanities, modern fixtures, and an open wet-room enclosure pairing a rain shower with a freestanding soaking tub with lighting for every mood. Three additional bedrooms and two upgraded guest baths deliver exceptional versatility for family, dedicated office space, or visiting guests. Floor-to-ceiling glass sliders open onto an expansive screened lanai, creating an outdoor retreat for morning coffee, alfresco dinners, and sunset water views. The deep backyard provides generous space to build a custom private pool while keeping the entire screened patio intact. Everyday conveniences include an ev charging outlet in the attached two-car garage. Island walk offers an active, resort-inspired lifestyle as a certified blue zones community. Residents enjoy a newly renovated clubhouse, resort and lap pools, tennis, pickleball, bocce, putting green, fitness center, and a vibrant town center complete with an on-site restaurant, car wash, and newly updated gas pumps. Zoned for top rated collier county public schools—vineyards elementary, oakridge middle, and barron collier high school—and located just minutes from north naples shopping, dining, and gulf beaches, this home delivers unmatched quality and convenience
Valley Oak At Vineyards, 208 Silverado Dr, Naples, Florida 34119, image 1
$1,495,000$200K
  • 4 Beds
  • 3 Baths
  • 2,985 SqFt
  • $501/SqFt
Mid-Tier
House for sale in Valley Oak At Vineyards
208 Silverado Dr, Naples, FL 34119
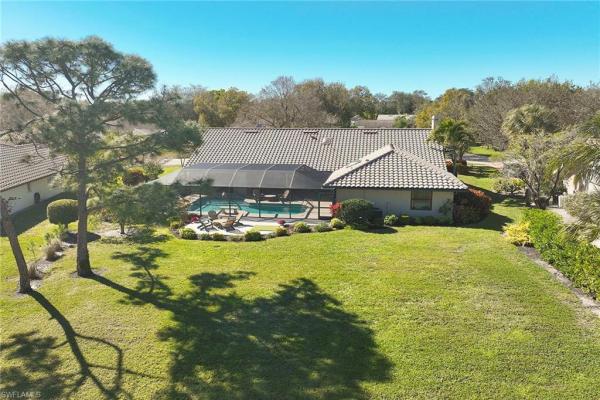
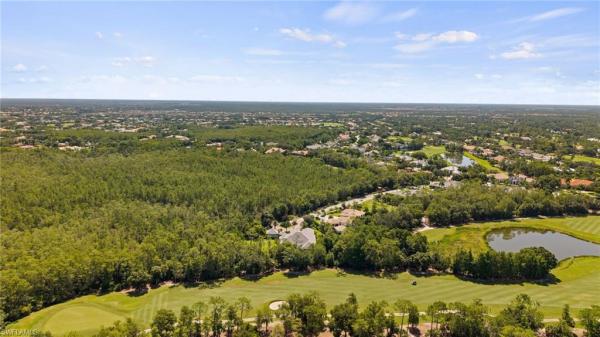
This immaculate golf course property is being offered for sale by its original owners and presents a wonderful opportunity for someone wanting to live in valley oak in the vineyards. The home is on an oversized, tropical landscaped homesite and is positioned to enjoy wide-open views of the 5th and 6th fairways of the vineyards south course. With a bright and sunny interior, the flexible floor plan offers three bedrooms plus a den or four bedrooms (all with walk-in closets), three full baths, formal and informal areas, split bedrooms and open kitchen for continuous entertaining options. Vaulted and volume ceilings, skylights, family room with fireplace and custom built-ins, beautiful mahogany wood floors in formal areas and tile flooring in casual areas. Primary bedroom suite offers direct access to the den/office/bedroom offering flexibility. The spacious kitchen has a granite island and a large mitered corner window at the sink/counter area to enjoy views of the pool, landscaped gardens and beautiful golf course. Additional features include a fire sprinkler suppression system, impact windows, hurricane screens and shutters. The lanai features a huge outdoor kitchen area, covered and uncovered areas, a large swimming pool, an exterior golf course patio and an expansive lawn area for outdoor activities. So meticulously maintained over the years, you can just move in and enjoy!
Logan Woods, 4980 Tamarind Ridge Dr, Naples, Florida 34119, image 1
$1,795,000
  • 4 Beds
  • 3 Baths
  • 3,552 SqFt
  • $505/SqFt
Mid-Tier
House for sale in Logan Woods
4980 Tamarind Ridge Dr, Naples, FL 34119
Welcome to your private retreat! Nestled on a beautifully landscaped 2.5 acre lot surrounded by mature trees and lush tropical greenery, this stunning single-story residence offers the perfect blend of modern comfort, privacy, and timeless curb appeal. Inside, you'll find bright, open living spaces filled with natural light. The heart of the home is a recently remodeled chef’s kitchen featuring an oversized quartz island, custom cabinetry, and premium stainless-steel appliances. Designed for entertaining, the kitchen opens seamlessly to surrounding living spaces, creating a warm and inviting atmosphere. Lounge by the beautiful fieldstone fireplace, shoot a game of pool, enjoy movies in the media room or head outside to enjoy the pool and hot tub. If a media room is not your desire, make it a primary bedroom. This home is an entertainer’s dream, with little to worry about with a whole home generac generator, impact windows/doors, and one year old roof. Three-car garage provides plenty of room for an automotive enthusiast's vehicles and storage. Three outbuildings provide many opportunities including an air-conditioned living area with porch, perfect for a home office; a stable has space for animals with a fenced area in back. Don’t worry about how you will cut the grass as a john deere lawn tractor will remain on property. Whether you're sipping your morning coffee, hosting friends, and family, or simply relaxing in the tranquility of nature, this property offers the lifestyle you've been searching for in a location close to beach, dining and shopping.
Valley Oak At Vineyards, 196 Monterey Dr, Naples, Florida 34119, image 1
$1,495,000
  • 4 Beds
  • 3 Baths
  • 2,915 SqFt
  • $513/SqFt
Mid-Tier
House for sale in Valley Oak At Vineyards
196 Monterey Dr, Naples, FL 34119
Tastefully renovated and thoughtfully designed, this exceptional four-bedroom, three-bath residence offers 2, 915 square feet of inviting living space within the desirable valley oak neighborhood of the vineyards. Blending timeless finishes with comfortable family living, the home welcomes you with warm wood flooring, a formal living room, and an elegant dining area ideal for entertaining.At the heart of the home, the beautifully renovated kitchen features quartz countertops, custom cabinetry, stainless steel appliances, a large island with seating for three, an oversized sink, wine refrigerator, and an open flow into the spacious family room. Soaring volume ceilings and a striking dimplex led fireplace with a wood mantel create a warm, inviting gathering space for everyday living. Designed for seamless indoor-outdoor living, sliding glass doors open to a covered lanai with a wood-paneled ceiling, offering generous areas for both dining and lounging. The private backyard is surrounded by lush tropical landscaping and features a sparkling sun-filled pool, an expansive screened lanai, and a built-in outdoor grilling station—perfect for weekend cookouts and year-round entertaining. The spacious primary suite is a peaceful retreat with volume ceilings and wood flooring, while the beautifully renovated primary bath showcases dual vanities, a freestanding soaking tub, and an oversized walk-in shower. Two guest bedrooms share an updated bath, while the fourth bedroom, currently utilized as a home office, enjoys an adjacent full bath that also serves as a convenient pool bath. Additional highlights include impact-resistant windows and doors, a spacious laundry room, an epoxy-finished two-car garage, and a newer hvac system. Valley oak is one of the vineyards’ most sought-after family neighborhoods, offering low hoa fees and the opportunity to enjoy optional membership to the vineyards country club, with both social and championship golf memberships available. Ideally located in the heart of naples, residents are just minutes from beaches, mercato, waterside shops, fine dining, and shopping.
Valley Oak At Vineyards, 235 Silverado Dr, Naples, Florida 34119, image 1
$1,425,000$200K
  • 4 Beds
  • 3 Baths
  • 2,712 SqFt
  • $525/SqFt
Mid-Tier
House for sale in Valley Oak At Vineyards
235 Silverado Dr, Naples, FL 34119
A fully renovated 4-bedroom-plus-den residence in the gated valley oak enclave of the vineyards, offering 2, 712 square feet of refined living on a private 0.27-acre lot with a screened pool and spa. The 2026 renovation reaches every primary space. A brand-new chef's kitchen anchors the home with an oversized island, custom cabinetry, and zero-corner sliders that open the living area directly to the lanai. Vaulted ceilings and travertine flooring run throughout, complemented by a new guest bath vanity, new laundry cabinetry, and fresh interior finishes. Systems are equally current, with a new ac and a recently replaced water heater, plus an epoxy-finished garage. The outdoor living is the signature. A wood-ceiling covered lanai overlooks a low-maintenance pool and spa set on a redone stone deck, with a private outdoor shower and lush landscaped privacy. The open, split-bedroom plan with both a living room and family room gives the home rare flexibility for entertaining and everyday life. Valley oak residents enjoy sidewalks, streetlights, and bike and jog paths within the vineyards, with community park access and optional private membership opportunities at the vineyards country club.
Longshore Lake, 11569 E Longshore Way, Naples, Florida 34119, image 1
$1,485,500
  • 4 Beds
  • 3 Baths
  • 2,802 SqFt
  • $530/SqFt
Premium
House for sale in Longshore Lake
11569 E Longshore Way, Naples, FL 34119
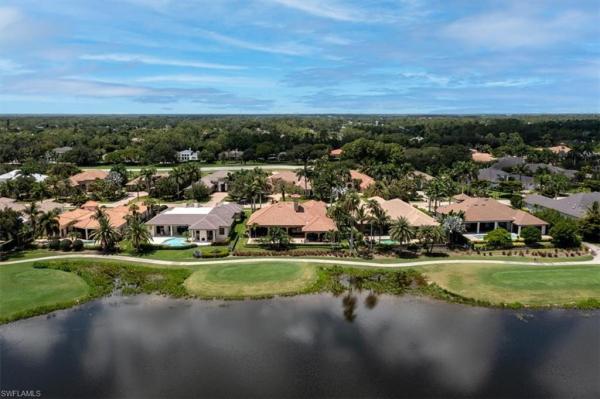
New listing in longshore lake! Stunning westerly panoramic lake views set the stage for this beautifully maintained and tastefully upgraded 4 bedroom, 3 full baths, oversized two car garage, pool home. Move-in ready and thoughtfully enhanced throughout, the residence offers approximately $200, 000 in improvements and upgrades, with every room reflecting a clean, sophisticated aesthetic. Flooded with natural light, the open floor plan creates an inviting sense of space while seamlessly connecting the living areas. The updated kitchen features new cabinetry, luxurious taj mahal quartzite countertops, and premium ge profile appliances, including an induction range. Bathrooms have been beautifully refreshed with new vanities, quartz countertops, and premium fixtures. Luxury matching vinyl flooring flows throughout the home, creating a cohesive and contemporary feel. The west-facing pool and picture window lanai screening is designed to take full advantage of the spectacular lake views and unforgettable naples sunsets. The recently resurfaced pool is surrounded by new pavers throughout the outdoor entertaining area, while a remote-controlled outdoor awning provides added comfort during the late afternoon and evening hours. The oversized 2-car garage offers exceptional storage, including a large climate-controlled storage room ideal for protecting important belongings, along with additional room for a golf cart. A new roof was installed in 2020, the exterior has been completely painted , and new driveway and walkway pavers beautifully complement the lanai hardscape. New impact windows and doors. A/c and hot water heater is 2026. Beautifully maintained landscaping enhances the home’s curb appeal, with lush greenery and mature plantings creating an inviting arrival. Landscape lighting thoughtfully illuminates both the front and rear yards, adding warmth and ambiance while beautifully highlighting the property’s landscaping in the evening. Longshore lake is a premier, amenity-rich naples community centered around a stunning 88-acre navigable lake. Residents enjoy boating, fishing, kayaking, and sunset cruises, with opportunities to explore the lake by electric boat and enjoy memorable experiences with family and friends. Longshore lake is one of the few naples communities built around a large navigable lake, offering a rare opportunity to enjoy boating and waterfront recreation right within the neighborhood. Community amenities include a clubhouse with restaurant and bar, outdoor dining, tennis courts with a full-time tennis professional, pickleball courts, fitness center, playground, and a vibrant social atmosphere. Professional photos soon!
2721 Olde Cypress Dr, Naples, Florida 34119, image 1
$1,995,000
  • 4 Beds
  • 4 Baths
  • 3,663 SqFt
  • $545/SqFt
House for sale
2721 Olde Cypress Dr, Naples, FL 34119
This beautifuly appointed home offers luxury and comfort with its spacious light filled floor plan, designed both for every day living and entertaining in one of the most desirable napes's neiborhoods. The community offers impressive country club lifestyle with golf, tennis, piclkeball, fitness dining and social amenities. Ideally situated in north naples, close to gulf beachs, upscale shopping and dining, mercato, and waterside shoppes.
Da Vinci Estates, 3027 Mona Lisa Blvd, Naples, Florida 34119, image 1
$3,390,000
  • 4 Beds
  • 32/2 Baths
  • 5,538 SqFt
  • $612/SqFt
Mid-Tier
House for sale in Da Vinci Estates
3027 Mona Lisa Blvd, Naples, FL 34119
One or more photo(s) has been virtually staged, ai generated or rendered. Welcome to an amazing opportunity in da vinci estates at olde cypress—an exclusive double-gated community known for estate-sized homes and unparalleled privacy. This property has lake views, a rare five-car garage and a guest house. Major 2025 upgrades include: new roof, gutters, full exterior paint, and hvac. Designed for both luxury living and entertaining, the home features a chef’s kitchen with a viking gas range, bosch dishwasher and fisher & paykel double oven. Expansive pocketing sliding glass doors seamlessly retract into the walls, creating a complete indoor-outdoor living experience that leads to the heated pool and grotto spa. The main floor features a full east-wing primary suite that has a cocktail/coffee bar, double vanities, free-standing bathtub, private shower room, oversized walk-in closet, and a sitting room that leads to a private garage entry. The main floor also features an office, 2 living rooms, formal dining, laundry room, half bathroom, gourmet kitchen and 2 bedrooms with a jack & jill bathroom. The second-floor entertainment level has a movie theater and billiards room with a half bath. The seperate guest house or in-law suite is 1 bed/1 bath with a wet bar and has beautiful lake views with sliding doors leading to the pool area. Located in a premier north naples golf community with a p.B. Dye championship course, full and associate golf memberships available, and a newly completed $17m clubhouse transformation (no assessments & no food/beverage min).
Venezia Grande Estates At Vineyards, 628 Venezia Grande Dr, Naples, Florida 34119, image 1
$2,950,000
  • 4 Beds
  • 41/2 Baths
  • 4,380 SqFt
  • $674/SqFt
High-End
House for sale in Venezia Grande Estates At Vineyards
628 Venezia Grande Dr, Naples, FL 34119
Tucked away at the end of a quiet, private street, this exceptional residence—constructed in 2015—offers more than 4, 300 square feet of beautifully curated living space designed for both comfort and sophistication. From the moment you step inside, soaring ceilings with intricate architectural detail create an immediate sense of openness and elegance. The thoughtfully designed layout includes four spacious bedrooms, each with its own private bath, along with a versatile den ideal for a home office or additional living space. A dedicated dining room provides the perfect backdrop for formal entertaining, while the expansive kitchen seamlessly connects to the main living area, featuring updated appliances, abundant workspace, and a generously sized walk-in pantry. Outdoor living is equally impressive, with a screened-in lanai that serves as a true extension of the home. Complete with a fully equipped summer kitchen, it’s perfectly suited for entertaining or relaxed evenings poolside. The resort-style pool and spa are surrounded by lush, mature landscaping, creating a peaceful and private setting. Additional features include a whole-home generator, a three-car garage, and a circular driveway that enhances both convenience and curb appeal. The split-bedroom design ensures privacy, with the primary suite positioned as a secluded retreat. Located within the intimate enclave of venezia grande—an exclusive section of vineyards with fewer than 25 homes—residents enjoy the rare benefit of a gated neighborhood tucked within a larger gated community, offering an added layer of security and exclusivity.
Quail Creek, 12924 Bald Cypress Ln, Naples, Florida 34119, image 1
$3,695,000$100K
  • 4 Beds
  • 41/2 Baths
  • 5,400 SqFt
  • $684/SqFt
Mid-Tier
House for sale in Quail Creek
12924 Bald Cypress Ln, Naples, FL 34119
Set on an incredibly manicured, near one acre lot, this residence immediately impresses for its grand curb appeal. Meaningful recent updates include a brand new roof (2024) and a completely renovated pool, now featuring a stunning infinity edge spa that elevates the home's already expansive outdoor living space. Step inside and the scale of this luxury, modern estate home unfolds with soaring ceilings, generous room sizes, and a 5400 sqft layout designed for comfortable daily living and effortless entertaining. The kitchen anchors the main living area and truly defines the home. Custom cabinetry, 3-inch thick quartz countertops, a full suite of sub-zero and wolf appliances, and dual wine coolers all come together in a space that is as functional as it is extravagant. Open to the family room in a beautiful great room setting, the kitchen overlooks a gorgeous wine wall while rich hardwood flooring extends throughout the main living areas. A formal dining room, private study, flexible game room, and four bedrooms provide options for a variety of lifestyles. The outdoor living area, one of the largest screened lanais in the community, presents multiple areas for gathering, from covered dining in front of your electric fireplace to lounge spaces sunbathing or relaxing in your hammock. The three car garage is another standout feature, offering ample room for vehicles along with additional storage space upstairs. Quail creek country club memberships are fully optional, but for the golf enthusiast, there is currently no waitlist, a rare and valuable opportunity. Even more exciting, both 18-hole courses are set for a historic renovation that will introduce thoughtful enhancements to an already exceptional club experience, further elevating life in quail creek!
Logan Woods, 5070 Tamarind Ridge Dr, Naples, Florida 34119, image 1
$1,749,998$350K
  • 4 Beds
  • 21/2 Baths
  • 2,539 SqFt
  • $689/SqFt
Mid-Tier
House for sale in Logan Woods
5070 Tamarind Ridge Dr, Naples, FL 34119
Rare 2.34-acre private gated sanctuary in prestigious logan woods! Completely reimagined and masterfully renovated, this extraordinary estate offers 2, 539 sq ft of air-conditioned luxury (5, 839 total sq ft) surrounded by a world-class collection of exotic fruit trees and tropical landscaping. Designed for refined modern living, the interior features seamless engineered oak hardwood floors, solid-core doors, impact-resistant windows/doors throughout, and a whole-home reverse osmosis water system. The gourmet kitchen boasts top-of-the-line appliances and custom cabinetry—perfect for casual family mornings or upscale entertaining. Generous accommodations include 4 bedrooms plus a den and 3 full baths. Step outside to a true resort-style paradise featuring a private pickleball court, working greenhouse, dramatic oversized fire pit, and an automated entry gate for maximum privacy and tranquility. Exceptional peace of mind with no mandatory hoa fees and located in fema flood zone x (no flood insurance required). Includes an oversized 3-car garage with ample room for vehicles and storage. A magnificent naples retreat like no other!
Esplanade Golf & Country Club, 9356 Montelanico Loop, Naples, Florida 34119, image 1
$1,699,000
  • 4 Beds
  • 3 Baths
  • 2,390 SqFt
  • $711/SqFt
High-End
House for sale in Esplanade Golf & Country Club
9356 Montelanico Loop, Naples, FL 34119
Full golf membership included and turnkey furnished! Beautifully maintained four-bedroom plus office/den, three-bath home on a desirable end lot with lush landscaping in esplanade golf and country club of north naples. Offering nearly 2, 500 square feet of air-conditioned living space, this open-concept home is designed for effortless florida living and entertaining. Two sets of hurricane-impact sliders open to a spacious covered lanai overlooking a private, gas-heated saltwater pool and spa, one of the largest in the area. The property is fully fenced, a rare and desirable feature in the community, ideal for four-legged family members. Inside, 2026 wood-look tile flows throughout with no carpet. The expanded chef’s kitchen features raised-panel cabinetry, white quartz countertops, stainless steel appliances, a natural gas range, seating for five and a large walk-in pantry. Additional highlights include a whole-house generator, tankless water heater, custom lighting, crown molding and an expanded guest bedroom with a bay window. Offered fully furnished for a turnkey experience. Esplanade offers an exceptional resort lifestyle with an 18-hole private golf course, resort pool and bahama bar, tennis, pickleball, bocce, miles of trails, and a 15, 000-square-foot clubhouse with a restaurant, bar, wine room, and bistro café. A quarterly fee of $3, 768 includes landscaping, irrigation, golf membership, and community amenities, no additional golf or amenity membership is required. This home is not in a flood zone (x) and does not require flood insurance. A rare opportunity to enjoy a beautifully upgraded, fenced, turnkey furnished home with golf included in one of naples premier communities.
Esplanade Golf & Country Club, 9408 Rapallo St, Naples, Florida 34119, image 1
$2,280,000$215K
  • 4 Beds
  • 3 Baths
  • 3,206 SqFt
  • $711/SqFt
High-End
House for sale in Esplanade Golf & Country Club
9408 Rapallo St, Naples, FL 34119
Automatic golf membership included no waiting. The golf & the lifestyle amenties are included with the purchase! Oversized premium 1/4-acre lot. Upgraded 4-bedroom plus den, 3 baths “pallazio" model is a rare find in one of naples’ most sought-after gated golf course communities. This residence boasts over 3, 000 sq. Ft. And an open, inviting living area and expansive kitchen island. Amazing wide open lake view!! Enjoy your great outdoor entertainment space & resort style pool with cascading water pots, sun shelf and spa. Your family and friends will love the outdoor dining room and living room complete with a beautiful modern outdoor fireplace & tv. This is where memories are made! The primary bedroom is a private retreat located away from the other bedrooms and has a luxuriously large and bright main ensuite bathroom with supersized custom closet. Do not miss the upgraded closets throughout & oversized laundry room with storage. Equipped with impact resistant windows & doors. Non-flood zone/no flood insurance required/zone x. As an esplanade resident, you’ll enjoy resort-style living every day: an 18-hole championship golf course, true resort pool with cabanas and the lively poolside bahama bar, a 15, 000 sq. Ft. Clubhouse with restaurant, bar, and outdoor dining, plus a full-service spa, fitness center, tennis, pickleball, bocce and miles of walking and biking trails.
Logan Woods, 5080 Hickory Wood Dr, Naples, Florida 34119, image 1
$2,350,000$400K
  • 4 Beds
  • 31/2 Baths
  • 3,147 SqFt
  • $747/SqFt
Mid-Tier
House for sale in Logan Woods
5080 Hickory Wood Dr, Naples, FL 34119
Brand-new 4-bedroom + den, 3.5-bath pool home set on 2.73 acres, offering 4, 520 total sq ft (3, 147 sq ft under air) of refined living space. Designed for both comfort and entertaining, the home features a heated pool and spa, oversized screened lanai with travertine pavers, and a full bull outdoor kitchen. Inside, the open-concept layout showcases tray ceilings with led accent lighting and a spacious great room anchored by a chef’s kitchen with an oversized island and jennair professional-grade appliances, including a gas cooktop. Built for durability and peace of mind, the home includes impact-rated windows and doors, tile roof, two lennox a/c systems with heat pumps, hybrid gas/electric water heating, whole-house reverse osmosis system, and a generator with propane tank. Closets and pantry are fully outfitted with custom cabinetry. Additional features include a 3-car garage with designer doors and epoxy floors, accent wall, abundant storage, fully fenced yard with controlled access, multi-zone irrigation, paver driveway, and mature pine trees enhancing privacy. Lots of space for a future guest house, detached garage, storage or sport facility. A beautifully executed new construction offering luxury, space, and modern convenience in a private setting.
Quail West, 28724 La Caille Dr, Naples, Florida 34119, image 1
$2,750,000$200K
  • 4 Beds
  • 31/2 Baths
  • 3,554 SqFt
  • $774/SqFt
High-End
House for sale in Quail West
28724 La Caille Dr, Naples, FL 34119
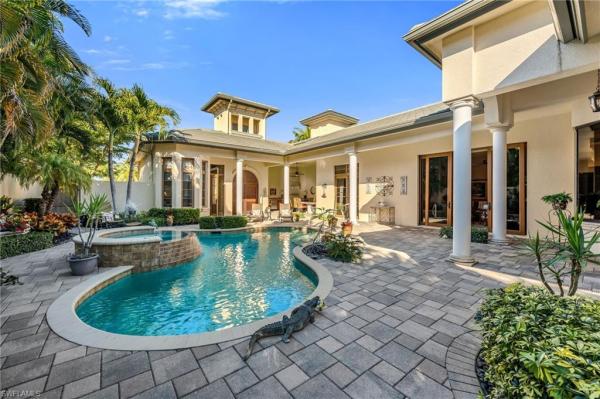
This exceptional mcgarvey custom-built home resides in the prestigious community of quail west. A true expression of quality, thoughtful design, and understated luxury. Offering four bedrooms, three-and-a-half baths, and a three-car garage with abundant storage. The home features a generous, well-designed floor plan ideal for both everyday living and resort style entertainment! At the heart of the home is what truly sets it apart—a stunning private courtyard that immediately blurs the line between indoor and outdoor living. Just beyond the main entry doors, the home opens to an expansive, light-filled outdoor living space designed to be enjoyed year-round. This resort-style courtyard is both inviting and serene, featuring a one-bedroom, one-bath casita, a comfortable sitting area with fireplace, a fully equipped outdoor kitchen, and a heated pool with integrated spa—creating an atmosphere of privacy, relaxation, and effortless entertainment. Throughout the residence, fine craftsmanship is evident in every detail. Tray ceilings, crown molding, solid-core doors, impact-rated sliding doors, custom cabinetry, and travertine tile flooring in the main living areas reflect the home’s superior construction, while plush carpeting in the bedrooms and wood plank flooring in the den add warmth and comfort. A centrally located custom bar area , complete with dual mini refrigerators and a sink, seamlessly serves both the living and dining spaces—ideal for hosting family and friends! The kitchen is as functional as it is refined, offering expansive countertops, a center island, ambient lighting, ge monogram appliances, and a butler’s pantry for additional storage. Just beyond, the family room features a fireplace and fully pocketing glass doors that open wide to the courtyard, allowing natural light, fresh air, and outdoor living to flow effortlessly into the home. The primary suite is a luxurious private retreat, featuring two spacious walk-in closets, a sitting area, and a spa-inspired bath with dual vanities, a soaking tub, and a large walk-in shower. Direct access to the rear patio provides a peaceful connection to the home’s natural outdoor setting. Designed with both privacy and peace of mind, the home includes impact glass, electric hurricane shutters, and a -home generator. Residents of la caille in quail west enjoy a truly low-maintenance lifestyle, with includes services such as pool maintenance, lawn care, pest control, exterior painting, and more. Quail west golf & country club is one of naples’ most prestigious private communities, where luxury meets lifestyle! Amenities include a spectacular 100, 000-square-foot clubhouse, a two-story fitness and wellness center, court sports and two beautifully restored championship golf courses. Ideally located near gulf beaches, fine dining, upscale shopping, and an international airport, this is luxury living at its finest!
4221 NW 7th Ave, Naples, Florida 34119, image 1
$2,450,000
  • 4 Beds
  • 31/2 Baths
  • 3,015 SqFt
  • $813/SqFt
House for sale
4221 NW 7th Ave, Naples, FL 34119
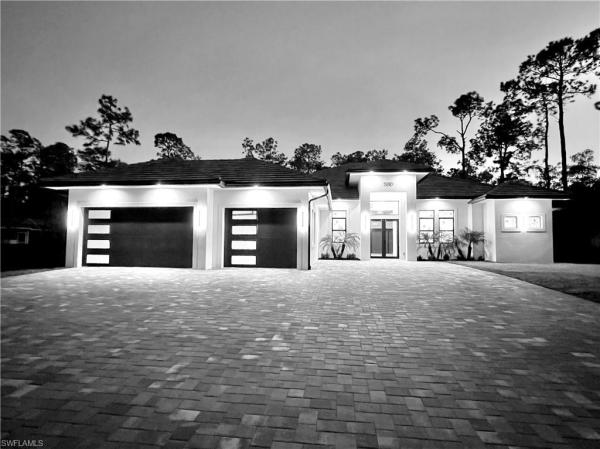
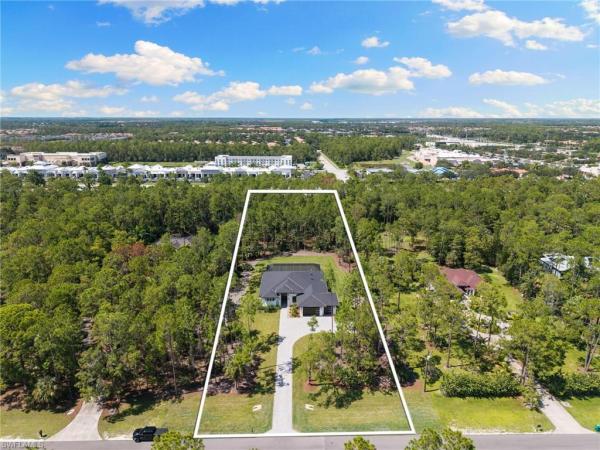
Nearly 3 acres. 100% uplands. No hoa. Brand-new construction west of collier blvd. In naples, you almost never find all four in one property — this home has them all. Built by forge construction, this 4-bedroom + den home was designed for buyers who care as much about what's behind the walls as what's in front of them. Step inside to thermador appliances, induction cooking, custom naples-built cabinetry, marble and quartz surfaces, and designer lighting throughout. The open layout lives easily day to day, flowing straight out to a screened lanai with a saltwater pool and spa, outdoor kitchen, and private preserve views. The primary suite opens directly to the pool — an oversized walk-in closet, dual vanities, a soaking tub, and a large walk-through shower complete the space. Here's what most buyers don't think to ask about, but should: pgt impact windows and doors, 400-amp electrical service, whole-house reverse osmosis, instant hot water recirculation, zoned hvac with dehumidifiers, sonos integration, security pre-wire, insulated garage doors, and epoxy garage floors. This home was built right, not just built pretty. And then there's the land. Nearly 3 usable acres, zoned for horses, with real room to add a guest house, barn, extra garage, or even a pickleball court — no hoa telling you what you can and can't do. That kind of freedom is almost impossible to find this close to naples' beaches, shopping, dining, and top-rated schools. New construction. Real acreage. True privacy. This is the rare property that gives you all of it.
Quail West, 4149 Cortland Way, Naples, Florida 34119, image 1
$3,495,000
  • 4 Beds
  • 41/2 Baths
  • 4,276 SqFt
  • $817/SqFt
High-End
House for sale in Quail West
4149 Cortland Way, Naples, FL 34119
One or more photo(s) has been virtually staged, ai generated or rendered. Experience breathtaking western views over your private heated pool, the championship golf course, and tranquil lake offering an extraordinary backdrop for southwest florida's spectacular sunsets. The beautifully appointed lanai is designed for exceptional outdoor living, featuring an outdoor kitchen, inviting covered gathering spaces, and seamless indoor/outdoor entertaining. Offering more than 4, 270 square feet of air-conditioned living space, this exquisite residence features four en-suite bedrooms, a private den, and an elegant blend of formal and casual living areas. Every detail has been thoughtfully crafted to create a home that is equally suited for grand entertaining and comfortable everyday living. The spectacular double glass-door entry welcomes you into a stunning foyer with tumbled marble flooring, setting the tone for the refined finishes found throughout the home. Coffered ceilings, custom architectural details, and timeless craftsmanship enhance every room. The private primary suite is a true sanctuary, occupying its own wing of the home and offering exceptional comfort and tranquility. A split-bedroom floor plan ensures privacy for family and guests alike. The chef's kitchen is both beautiful and functional, showcasing dual islands, abundant custom cabinetry, and a generous walk-in pantry. It flows effortlessly into the spacious family room, where expansive glass doors open to the lanai, perfectly framing the captivating golf course and lake views. Formal living and dining rooms provide elegant spaces for entertaining, while a striking fireplace creates warmth and sophistication. A centrally located wet bar with a beverage refrigerator further enhances the home's entertaining appeal. Additional highlights include hurricane rated windows and sliding glass doors, providing peace of mind and effortless enjoyment of southwest florida living. A transferable house membership is available, providing access to the unparalleled lifestyle of quail west, one of america's platinum clubs. Residents enjoy an award-winning culinary program, a full-service luxury spa, state-of-the-art fitness center, tennis, pickleball and bocce courts with covered spectator seating, a playground, and vibrant social spaces designed to cultivate lasting friendships and an exceptional lifestyle.
Golden Gate Estates, 4521 NW 3rd Ave, Naples, Florida 34119, image 1
$2,950,000$250K
  • 4 Beds
  • 4 Baths
  • 3,500 SqFt
  • $843/SqFt
House for sale in Golden Gate Estates
4521 NW 3rd Ave, Naples, FL 34119
Five acres of pure naples freedom where luxury meets functionality. Bring the car collection. Bring the toys. Bring the business. Bring the family. Properties with this combination of luxury living, guest accommodations, warehouse space, and acreage rarely come to market. 4521 3rd ave nw isn’t just another naples home. It’s your own private compound in coveted collier woods - it’s a lifestyle built for those who want space, privacy, and the freedom to live without limits. Located just west of collier boulevard, this exceptional turnkey, fully-furnished estate offers the perfect balance of privacy and convenience, just minutes from downtown naples, mercato, vanderbilt beach, world-class dining, luxury shopping, and entertainment. The main residence delivers a bold, modern aesthetic with soaring ceilings, oversized glass walls, designer finishes, and seamless indoor-outdoor living. The sleek black chef’s kitchen anchors the home, while the resort-style pool, covered lanai, outdoor kitchen, and tropical backdrop create the feeling of a private luxury retreat. But what truly separates this property from everything else on the market is what comes next. A detached guest compound features two fully independent one-bedroom residences, each complete with its own private oversized air conditioned 2-car garage for each unit (total 4-car oversized garage) is perfect for guests, extended family, executive staff, rental income, or the ultimate work-live setup. Need more space? The rear of the property is home to a massive air-conditioned hurricane-rated 40' x 60' metal building equipped with 220-volt service, two dedicated electrical panels, offering endless possibilities for car collectors, rv and boat storage, business operations, workshops, fitness facilities, or a private showroom. Extensively updated throughout, the property has undergone a comprehensive remodel featuring brand-new roofs, new air conditioning systems, updated interiors, modern finishes, and significant capital improvements, offering peace of mind and turnkey ownership for years to come. Whether you're seeking a private family estate, a luxury retreat for entertaining, a live-work compound, or the ultimate property for your collection of cars, boats, and recreational toys, this exceptional offering delivers a lifestyle few properties can match. Combining modern luxury, unmatched versatility, and five acres of prime naples land, this is a rare opportunity to own a truly one-of-a-kind estate in one of southwest florida's most desirable locations. Recently appraised at $3, 755, 000 this is more than a home—it's a property built for the way people want to live, work, and play today. Experience the freedom, privacy, and possibilities that only a property of this caliber can provide. Schedule your private showing today and discover what makes this extraordinary naples compound unlike anything else on the market.
Quail West, 6068 Sunnyslope Dr, Naples, Florida 34119, image 1
$3,790,000$310K
  • 4 Beds
  • 41/2 Baths
  • 4,223 SqFt
  • $897/SqFt
High-End
House for sale in Quail West
6068 Sunnyslope Dr, Naples, FL 34119
Immediate golf membership available. Experience breathtaking views overlooking the 13th hole of the lakes golf course from this exquisite residence, where every bedroom features its own en suite. Step through elegant double glass and metal-accented doors into a grand foyer that immediately showcases the home’s fine craftsmanship from the tumbled tile flooring to the soaring coffered and tray ceilings. The spacious living room centers around a gas fireplace and dramatic floor-to-ceiling windows that frame the picturesque outdoor living area .An entertainer’s dream, the residence features a stylish wet bar and a beautifully appointed office with custom built-in cabinetry. The gourmet kitchen seamlessly flows into the family room, showcasing dual islands, premium finishes, and expansive zero-corner sliders that open fully to the lanai—blurring the lines between indoor and outdoor living. Outside, enjoy the ultimate alfresco experience with a fully equipped outdoor kitchen, bar, and generous covered seating areas. The sparkling saltwater, gas-heated pool and integrated spa create a private resort setting, perfect for relaxing or entertaining against the backdrop of sweeping golf course vistas. Notable upgrades include spray foam insulation with an air-conditioned garage, updated hvac systems, a whole-house generator, electric hurricane shutters, impact-resistant windows, a metal roof with a 50-year warranty, and 17-inch gutters.A perfect harmony of elegance and liveability, this remarkable residence embodies the very best of luxury golf course living in southwest florida.
Quail Creek, 12944 White Violet Dr, Naples, Florida 34119, image 1
$3,799,000
  • 4 Beds
  • 31/2 Baths
  • 4,126 SqFt
  • $921/SqFt
Mid-Tier
House for sale in Quail Creek
12944 White Violet Dr, Naples, FL 34119
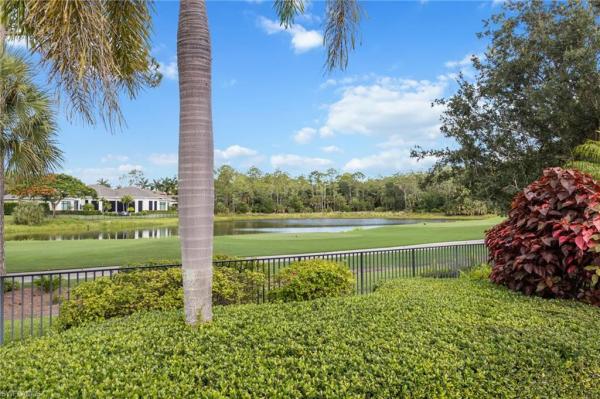
Enjoy one of the best lake views quail creek has to offer in this exceptional residence. Overlooking the pristine lake and the third hole of the creek course. Club membership is optional with no waitlist. The thoughtful layout of this 4 bedroom, 3 and a half bath home with 3 car garage, golf cart garage, spacious den/study and living area opening to the lanai creating seamless indoor/outdoor living with an expansive pool, and outdoor kitchen making the home perfect for entertaining at over 4000 square feet of under air living. The home is scheduled for completion mid may 2026. Quail creek country club, offers effortless access to championship golf, tennis, fine dining, state of the art fitness center and a vibrant social scene. A 26 million dollar golf course renovation including modernized golf course infrastructure, a redesigned practice facility and enhanced course amenities is set to begin april 2026 with completion expected december 2027.
Quail West, 4341 Brynwood Dr, Naples, Florida 34119, image 1
$4,795,000
  • 4 Beds
  • 31/2 Baths
  • 4,990 SqFt
  • $961/SqFt
High-End
House for sale in Quail West
4341 Brynwood Dr, Naples, FL 34119
Set on more than an acre in quail west, this architecturally significant residence was completely reimagined in 2021, blending its original design with warm, contemporary finishes. Originally designed by renowned architect andrea clark brown, the home offers exceptional privacy, seamless indoor-outdoor living, and thoughtfully designed spaces throughout. A striking glass wine display creates an unforgettable first impression, while oversized pivot doors and walls of glass fill the home with natural light and connect the interiors to the surrounding tropical landscape. The primary suite is a true retreat, complete with a spa-inspired bath and private sauna. Designed for both everyday living and entertaining, the chef’s kitchen features viking and sub-zero appliances, double islands, and wine chiller. Just beyond, the outdoor living area feels like a private resort with a covered breezeway, summer kitchen, expansive lounge areas, pool, sun deck, and western exposure overlooking spectacular sunset skies. Guests will appreciate the 2 bedroom casita, offering its own living room, laundry, and kitchen. Additional highlights include soaring ceilings, a garage with raised ceilings for vehicle lifts, whole-home audio and security systems, and a 2016 roof. A rare opportunity to own one of quail west’s most distinctive homes, where timeless architecture meets modern luxury!
Quail West, 6081 Tamworth Ct, Naples, Florida 34119, image 1
$3,200,000
  • 4 Beds
  • 41/2 Baths
  • 3,270 SqFt
  • $979/SqFt
High-End
House for sale in Quail West
6081 Tamworth Ct, Naples, FL 34119
One or more photo(s) has been virtually staged, ai generated or rendered. In the gated community of quail west golf and country club, this transitional-style residence built in 2015 offers 3, 270 square feet of living space on a spacious lot with partial golf course views and southwestern exposure. The property includes four bedrooms, four full baths and one half bath, designed to support everyday living and entertaining. The outdoor living environment features a screened lanai with pool and spa, outdoor kitchen, fire pit, covered dining area and an additional outdoor living room space. The spacious backyard is framed by mature trees, creating privacy while maintaining select views of the golf course. Inside, the kitchen includes a breakfast bar and opens to the main living areas. Flooring throughout the residence includes tumbled porcelain tile and carpet. The primary suite includes dual closets and a bath with a soaking tub. Additional features include a four-car garage and a whole-house generator. Quail west residents enjoy access to an amenity-rich private club offering golf, tennis, pickleball, fitness facilities, a full-service spa, bocce and dining venues. A transferable social membership is available at closing.
Quail West, 6113 Sunnyslope Dr, Naples, Florida 34119, image 1
$3,950,000
  • 4 Beds
  • 41/2 Baths
  • 3,622 SqFt
  • $1,091/SqFt
High-End
House for sale in Quail West
6113 Sunnyslope Dr, Naples, FL 34119
Welcome to an extraordinary estate in quail west, where a transferable golf membership is included with this award-winning residence. Recognized as the 2013 model home of the year for lee and collier counties, this exceptional property combines timeless elegance, luxury amenities, and breathtaking golf and lake views. A grand foyer welcomes you through impressive double glass doors, immediately drawing your attention through the expansive outdoor living area, across the sparkling resort-style pool, and beyond to the 15th tee of the lakes course and a stunning lake backdrop. Inside, every detail reflects superior craftsmanship and thoughtful design. Diagonal tile flooring flows throughout the main living areas, complemented by custom coffered and tray ceilings, recessed lighting, and pocketing sliding glass doors that seamlessly blend indoor and outdoor living. The private den showcases rich custom wood flooring and an elegant, coffered ceiling, creating the perfect executive office or retreat. At the heart of the home, the chef's kitchen is designed to impress, featuring beautiful walnut cabinetry, premium viking appliances, an oversized breakfast bar, a prep island with prep sink, abundant storage, and striking zero-corner sliding doors that open directly to the lanai. Offering four spacious bedrooms, four full baths, and an additional powder room, this residence is ideal as either a full-time luxury home or an exceptional seasonal retreat. The primary suite serves as a private sanctuary, complete with dual walk-in closets, a morning bar with mini refrigerator, and even a massage chair. The spa-inspired primary bath features dual vanities, a large walk-through shower with three shower heads, a separate soaking tub, and dual water closets. Private lanai access allows for peaceful mornings and tranquil evenings overlooking the beautiful outdoor setting. The expansive lanai is designed for year-round enjoyment, featuring a wood-paneled ceiling, generous seating areas, a fireplace, wall-mounted television, and a fully equipped outdoor kitchen with additional television, bar seating, and dining space. All of this surrounds the custom heated saltwater pool and spa, creating the ultimate entertaining environment. Additional highlights include: • transferable golf membership included • hurricane-rated windows and sliding doors • indoor/outdoor sonos audio system • electronic shades throughout • offered fully furnished • golf cart included. Residents enjoy access to the unparalleled lifestyle of quail west golf & country club, a platinum club of america and one of only 150 clubs nationwide to receive this distinction. Amenities include an award-winning culinary program, full-service luxury spa, state-of-the-art fitness center, tennis and pickleball courts, bocce courts with covered seating, playground, and vibrant social gathering spaces designed to foster lasting friendships and an exceptional club lifestyle.
Terracina At Vineyards, 499 Terracina Way, Naples, Florida 34119, image 1
$3,995,000
  • 4 Beds
  • 41/2 Baths
  • 3,644 SqFt
  • $1,096/SqFt
Mid-Tier
House for sale in Terracina At Vineyards
499 Terracina Way, Naples, FL 34119
One or more photo(s) has been virtually staged, ai generated or rendered. Exceptional opportunity to own a completely renovated residence by keystone custom homes in terracina, located within the prestigious estate section of the vineyards. Scheduled to be completed by october 2026, this thoughtfully reimagined home offers four en-suite bedrooms, a private den, additional flex space ideal for a secondary office or lounge, and a three-car garage. White oak flooring flows throughout the main living areas and bedrooms, complemented by designer tile flooring and elevated marble detailing in the primary bath. The primary suite is a true retreat with a dramatic curved walk-in shower, freestanding soaking tub, dual vanity, expansive custom walk-in closet, plus a separate additional full bath and closet for exceptional his-and-hers functionality. Custom finishes are showcased throughout, including designer millwork, architectural niches, accent lighting, high-end cabinetry, and a dramatic feature wall with curved illuminated shelving and a dimplex led fireplace. The custom kitchen serves as the centerpiece of the home, designed with sophisticated finishes for both everyday living and entertaining. Outdoors, an exceptional west-facing lake and fountain view provides the backdrop for a huge screened lanai with picture-screen enclosure, oversized covered seating and entertaining area, full outdoor kitchen, large pool and spa, and mature landscaping providing privacy on both sides. An expansive driveway offers ample guest parking, while beautifully designed landscaping enhances the property throughout. Rarely does a home combine this level of renovation, scale, privacy, outdoor living, and western lake exposure within the vineyards.
Quail West, 6641 Edgecumbe Dr, Naples, Florida 34119, image 1
$5,430,000
  • 4 Beds
  • 4 Baths
  • 4,031 SqFt
  • $1,347/SqFt
High-End
House for sale in Quail West
6641 Edgecumbe Dr, Naples, FL 34119
Transferable golf membership available!...Experience exceptional privacy and tranquil preserve and golf views from this custom-built florida lifestyle home, set on a private cul-de-sac spanning over an acre within the prestigious quail west community. Offering more than 5, 300 square feet of luxurious indoor and outdoor living space and designed for both comfort and peace of mind, the home features impact-resistant glass, whole-house generator, storm shutters, and a 500-gallon propane tank. Car enthusiasts will appreciate the five-car garage, providing ample space for an extensive automobile collection. Inside, soaring volume ceilings and exquisite custom cabinetry create an elegant yet inviting atmosphere. The gourmet kitchen is a chef's dream, showcasing premium thermador appliances, a wine refrigerator, abundant storage, butler's pantry, expansive prep space, and a generous center island that serves as the heart of the home. The open-concept great room seamlessly connects the living, dining, and kitchen areas, creating the ideal setting for entertaining family and guests. The luxurious primary suite offers a spa-inspired bath complete with dual water closets for added comfort and convenience. Additional premium features include a whole-house dehumidification system for year-round comfort. Step outside to your private resort-style retreat, where an expansive screened lanai features a heated pool and spa, a fully equipped outdoor kitchen, generous covered seating areas, and beautifully landscaped surroundings designed for effortless florida indoor-outdoor living. The premier lifestyle that defines quail west offers residents an unparalleled collection of amenities, including a magnificent clubhouse, three distinctive dining venues, a state-of-the-art fitness center, full-service spa, tennis, pickleball, bocce, and a vibrant year-round social calendar delivering the ultimate country club experience in one of naples' most prestigious communities.
The Falls Of Portofino, 7005 Romana Way #1701, Naples, Florida 34119, image 1
$360,000
  • 4 Beds
  • 3 Baths
Entry-Level
Townhouse for sale in The Falls Of Portofino
7005 Romana Way #1701, Naples, FL 34119
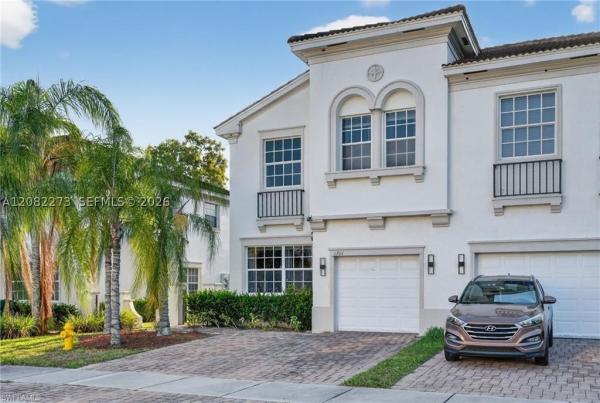
Location! Location! Location! Beautiful and well-maintained townhome located in the highly desirable north naples area. This spacious residence offers a thoughtfully designed layout, featuring a convenient first-floor bedroom—perfect for guests, a home office, or added privacy. Step inside to find elegant wood flooring throughout the main living areas, creating a warm and inviting atmosphere. The open-concept floor plan provides a seamless flow between the living, dining, and kitchen spaces, ideal for both everyday living and entertaining. Natural light fills the home, enhancing its bright and airy feel. Enjoy the convenience of a two-car garage, along with a private outdoor space perfect for relaxing, dining, or enjoying florida’s beautiful weather. The property is nestled in a well-maintained community and offers easy access to everything naples has to offer. Located within an excellent school district, this home is just minutes from top-rated schools, shopping centers, dining, and major roadways, making commuting a breeze. Whether you’re looking for a primary residence, seasonal getaway, or investment opportunity, this property checks all the boxes. Don’t miss your chance to own a home in one of naples’ most sought-after locations!
1 - 29 of 58 Results
34119, FL Snapshot
272
Active Inventory
0
New Listings
$175K to $11.2M
Price Tier
110
Pending Sales
$682K
Median Closed Price
75
Avg. Days On Market

Related Searches in 34119, FL

Map
Filters