4 Bedroom Homes Real Estate For Sale in 34119 Zip Code

Market Action
Selling Speed
Fast
26.82
Inventory Supply
Balanced
3.73
Sales Activity
Active
42.27
Own here?
Results 7 of 65
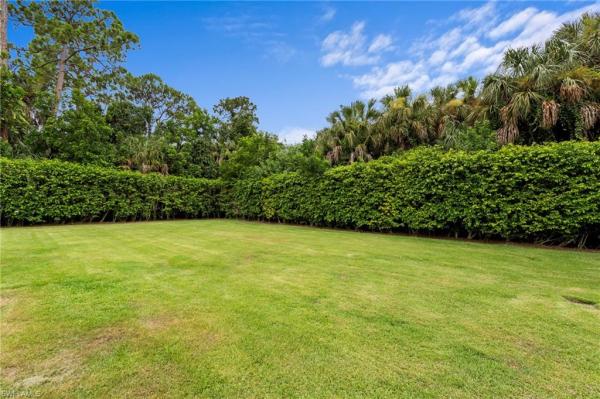
Quail West, 4341 Brynwood Dr, Naples, Florida 34119, image 1
$4,795,000
  • 4 Beds
  • 31/2 Baths
  • 4,990 SqFt
  • $961/SqFt
High-End
House for sale in Quail West
4341 Brynwood Dr, Naples, FL 34119
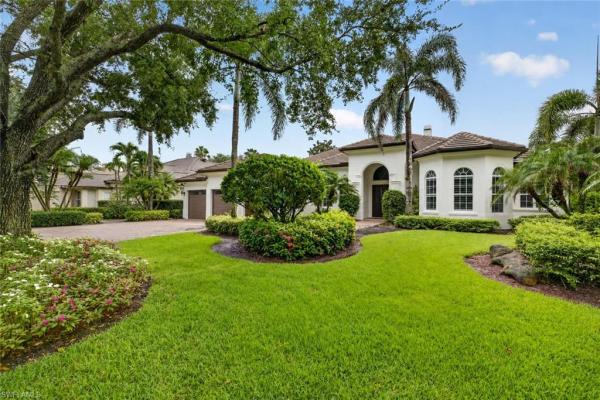
Set on more than an acre in quail west, this architecturally significant residence was completely reimagined in 2021, blending its original design with warm, contemporary finishes. Originally designed by renowned architect andrea clark brown, the home offers exceptional privacy, seamless indoor-outdoor living, and thoughtfully designed spaces throughout. A striking glass wine display creates an unforgettable first impression, while oversized pivot doors and walls of glass fill the home with natural light and connect the interiors to the surrounding tropical landscape. The primary suite is a true retreat, complete with a spa-inspired bath and private sauna. Designed for both everyday living and entertaining, the chef’s kitchen features viking and sub-zero appliances, double islands, and wine chiller. Just beyond, the outdoor living area feels like a private resort with a covered breezeway, summer kitchen, expansive lounge areas, pool, sun deck, and western exposure overlooking spectacular sunset skies. Guests will appreciate the 2 bedroom casita, offering its own living room, laundry, and kitchen. Additional highlights include soaring ceilings, a garage with raised ceilings for vehicle lifts, whole-home audio and security systems, and a 2016 roof. A rare opportunity to own one of quail west’s most distinctive homes, where timeless architecture meets modern luxury!
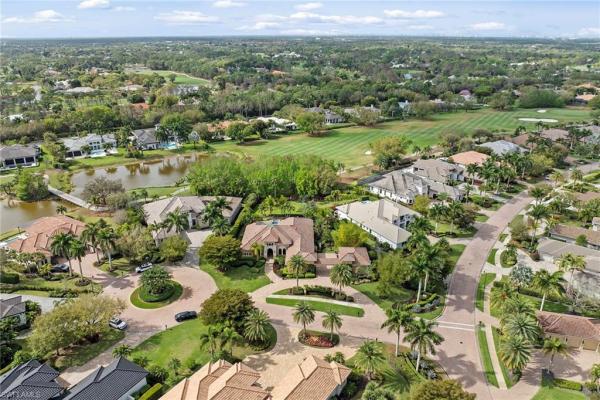
Quail West, 6081 Tamworth Ct, Naples, Florida 34119, image 1
$3,200,000
  • 4 Beds
  • 41/2 Baths
  • 3,270 SqFt
  • $979/SqFt
High-End
House for sale in Quail West
6081 Tamworth Ct, Naples, FL 34119
One or more photo(s) has been virtually staged, ai generated or rendered. In the gated community of quail west golf and country club, this transitional-style residence built in 2015 offers 3, 270 square feet of living space on a spacious lot with partial golf course views and southwestern exposure. The property includes four bedrooms, four full baths and one half bath, designed to support everyday living and entertaining. The outdoor living environment features a screened lanai with pool and spa, outdoor kitchen, fire pit, covered dining area and an additional outdoor living room space. The spacious backyard is framed by mature trees, creating privacy while maintaining select views of the golf course. Inside, the kitchen includes a breakfast bar and opens to the main living areas. Flooring throughout the residence includes tumbled porcelain tile and carpet. The primary suite includes dual closets and a bath with a soaking tub. Additional features include a four-car garage and a whole-house generator. Quail west residents enjoy access to an amenity-rich private club offering golf, tennis, pickleball, fitness facilities, a full-service spa, bocce and dining venues. A transferable social membership is available at closing.
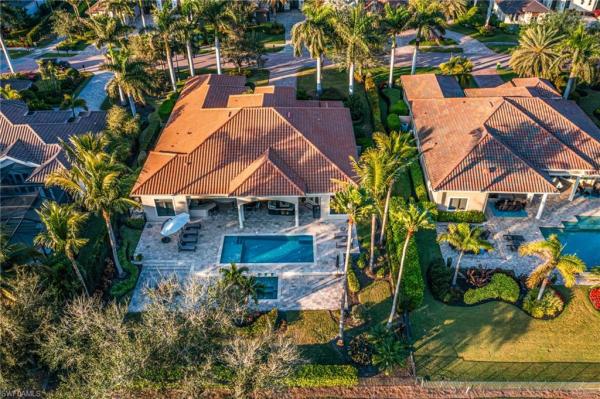
Quail West, 6118 Sunnyslope Dr, Naples, Florida 34119, image 1
$3,849,900
  • 4 Beds
  • 41/2 Baths
  • 3,752 SqFt
  • $1,026/SqFt
High-End
House for sale in Quail West
6118 Sunnyslope Dr, Naples, FL 34119
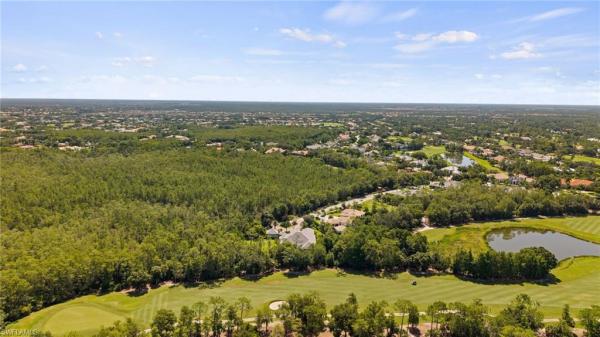
Transferable golf and membership available immediately! Experience unparalleled luxury in this stunning regency manor, perfectly situated on the 14th green of the prestigious lakes course with coveted southern exposure. Designed for effortless indoor/outdoor living, this 4-bedroom plus office, 4.5-bathroom residence boasts an impressive floor plan, a 3-car garage, and high-end finishes throughout. The gourmet kitchen is a chef’s dream, featuring quartz countertops, an oversized breakfast bar, a separate work island, and upgraded regency maple and cherry toffee cabinetry. Entertain with ease in the expansive great room or step outside to the resort-style lanai, complete with retractable screens, a fireplace, a bar with a built-in grill, and a multilevel travertine deck. Lounge by the oversized pool and spa or enjoy evenings by the fire pit, all while taking in panoramic golf course views. The opulent master suite and spa-inspired bathrooms showcase marble countertops and exquisite details, ensuring ultimate comfort and style. Neutral decor, soaring ceilings, and antique ivory ashlar stone floors enhance the elegant ambiance. Prestigious quail west offers an elite lifestyle with 36 holes of arthur hills-designed championship golf, a 100, 000-square-foot clubhouse with world-class dining, a full-service spa, and a private beach club. The sports center features 8 clay tennis courts, 4 pickleball courts, 4 bocce courts, and a state-of-the-art fitness and wellness building. This exceptional home provides the perfect blend of golf and beach membership privileges, making it the ultimate retreat for the discerning buyer seeking southwest florida’s finest real estate. Agents see fee breakdown in remarks and supplements
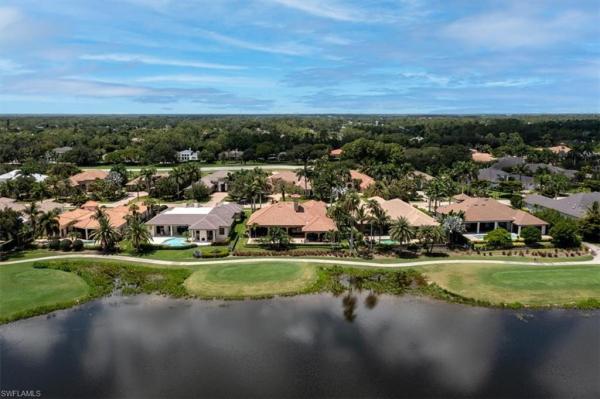
Quail West, 6113 Sunnyslope Dr, Naples, Florida 34119, image 1
$3,950,000
  • 4 Beds
  • 41/2 Baths
  • 3,622 SqFt
  • $1,091/SqFt
High-End
House for sale in Quail West
6113 Sunnyslope Dr, Naples, FL 34119
Welcome to an extraordinary estate in quail west, where a transferable golf membership is included with this award-winning residence. Recognized as the 2013 model home of the year for lee and collier counties, this exceptional property combines timeless elegance, luxury amenities, and breathtaking golf and lake views. A grand foyer welcomes you through impressive double glass doors, immediately drawing your attention through the expansive outdoor living area, across the sparkling resort-style pool, and beyond to the 15th tee of the lakes course and a stunning lake backdrop. Inside, every detail reflects superior craftsmanship and thoughtful design. Diagonal tile flooring flows throughout the main living areas, complemented by custom coffered and tray ceilings, recessed lighting, and pocketing sliding glass doors that seamlessly blend indoor and outdoor living. The private den showcases rich custom wood flooring and an elegant, coffered ceiling, creating the perfect executive office or retreat. At the heart of the home, the chef's kitchen is designed to impress, featuring beautiful walnut cabinetry, premium viking appliances, an oversized breakfast bar, a prep island with prep sink, abundant storage, and striking zero-corner sliding doors that open directly to the lanai. Offering four spacious bedrooms, four full baths, and an additional powder room, this residence is ideal as either a full-time luxury home or an exceptional seasonal retreat. The primary suite serves as a private sanctuary, complete with dual walk-in closets, a morning bar with mini refrigerator, and even a massage chair. The spa-inspired primary bath features dual vanities, a large walk-through shower with three shower heads, a separate soaking tub, and dual water closets. Private lanai access allows for peaceful mornings and tranquil evenings overlooking the beautiful outdoor setting. The expansive lanai is designed for year-round enjoyment, featuring a wood-paneled ceiling, generous seating areas, a fireplace, wall-mounted television, and a fully equipped outdoor kitchen with additional television, bar seating, and dining space. All of this surrounds the custom heated saltwater pool and spa, creating the ultimate entertaining environment. Additional highlights include: • transferable golf membership included • hurricane-rated windows and sliding doors • indoor/outdoor sonos audio system • electronic shades throughout • offered fully furnished • golf cart included. Residents enjoy access to the unparalleled lifestyle of quail west golf & country club, a platinum club of america and one of only 150 clubs nationwide to receive this distinction. Amenities include an award-winning culinary program, full-service luxury spa, state-of-the-art fitness center, tennis and pickleball courts, bocce courts with covered seating, playground, and vibrant social gathering spaces designed to foster lasting friendships and an exceptional club lifestyle.
Terracina At Vineyards, 499 Terracina Way, Naples, Florida 34119, image 1
$3,995,000
  • 4 Beds
  • 41/2 Baths
  • 3,644 SqFt
  • $1,096/SqFt
Mid-Tier
House for sale in Terracina At Vineyards
499 Terracina Way, Naples, FL 34119
One or more photo(s) has been virtually staged, ai generated or rendered. Exceptional opportunity to own a completely renovated residence by keystone custom homes in terracina, located within the prestigious estate section of the vineyards. Scheduled to be completed by october 2026, this thoughtfully reimagined home offers four en-suite bedrooms, a private den, additional flex space ideal for a secondary office or lounge, and a three-car garage. White oak flooring flows throughout the main living areas and bedrooms, complemented by designer tile flooring and elevated marble detailing in the primary bath. The primary suite is a true retreat with a dramatic curved walk-in shower, freestanding soaking tub, dual vanity, expansive custom walk-in closet, plus a separate additional full bath and closet for exceptional his-and-hers functionality. Custom finishes are showcased throughout, including designer millwork, architectural niches, accent lighting, high-end cabinetry, and a dramatic feature wall with curved illuminated shelving and a dimplex led fireplace. The custom kitchen serves as the centerpiece of the home, designed with sophisticated finishes for both everyday living and entertaining. Outdoors, an exceptional west-facing lake and fountain view provides the backdrop for a huge screened lanai with picture-screen enclosure, oversized covered seating and entertaining area, full outdoor kitchen, large pool and spa, and mature landscaping providing privacy on both sides. An expansive driveway offers ample guest parking, while beautifully designed landscaping enhances the property throughout. Rarely does a home combine this level of renovation, scale, privacy, outdoor living, and western lake exposure within the vineyards.
Quail West, 6641 Edgecumbe Dr, Naples, Florida 34119, image 1
$5,430,000
  • 4 Beds
  • 4 Baths
  • 4,031 SqFt
  • $1,347/SqFt
High-End
House for sale in Quail West
6641 Edgecumbe Dr, Naples, FL 34119
Transferable golf membership available!...Experience exceptional privacy and tranquil preserve and golf views from this custom-built florida lifestyle home, set on a private cul-de-sac spanning over an acre within the prestigious quail west community. Offering more than 5, 300 square feet of luxurious indoor and outdoor living space and designed for both comfort and peace of mind, the home features impact-resistant glass, whole-house generator, storm shutters, and a 500-gallon propane tank. Car enthusiasts will appreciate the five-car garage, providing ample space for an extensive automobile collection. Inside, soaring volume ceilings and exquisite custom cabinetry create an elegant yet inviting atmosphere. The gourmet kitchen is a chef's dream, showcasing premium thermador appliances, a wine refrigerator, abundant storage, butler's pantry, expansive prep space, and a generous center island that serves as the heart of the home. The open-concept great room seamlessly connects the living, dining, and kitchen areas, creating the ideal setting for entertaining family and guests. The luxurious primary suite offers a spa-inspired bath complete with dual water closets for added comfort and convenience. Additional premium features include a whole-house dehumidification system for year-round comfort. Step outside to your private resort-style retreat, where an expansive screened lanai features a heated pool and spa, a fully equipped outdoor kitchen, generous covered seating areas, and beautifully landscaped surroundings designed for effortless florida indoor-outdoor living. The premier lifestyle that defines quail west offers residents an unparalleled collection of amenities, including a magnificent clubhouse, three distinctive dining venues, a state-of-the-art fitness center, full-service spa, tennis, pickleball, bocce, and a vibrant year-round social calendar delivering the ultimate country club experience in one of naples' most prestigious communities.
The Falls Of Portofino, 7005 Romana Way #1701, Naples, Florida 34119, image 1
$360,000
  • 4 Beds
  • 3 Baths
Entry-Level
Townhouse for sale in The Falls Of Portofino
7005 Romana Way #1701, Naples, FL 34119
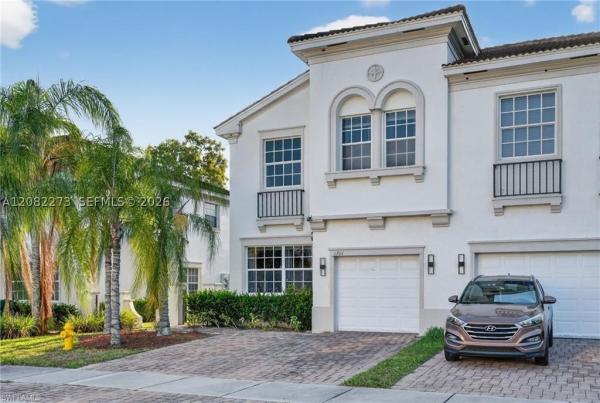
Location! Location! Location! Beautiful and well-maintained townhome located in the highly desirable north naples area. This spacious residence offers a thoughtfully designed layout, featuring a convenient first-floor bedroom—perfect for guests, a home office, or added privacy. Step inside to find elegant wood flooring throughout the main living areas, creating a warm and inviting atmosphere. The open-concept floor plan provides a seamless flow between the living, dining, and kitchen spaces, ideal for both everyday living and entertaining. Natural light fills the home, enhancing its bright and airy feel. Enjoy the convenience of a two-car garage, along with a private outdoor space perfect for relaxing, dining, or enjoying florida’s beautiful weather. The property is nestled in a well-maintained community and offers easy access to everything naples has to offer. Located within an excellent school district, this home is just minutes from top-rated schools, shopping centers, dining, and major roadways, making commuting a breeze. Whether you’re looking for a primary residence, seasonal getaway, or investment opportunity, this property checks all the boxes. Don’t miss your chance to own a home in one of naples’ most sought-after locations!
1 - 7 of 65 Results
34119, FL Snapshot
297
Active Inventory
0
New Listings
$175K to $11.2M
Price Tier
85
Pending Sales
$675K
Median Closed Price
77
Avg. Days On Market

Related Searches in 34119, FL

Map
Filters