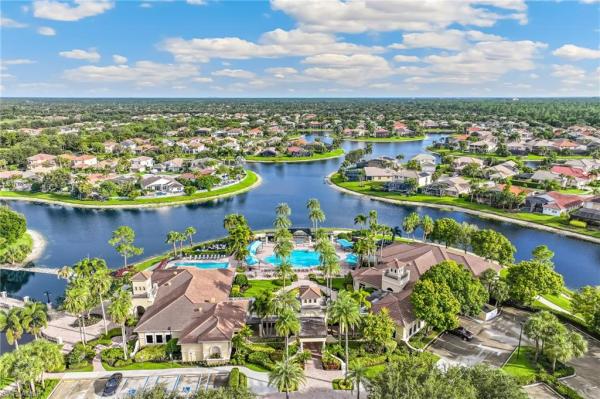
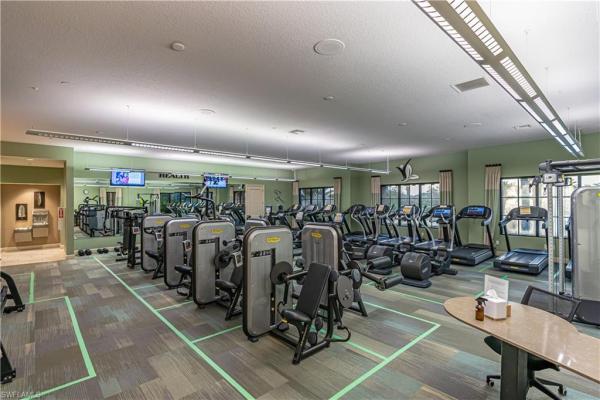
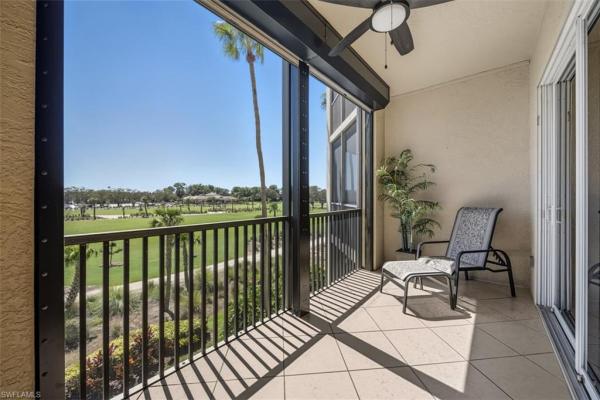
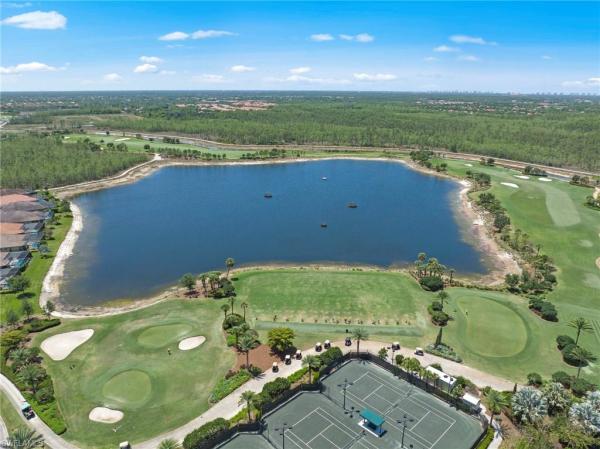
34119 Zip Code Real Estate For Sale

Market Action
Selling Speed
Fast
29.09
Inventory Supply
Balanced
3.44
Sales Activity
Active
42.13
Results 29 of 270
Laurel Lakes, 8493 Laurel Lakes Blvd, Naples, Florida 34119, image 1
$750,00075K
  • 3 Beds
  • 21/2 Baths
  • 2,483 SqFt
  • $302/SqFt
Entry-Level
House for sale in Laurel Lakes
8493 Laurel Lakes Blvd, Naples, FL 34119
Step through the elegant double door entry and prepare to be impressed by this beautifully upgraded, light-filled, move-in ready residence. Featuring three bedrooms plus a den, two and a half bathrooms, and a spacious three-car garage, this exceptional pool home is in the sought-after north naples gated community of laurel lakes. Enjoy relaxing mornings on the covered lanai or in the sparkling pool, sipping your favorite beverage as you take in peaceful lake views and warm sunshine. The inviting outdoor space is perfect for unwinding or entertaining guests. With over 2, 400 square feet of air-conditioned living space, this home offers a roomy first-floor master suite featuring a tray ceiling, french doors leading to the lanai and pool, his and hers walk-in closets, and a luxurious master bath. The bathroom boasts a large glass shower, a jetted tub, and dual sinks for added comfort and convenience. Throughout the home, enjoy elegant details such as plantation shutters, crown molding, newer laminate flooring and custom closet built-ins. Granite countertops and stainless-steel appliances enhance the open concept kitchen, making it both stylish and functional. Residents of laurel lakes benefit from low hoa fees while enjoying a wide array of amenities, including gated security, a community pool, clubhouse, basketball court, a fitness room, and more. This pet-friendly community offers convenient access to i-75, top-rated schools, beautiful beaches, and the vibrant mercato dining, shopping, and entertainment complex.
2860 Cypress Trace Cir #1813, Naples, Florida 34119, image 1
$430,000
  • 2 Beds
  • 2 Baths
  • 1,413 SqFt
  • $304/SqFt
Condo for sale
2860 Cypress Trace Cir #1813, Naples, FL 34119
Welcome to...Color me wow! This beautifully 2+den/2 full bath remodeled first-floor condominium in cypress trace is truly move-in ready. Inside, you’ll find stylish and durable chevron-pattern luxury vinyl plank (lifeproof) flooring throughout, comfortable underfoot and a modern alternative to tile. The interior has been freshly painted with sherwin-williams mold-resistant eggshell paint and enhanced with all-new led lighting.The kitchen features upgraded countertops, while the bathrooms include updated cabinetry and a fully remodeled primary bath. Custom closets in both bedrooms and the den provide exceptional storage and organization. Major systems have been thoughtfully updated, including a new trane hvac system (2024) with a smart thermostat you can control from your phone. Ring security cameras and tamper-resistant sliding door locks add peace of mind. Enjoy true indoor-outdoor living with two distinct spaces: a rear lanai overlooking the lake, where you can relax with peaceful water views and watch the birds, and a spacious front veranda, perfect for morning coffee and connecting with neighbors in this dog-friendly community. Additional highlights include an enclosed one-car garage and location outside of a flood zone. The building is also exempt from florida’s “3+ story milestone inspection” requirements, helping you avoid costly future assessments. The community itself is beautifully landscaped and meticulously maintained, creating a very lush, resort-style setting. At the cypress woods clubhouse, which is currently undergoing a fully funded multi million dollar renovation, you’ll enjoy golf and racquet sport amenities, excellent dining, along with a welcoming “cheers” style bar where neighbors quickly become friends. A full fitness center and pickle ball court conveniently located next to the clubhouse makes it easy to stay active. Experience low-maintenance, worry-free living in one of the area’s most welcoming and well-kept communities!
Island Walk, 5601 Eleuthera Way, Naples, Florida 34119, image 1
$469,000
  • 2 Beds
  • 2 Baths
  • 1,540 SqFt
  • $305/SqFt
Entry-Level
Villa for sale in Island Walk
5601 Eleuthera Way, Naples, FL 34119
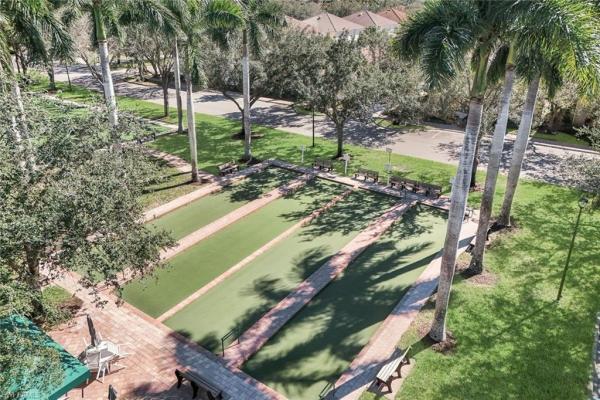
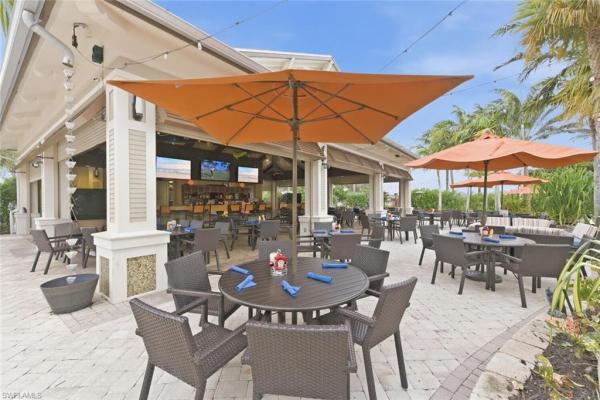
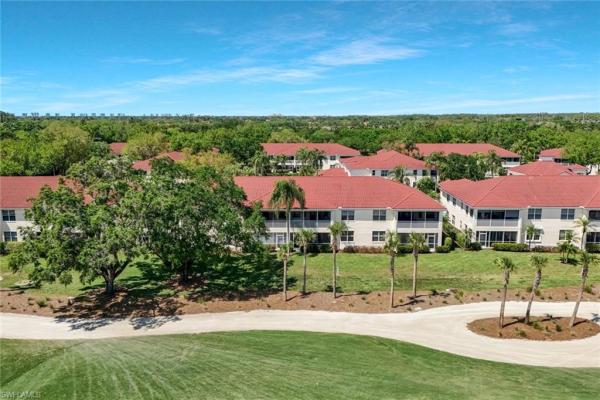
New roof! Steel-reinforced poured concrete "built solid" construction. Seldom used 2/2 with "open" den area on corner lot. Hardwood floors, granite countertops, stainless appliances, plantation shutters, newer water heater, screened lanai, lush landscaping and so much more, in well-maintained, award-winning, amenity rich community featuring miles of lakes, bike/jog/walking paths, pickle ball, tennis, bocce, resort & lap pool, putting green, fitness center, restaurant, beauty parlor, nail salon, post office, gas station, car wash, and so much more. On-site professional management, an activities director with a diverse social program, and close to all that naples has to offer. Ideally located just minutes from naples’ renowned shopping and dining and the beautiful gulf beaches, this exceptional island walk villa combines privacy, serene lake views, valuable updates, and an amenity-rich lifestyle in one of naples’ most desirable communities. This is a "must-see". Just one look, and you know you want to be here!
6384 Huntington Lakes Cir #103, Naples, Florida 34119, image 1
$369,000
  • 2 Beds
  • 2 Baths
  • 1,207 SqFt
  • $306/SqFt
Condo for sale
6384 Huntington Lakes Cir #103, Naples, FL 34119
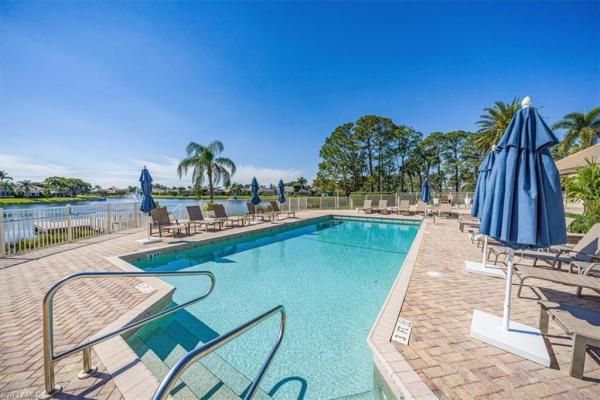
Western sunsets & pristine lake views in huntington lakes one! Experience the pinnacle of community living in this pristine, turnkey-furnished 2-bedroom, 2-bathroom condo located in huntington lakes section one—the community's most highly coveted location. This beautiful home delivers immediate comfort, includes a convenient detached one-car garage, and sits just steps from the clubhouse and resort-style pool. Inside, you will find a bright, serenely decorated interior featuring a neutral color palette, custom window blinds, diagonal tile flooring, and elegant ceiling medallion details in the dining room and both bedrooms. The well-appointed kitchen features updated cabinetry and high-quality formica countertops. The private lanai is waiting for you relax with your favorite beverage and enjoy stunning western sunset views over the lake. For your peace of mind, the property is fully wired for security and includes manual storm shutters on the lanai. Move-in ready and filled with upgrades, this exceptional property is ready to welcome you home.
Villa Vistana At Vineyards, 754 Vistana Cir #58, Naples, Florida 34119, image 1
$549,000
  • 3 Beds
  • 2 Baths
  • 1,790 SqFt
  • $307/SqFt
Entry-Level
Villa for sale in Villa Vistana At Vineyards
754 Vistana Cir #58, Naples, FL 34119
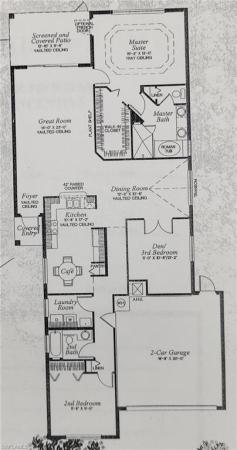
This charming catalina model garden home with three bedrooms, two full baths and two-car attached garage, is in quiet vistana villas, a private enclave of just 64 homes in the vineyards. Comfortable, flexible floor plan with large open great room area, split bedrooms and french doors to a den with a closet. The galley kitchen with light cabinets, backsplash and stainless steel appliances has a cozy breakfast nook. Beautiful brazilian hardwood flooring in main living areas, plantation shutters throughout, crown molding, remodeled bathrooms and newer lighting. Primary bedroom suite is spacious with large windows and lanai access, double dual closets, separate granite counters and sinks, seamless shower and corner soaking tub. Guest bedroom has direct guest bath access with marble counter, upgraded cabinet and seamless shower. The primary suite, breakfast nook and wide lanai have secluded, mature tropical preserve views. Separate formal dining with large open great room. Electric vehicle charging in garage. The vineyards offers optional golf and social memberships, not mandatory, offering exceptional amenities including two 18-hole golf courses, multiple dining options, pools, tennis, pickleball courts and wellness center with spa. The north vineyards location is convenient to the white sandy beaches, many medical facilities and shopping at mercato, waterside shops and 5th avenue!
Saturnia Lakes, 1841 Senegal Date Dr, Naples, Florida 34119, image 1
$1,240,000
  • 4 Beds
  • 31/2 Baths
  • 4,034 SqFt
  • $307/SqFt
Premium
House for sale in Saturnia Lakes
1841 Senegal Date Dr, Naples, FL 34119
One or more photo(s) has been virtually staged, ai generated or rendered. Welcome to effortless luxury in one of naples' most sought-after communities, saturnia lakes. This beautifully designed 4 bedroom + den, 3.5 bath residence offers over 4, 000 square feet of thoughtfully curated living space perfectly situated on a premium, oversized corner lot. From the moment you step through the grand double-door entry, you'll appreciate the soaring ceilings, abundant natural light and seamless flow throughout the home. Rich hardwood flooring, custom millwork and designer finishes create a warm yet sophisticated atmosphere. The heart of the home is a chef-inspired kitchen featuring granite countertops, custom cabinetry, a large center island, premium appliances and generous prep space, perfect for everything from casual family dinners to entertaining on a grand scale. The spacious primary suite is an exclusive retreat, complete with a sitting area, spa-like ensuite bath and custom walk-in closets designed for both style and function. The screened lanai w/ coveted southern exposure, creates an all-inviting outdoor living space with multiple areas to relax and entertain, including a refreshing pool, large enough to swim laps and a secluded landscaped backyard providing exceptional privacy. Whether you're enjoying your morning coffee or hosting friends for an evening gathering, this outdoor living space is designed to be enjoyed year-round. Additional highlights include a spacious three-car garage, two large stone fireplaces and quality craftsmanship throughout. Residents of saturnia lakes enjoy a resort-inspired lifestyle with exceptional amenities, including a clubhouse, resort-style pool and spa, fitness center, tennis courts, billiards, walking paths, playground and a full calendar of community activities.....All within a gated community conveniently located near naples' premier shopping, dining, golf, and sandy white beaches. This is more than a home….It’s an opportunity to experience the very best of southwest florida living.
Esplanade Golf & Country Club, 9389 Pocida Ct #202, Naples, Florida 34119, image 1
$499,000
  • 2 Beds
  • 2 Baths
  • 1,616 SqFt
  • $309/SqFt
High-End
Condo for sale in Esplanade Golf & Country Club
9389 Pocida Ct #202, Naples, FL 34119
Welcome to esplanade, one of naples’ most sought-after luxury resort-lifestyle gated communities. Step into this professionally decorated home, where every furnishing, finish, and accessory has been thoughtfully selected to create an inviting space that seamlessly blends comfort, functionality, and style. Offered with furniture negotiable, this residence provides a turnkey opportunity with flexibility to suit your preferences. Relax in the tiled living room beneath soaring volume ceilings, or slide open the glass doors to take in tranquil lake and golf course views. From the screened balcony, enjoy nightly sunsets painted across the sky—your private front-row seat to nature’s beauty! The fully equipped kitchen boasts granite counters, stainless steel appliances, and a sunny breakfast area. In the primary bedroom suite, you’ll find large walk-in closets and a private bath with a step-in shower. Esplanade’s sports complex is a highlight, offering amenities through the social membership, including a lushly landscaped resort pool, wellness center, har-tru tennis courts, and pickleball. On-site, you’ll discover a restaurant, culinary center, and the bahama bar, serving your favorite drinks and daily specials. Esplanade’s ideal location is close to shopping, and the pristine beaches of the gulf are just minutes away. Naples’ paradise lifestyle awaits!
Vista Pointe At Vineyards, 560 El Camino Real #1202, Naples, Florida 34119, image 1
$745,000130K
  • 2 Beds
  • 21/2 Baths
  • 2,412 SqFt
  • $309/SqFt
Premium
Condo for sale in Vista Pointe At Vineyards
560 El Camino Real #1202, Naples, FL 34119
Major price improvement. Enjoy sweeping golf course and lake views from this 2-bedroom plus den (which can function as a 3rd bedroom) residence in vista pointe at the vineyards. With over 2, 400 sq. Ft. Under air, this desirable floor plan features high ceilings, marble flooring, granite countertops, 2.5 baths, and a spacious primary suite with walk-in closet, dual sinks, soaking tub, and oversized shower. Additional highlights include plantation shutters, ensuite guest bedroom, crown molding, and a large, screened lanai ideal for entertaining. Property is being offered turnkey furnished and is move in ready! Vista pointe offers a gated entrance, secured lobby with elevators, storage, and two enclosed garage spaces. Residents enjoy a resort-style pool with waterfalls, fitness room, community room, and more. The property is professionally managed, with an on-site manager available weekday at the vista pointe clubhouse. The vineyards country club membership is optional and offers two tiers of membership. The club is within walking distance and features a state-of-the-art wellness center and spa, tennis complex, and an 80, 000-square-foot clubhouse. Members enjoy 36 holes of championship golf, fine and casual dining, an aqua pool area with sundeck and poolside restaurant service, as well as bocce courts, pickleball courts, and outdoor gas fire pits. Come experience the exceptional lifestyle offered at vista pointe in the vineyards.
9366 Pocida Ct #202, Naples, Florida 34119, image 1
$499,000
  • 2 Beds
  • 2 Baths
  • 1,615 SqFt
  • $309/SqFt
Condo for sale
9366 Pocida Ct #202, Naples, FL 34119
If you've ever dreamed of waking up every morning to lake views, soaring 13-foot ceilings, and a lifestyle that feels like a permanent vacation, this is your home. This stunning 2 bedroom plus den, 2 bath coach home at esplanade golf and country club was built in 2021 and has been meticulously maintained, delivering the kind of quality and finish level that is immediately obvious the moment you walk through the door. The soaring 13-foot ceilings create an immediate sense of volume and grandeur that you simply cannot replicate, flooding the space with light and giving every room an open, airy feel that makes this home live far larger than the square footage suggests. Sliding glass doors lead out to a covered, screened lanai where the views are nothing short of spectacular, taking in a serene lake with the lush golf course stretching out beyond it. A detached one-car garage rounds out the package. This residence comes with a club and sports membership, meaning you step into esplanade's full lifestyle from day one. And what a lifestyle it is. The community delivers a resort-style pool with cabanas and the beloved bahama bar, tennis, pickleball, bocce, the koquina day spa, a state of the art fitness center, a dog park, 14 miles of scenic trails, and an 18-hole private golf course. When you're ready to dine or unwind, the on-site restaurant and bar, wine tasting room with private wine lockers, and a starbucks-style café are all right at your fingertips. Your total monthly fees cover water, sewer, building insurance, exterior maintenance, and full access to everything esplanade has to offer, making this truly a lock-the-door-and-go lifestyle. Furniture is negotiable, and exciting improvements already on the horizon for this year include an indoor pickleball facility, an updated golf practice range, and an upgraded bahama bar and barrel house. If you've been waiting for the right opportunity to get into one of southwest florida's premier golf and lifestyle communities, this is it.
Raffia Preserve, 4118 Raffia Dr, Naples, Florida 34119, image 1
$935,000160K
  • 5 Beds
  • 31/2 Baths
  • 3,022 SqFt
  • $309/SqFt
Premium
House for sale in Raffia Preserve
4118 Raffia Dr, Naples, FL 34119
Welcome to raffia preserve, one of naples’ most desirable gated communities. Situated on a quiet cul-de-sac street with no through traffic, this beautifully maintained lakefront home offers an exceptional combination of energy efficiency, high-end upgrades, and an outstanding location within the highly regarded vineyards elementary, oakridge middle, and barron collier high school districts. Built in 2017, this spacious 5-bedroom plus loft, 3.5-bath residence offers over 3, 000 square feet of open living space filled with natural light and desirable southern lake views. One of the home's most impressive features is its over $150, 000 investment in premium upgrades, including approximately $50, 000 in impact windows and doors and over $100, 000 in an owned solar energy system with three tesla powerwall batteries. This remarkable system keeps average electric bills around $50–$75 per month while providing whole-home backup power during outages for exceptional energy efficiency, savings, and peace of mind. The open kitchen flows seamlessly into the main living areas, while a first-floor flex room with french doors and an upstairs loft provide flexible space for a home office, playroom, or guests. Plantation shutters, luxury vinyl plank flooring throughout the second floor, crown molding, tray ceilings, and numerous thoughtful updates reflect the exceptional care this home has received. Step outside to your private screened lanai, where peaceful lake views and southern exposure create the perfect outdoor retreat. The saltwater pool, super screen enclosure (2022), and removable child safety fence make this backyard ideal for entertaining or relaxing year-round. Residents enjoy raffia preserve's resort-style clubhouse, fitness center, community pool, basketball court, playground, and beautifully landscaped streets. Conveniently located just minutes from seed to table, i-75, and naples' premier shopping and dining, this home offers comfort, convenience, and lifestyle. Move-in ready and loaded with upgrades rarely found together—including over $150, 000 in impact-resistant glass and owned solar technology with three tesla powerwall batteries, southern lake exposure, and an exceptional location—this is a rare opportunity to own one of raffia preserve's most thoughtfully upgraded homes.
Saturnia Lakes, 1415 Princess Sabal Pt, Naples, Florida 34119, image 1
$684,999
  • 3 Beds
  • 2 Baths
  • 2,211 SqFt
  • $310/SqFt
Premium
House for sale in Saturnia Lakes
1415 Princess Sabal Pt, Naples, FL 34119
Exceptional lakefront living in saturnia lakes! Tucked away on a quiet cul-de-sac in the heart of north naples, this beautifully maintained 3-bedroom, 2-bath residence combines privacy, peaceful lake views and resort-style living in one of the area’s most desirable guard-gated communities. The open-concept floor plan features soaring ceilings, abundant natural light and a desirable split-bedroom layout. The spacious primary suite offers elegant coffered ceilings, two generous walk-in closets and tranquil views. Step outside to the expansive screened lanai, where serene lake views and mature landscaping create the perfect setting for morning coffee, sunset cocktails and entertaining. Major improvements include a new roof (2019), new a/c (2025), hurricane shutters, rescreened lanai, new water heater, fresh interior and exterior paint, plus landscape and irrigation improvements. Saturnia lakes offers two heated pools, spa, fitness center, dance studio, internet café, saunas, billiards, ballroom, clay tennis courts, basketball, playground and putting green. There are also proposed amenity enhancements planned for the community, with no anticipated increase in annual dues or special assessment. The improvements include two permanent pickleball courts, a new full-size basketball court, and beautiful upgrades to the sports park. Hoa includes high-speed fiber-optic internet, hd/dvr cable, monitored alarm security and home phone service. Ideally located minutes from mercato, seed to table, upscale shopping, dining and naples’ renowned white-sand beaches. Saturnia lakes offers an exceptional resort-style lifestyle centered around an impressive 12, 000-square-foot clubhouse featuring a grand ballroom, fitness center, arts and crafts studio, card and billiards rooms, dance studio, and internet café. Outdoor amenities include lap and resort-style pools, a children’s splash area, sandy beach, fitness park, playground, lakefront putting green, and scenic walking and jogging paths. Residents also enjoy four lighted har-tru tennis courts with an onsite pro, pickleball and basketball courts, plus spa-style locker rooms with saunas and massage rooms. Ideally located near highly rated schools, this beautifully maintained lakefront home offers an exceptional combination of privacy, space, and potential. Move right in and enjoy the florida lifestyle today, or bring your vision to life and create the naples retreat you’ve always imagined. Move-in ready and offering an exceptional opportunity to enjoy the north naples lifestyle!
Quail Creek Village, 11594 Quail Village Way, Naples, Florida 34119, image 1
$899,000
  • 4 Beds
  • 31/2 Baths
  • 2,900 SqFt
  • $310/SqFt
Entry-Level
Villa for sale in Quail Creek Village
11594 Quail Village Way, Naples, FL 34119
Beautifully appointed and offered completely turnkey furnished, this exceptional aberdeen model presents an extraordinary opportunity to acquire not only a meticulously updated residence, but an entire luxury lifestyle. Designer furnishings, artwork, décor, a lincoln nautilus, club car golf cart with lithium batteries, outdoor furnishings, dining ware, tools, and countless additional items can all be included, allowing the next owner to simply unpack a suitcase and immediately begin enjoying everything this remarkable home has to offer. Every detail of this residence has been thoughtfully curated, starting with a spectacular custom kitchen. Timeless beige cabinetry, illuminated glass display cabinets, extensive pull out pantry storage, an oversized island with seating, and high end appliances combine for one of the most beautifully finished kitchens in all of quail creek village. The adjoining great room is equally impressive, showcasing a dramatic 20-foot coffered ceiling, a floor to ceiling stone wall and fireplace, formal dining space, and a built in entertainment bar. Enhanced by the rare addition of another bathroom, the floor plan now offers 4-bedrooms, an expansive loft, and 3.5-baths, providing outstanding comfort and accommodations for family and guests alike. The owners' thoughtful transformation extends well beyond the interior with a resort like outdoor living experience. The renovated pool and spa boast elegant marble coping, a tranquill waterfall feature, and a natural light blue surface for year round inviting water. Under the shade of the covered lanai, enjoy dining, relaxation, and golf views all protected by a storm smart electric kevlar screen. An all new a/c system (2024) ensures comfort for years to come and the home's 2.5 car garage comes with its own dedicated golf cart space. Included in homeownership is an equity social membership to the quail village club with unlimited summer golf, 6 rounds in season, tennis, pickleball, dining, and access to the recently redone clubhouse.
The Cove, 5513 Cove Cir #88, Naples, Florida 34119, image 1
$500,000
  • 3 Beds
  • 21/2 Baths
  • 1,611 SqFt
  • $310/SqFt
Entry-Level
Townhouse for sale in The Cove
5513 Cove Cir #88, Naples, FL 34119
Welcome to this luxury townhome in the highly sought-after community of the cove of naples. This exceptional residence boasts top-tier standard features including solid poured concrete construction, moldings around all doorframes, custom california closet systems and under-cabinet kitchen lighting. The thoughtfully designed two-story floor plan features an open-concept lower level where the spacious living room flows seamlessly into the kitchen, complemented by a convenient half bath. Upstairs, you will find all three bedrooms and two full bathrooms, including a primary suite with a completely refurbished walk-in shower and a brand-new glass door. The true crown jewel of this property is its spectacular, ultra-private outdoor oasis. Due to its unique and highly desirable positioning within the community, this is one of the only units to feature an expansive paver courtyard surrounding your own private pool—a feature unmatched in its appeal and enhanced by an electric patio shade overlooking the lake. Enjoy ultimate peace of mind with major mechanical updates already taken care of, including a new water heater (2022), a new hvac system (2023), and a comprehensive community-wide tile roof replacement (2024). Offered with negotiable furniture for the convenience of the buyer if you want a move-in ready residence.
Esplanade Golf & Country Club, 9637 Montelanico Loop #203, Naples, Florida 34119, image 1
$729,00059K
  • 3 Beds
  • 21/2 Baths
  • 2,343 SqFt
  • $311/SqFt
High-End
Condo for sale in Esplanade Golf & Country Club
9637 Montelanico Loop #203, Naples, FL 34119
Located in esplanade golf & country club, this extensively upgraded coach home offers sweeping, unobstructed lake and preserve views with no rooftops in sight. Offering 2, 343 square feet, 3 bedrooms, 2.5 baths, and a 1-car attached garage, this residence combines spacious living, privacy, and exceptional finishes in one of naples’ premier resort-style communities. The thoughtfully designed floor plan features 10-foot ceilings, crown molding, recessed lighting, and wood-look porcelain tile throughout (no carpet). The primary suite and both guest baths have been freshly painted. The gourmet kitchen showcases cambria quartz countertops, 42-inch white shaker cabinetry with soft-close doors and drawers, glass accents, pull-out shelving, upgraded stainless-steel appliances, under-cabinet lighting, a built-in wine cooler, and a large island with seating and additional storage. The great room serves as the centerpiece of the home, highlighted by a custom marble tile feature wall with a linear remote-controlled fireplace that creates a distinctive designer look rarely found in comparable properties. An oversized dining/flex room enhanced with custom millwork and wainscoting provides versatility and architectural character. Eastern exposure fills the home with natural morning light while providing comfortable afternoons on the spacious lanai overlooking wide lake and preserve views in a peaceful, private setting. Additional premium features include hurricane-impact windows and doors, plantation shutters throughout, custom primary closet and pantry systems, epoxy-coated garage floor, remote-operated lanai sunshade, and three mounted televisions with sound bars. Ownership includes a club/sports membership, offering access to resort-style amenities and limited golf—an excellent option for seasonal or occasional golfers seeking flexibility without the expense of a full golf membership. Residents enjoy a 15, 000-square-foot clubhouse, resort pool with cabanas and bahama bar, tennis, pickleball, koquina day spa, fitness center, restaurant, wine tasting room with private lockers, café, two dog parks, and miles of walking and biking trails. The community’s transfer fee and current special assessment are funding significant capital improvements, including four new indoor air-conditioned pickleball courts, expanded clubhouse seating, additional restrooms, and golf range enhancements—investments designed to further elevate the resident experience and support long-term property values. Conveniently located minutes from vanderbilt beach, mercato, waterside shops, and naples’ premier dining and entertainment destinations. Extensively upgraded. Designer finishes. Private lake and preserve views. Exceptional value and lifestyle in esplanade golf & country club. Schedule your private tour today and discover all this exceptional home has to offer.
Riverstone, 3846 Pleasant Springs Dr, Naples, Florida 34119, image 1
$799,00026K
  • 3 Beds
  • 3 Baths
  • 2,561 SqFt
  • $312/SqFt
Premium
House for sale in Riverstone
3846 Pleasant Springs Dr, Naples, FL 34119
One or more photo(s) has been virtually staged, ai generated or rendered. One or more photo(s) has been virtually staged, ai generated or rendered. Located in the desirable riverstone community, this spacious 3-bedroom + den, 3-bath home offers over 2, 500 square feet of comfortable, well-designed living space. The screened lanai and paver patio overlook a peaceful preserve area, creating an inviting outdoor space for relaxing, dining, and enjoying the florida lifestyle. Inside, the open and inviting floor plan features tile flooring throughout the main living areas and newer luxury vinyl plank flooring in the bedrooms. The large kitchen offers an oversized center island, quartz and granite countertops, stainless steel appliances, abundant light wood cabinetry, and plenty of workspace and storage—perfect for everyday living and entertaining. The generously sized owner’s suite features two walk-in closets plus an additional linen closet. The spacious primary bath includes a large glass-enclosed shower, private water closet, and three vanity areas. Two additional bedrooms, a versatile den, and two more full baths provide plenty of space for family and guests. Additional features include a newer a/c system approximately one year old, impact windows across the front of the home and easy to install shutters for additional storm protection in the back, a separate laundry room with utility sink, and a two-car garage with epoxy flooring, ceiling-mounted storage racks, and pull-down attic access for even more storage. Riverstone offers an exceptional resort-style lifestyle with 24-hour manned gated security and an impressive collection of amenities. Residents enjoy a resort-style pool, lap pool, children’s wading pool, whirlpool spa, state-of-the-art fitness center and yoga studio, five lighted har-tru tennis courts, pickleball courts, and the rare convenience of an indoor basketball court. The clubhouse also features activity and game rooms, a covered party pavilion, and a reservable social room with a full catering kitchen. With no cdd and low hoa fees, riverstone offers exceptional value, with hoa fees covering access to all of these impressive amenities along with internet, cable, and lawn maintenance. Conveniently located near i-75 with easy access to naples beaches, mercato, downtown naples, shopping and dining, miromar outlets, and southwest florida international airport. A wonderful opportunity to enjoy generous living space and an impressive resort-style lifestyle in north naples.
Huntington Lakes, 6930 Huntington Lakes Cir #203, Naples, Florida 34119, image 1
$385,00010K
  • 2 Beds
  • 2 Baths
  • 1,231 SqFt
  • $313/SqFt
Entry-Level
Condo for sale in Huntington Lakes
6930 Huntington Lakes Cir #203, Naples, FL 34119
Adjusted price to this stunning, bright and classy second story move-in-ready condo, featuring substantial kitchen, bath and flooring renovations and a generous private garage with workbench, lots of shelving and even storage space through the garage hatch (not all have this). Highlights include whole condo luxury vinyl plank flooring, a fabulous kitchen with new appliances, cabinets, backsplash, fixtures, lighting and a sweet dinette area. The bathrooms are equally contemporary and meticulously updated and you'll love the closets as well! There is also a reserved parking spot right in front of the unit. Electric hurricane shutters make up the offering! This is the best condo on the market in the popular community of huntington lakes! This community has it all - a great location, 3 pools, beautiful clubhouse with social room & activities, exercise room, tennis, bocce and located in a central north naples location.
Island Walk, 5434 Guadeloupe Way, Naples, Florida 34119, image 1
$485,000
  • 2 Beds
  • 2 Baths
  • 1,540 SqFt
  • $315/SqFt
Entry-Level
Villa for sale in Island Walk
5434 Guadeloupe Way, Naples, FL 34119
Southern exposure — extended lanai — electric hurricane shutters — island walk — north naples! Welcome home! This beautifully appointed capri model offers 2 bedrooms, 2 bathrooms, and approximately 1, 520 square feet of inviting living space in the highly desirable island walk community of north naples. Thoughtfully designed for effortless florida living, the home welcomes you with vaulted ceilings and a bright open-concept layout, enhanced by custom molding and timeless coastal-inspired details, including crown molding, wainscoting, and upgraded interior trim that add character and an elevated finish throughout the home. Graceful arched doorways further complement the home's inviting architectural style. At the heart of the home, the open kitchen features granite countertops and flows seamlessly into the main living and dining areas, creating an inviting setting for both everyday living and entertaining. The spacious primary suite provides a comfortable private retreat, while the second bedroom and full bath offer flexibility for family, guests, or a home office. Step outside to the large extended lanai, where added privacy and desirable southern exposure create an exceptional outdoor living space for enjoying naples' year-round sunshine. Additional highlights include electric hurricane shutters for added convenience and protection, along with a 2026 refrigerator installed in april 2026. Beyond the home, island walk offers an exceptional resort-style lifestyle with tennis and pickleball courts and the vibrant island walk town center all within walking distance. Residents enjoy the remarkable convenience of a lakeside restaurant, gas station, car wash, post office, and salon located right inside the community gates. With beautiful surroundings, an amenity-rich lifestyle, and a prime north naples location, this island walk villa offers the perfect combination of comfort, convenience, and quintessential florida living.
Indigo Lakes, 14484 Jekyll Island Ct, Naples, Florida 34119, image 1
$638,000112K
  • 3 Beds
  • 2 Baths
  • 2,016 SqFt
  • $316/SqFt
House for sale in Indigo Lakes
14484 Jekyll Island Ct, Naples, FL 34119
Tucked away on a quiet cul-de-sac, this beautifully designed three-bedroom plus den, two-bath home strikes the perfect balance between comfort and contemporary style. An open-concept layout ties the living and dining areas together seamlessly, creating an inviting space for entertaining or simply enjoying day-to-day life. At the heart of the home, the kitchen shines with a generous island—perfect for meal prep, casual dining, or gathering with friends and family. The primary suite offers a true retreat, featuring ample closet space and a spa-like private bath built for everyday relaxation. Out back, a screened lanai opens onto a shimmering pool and serene lake views, delivering a private slice of paradise ideal for both lively get-togethers and peaceful moments soaking up the florida sun.
Indigo Lakes, 14991 Savannah Dr, Naples, Florida 34119, image 1
$769,750
  • 4 Beds
  • 21/2 Baths
  • 2,426 SqFt
  • $317/SqFt
House for sale in Indigo Lakes
14991 Savannah Dr, Naples, FL 34119
Welcome to this beautiful home in the heart of naples! This meticulously maintained property offers a spacious, open layout with modern finishes throughout. The open-concept kitchen is a true centerpiece, featuring stainless steel appliances, elegant counter tops, and ample cabinetry—perfect for any culinary enthusiast and ideal for entertaining family and friends. Thoughtfully updated with numerous recent upgrades, this home provides peace of mind and move-in-ready convenience. Improvements include a new water heater (2022), new roof and skylights (2023), new windows and sliding glass door (2023), and a two-zone a/c system with a 10-year warranty (2023). Interior enhancements continue with beautifully remodeled bathrooms, fresh interior and exterior paint, stunning coretec flooring (2024), and a whole-house water filtration system (2024). Step outside to enjoy the serene private backyard and covered patio—an inviting space for relaxing evenings or weekend gatherings. Ideally located near naples’ premier dining, shopping, and entertainment, this home offers the perfect blend of comfort, style, and convenience. Don’t miss the opportunity to own this stunning naples gem—schedule your private showing today!
Island Walk, 4922 Kingston Way, Naples, Florida 34119, image 1
$489,900
  • 2 Beds
  • 2 Baths
  • 1,540 SqFt
  • $318/SqFt
Entry-Level
Villa for sale in Island Walk
4922 Kingston Way, Naples, FL 34119
Enjoy effortless florida living in this beautifully maintained two-bedroom capri villa, ideally on an oversized lot with fabulous lake views in the gated community of island walk. Designed for a low-maintenance lifestyle, this light and bright residence features solid poured concrete construction, a 2022 roof and accordion storm shutters for added peace of mind. Interior features include tile throughout, window treatments, and it has been recently painted. Two spacious primary suites each offer walk-in closets and private bath access for you and your guests. The extended screened lanai with southern exposure provides the ideal space to relax or entertain while overlooking the lake. Additional highlights include an attached two-car garage with pull-down attic stairs and finished attic flooring for added storage, a paved driveway and convenient location near the secondary exit gate, which add to the ease of everyday living. Island walk offers a lock-and-leave lifestyle with lawn care, cable, internet and professional on-site management included in the hoa. Residents enjoy resort-style amenities including a resort pool, lap pool, fitness center, tennis, pickleball, bocce, restaurant, gas station, post office and scenic recreational paths. Just minutes from north naples beaches, dining, shopping, the mercato plaza and southwest florida international airport, this villa offers the ideal blend of comfort, convenience and carefree living.
Longshore Lake, 10951 Fieldfair Dr, Naples, Florida 34119, image 1
$525,000
  • 3 Beds
  • 2 Baths
  • 1,650 SqFt
  • $318/SqFt
Premium
House for sale in Longshore Lake
10951 Fieldfair Dr, Naples, FL 34119
There’s something wonderfully easy about this charming 3-bedroom, 2-bath home in longshore lake. With 1, 650 square feet, high ceilings, a welcoming feel and a large screened-in lanai overlooking a private backyard, it offers the kind of florida living that feels instantly comfortable—whether it’s your year-round home or your easy, lock-and-leave getaway. The owners have already taken care of the big things, including beautiful brand new light wood-look lvp flooring and fresh neutral paint throughout including ceilings and doors. The metal roof is just 6 years old, the hvac is 6 years old and the water heater only 3 years old. And then there’s the longshore lake lifestyle: a premier gated north naples community with 8 tennis courts, 4 brand-new pickleball courts, a fitness center, bar and restaurant, an active calendar of community events and an incredible 88-acre lake for electric boats, kayaks, canoes and paddleboards. With the clubhouse also getting a much-anticipated renovation, there’s even more to look forward to. Great home, great setting, great lifestyle—what’s not to love?
Saturnia Lakes, 1574 Windamere Ln, Naples, Florida 34119, image 1
$560,00015K
  • 3 Beds
  • 2 Baths
  • 1,760 SqFt
  • $318/SqFt
Premium
House for sale in Saturnia Lakes
1574 Windamere Ln, Naples, FL 34119
"one or more photo(s) was virtually staged". Welcome to saturnia lakes, one of the most desired communities in north naples with a 24hr guarded entry. This beautifully maintained 3 bedroom/2 bath upgraded home sits on a fresh water lake with a gorgeous view from your private lanai. A special feature of this house is the 50 year, barrel tile metal roof, installed in 2020. Also features, brand new stainless steel appliances in 2026 and extensive landscaping in 2024. Extra custom touches include a tropical stained glass entry door and plantation shutters in bedrooms. Step inside to discover soaring vaulted ceilings that create an open, airy feel throughout the main living area. The popular split floor-plan has a spacious master bedroom, with tray ceilings and walk-in closet. Luxurious primary bath featuring dual sinks, walk-in shower and soaking tub. The kitchen space offers ample cabinet and countertop space for cooking and hosting including a pass-through bar top. Spacious laundry room includes utility tub and built-in cabinets for lots of extra storage. Saturnia lakes is a gated community featuring a newly renovated clubhouse with resort pool, children’s wade pool & playground, sauna, well-appointed gym and sports park. This great family friendly & safe neighborhood, with a rated schools, includes miles of walking and nature trails. This home is centrally located close to logan landings & founders square, featuring popular shops & restaurants, and quick access to i-75.
Ibis Cove, 8723 Ibis Cove Cir, Naples, Florida 34119, image 1
$484,99916K
  • 3 Beds
  • 2 Baths
  • 1,523 SqFt
  • $318/SqFt
Entry-Level
House for sale in Ibis Cove
8723 Ibis Cove Cir, Naples, FL 34119
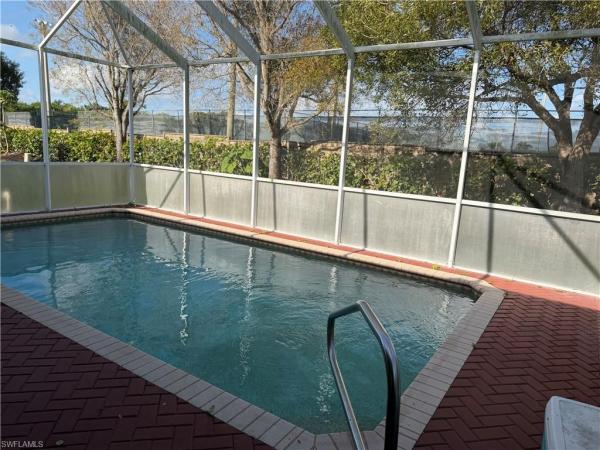
This beautifully maintained single-family home features 3 bedrooms, 2 bathrooms, and a sparkling pool—perfect for enjoying the florida lifestyle. Proudly cared for its original owners, this home offers a truly move-in-ready experience with numerous recent upgrades that enhance both comfort and value. The home has impact windows installed within the last three years, a new roof (2022), newer and well-maintained a/c system, newer and well maintained pool heater, plantation shutters, and water heater (replaced in 2022) giving you peace of mind for years to come. The kitchen is equipped with quartz countertops, large peninsula with waterfall edge, and modern black stainless steel appliances, with new (2024) waterproof luxury vinyl plank flooring throughout the entire home. Step outside to your serene backyard retreat, complete with a spacious screened patio and refreshing pool—ideal for relaxing or entertaining. Located near a+ rated schools, the highly desirable ibis cove community offers resort-style amenities with a low hoas. Don’t miss this incredible opportunity to own a home that perfectly blends comfort, style, and convenience—in a highly desirable community in north naples.
Ibis Cove, 8471 Ibis Cove Cir #M677, Naples, Florida 34119, image 1
$465,0005K
  • 3 Beds
  • 2 Baths
  • 1,455 SqFt
  • $320/SqFt
Entry-Level
Villa for sale in Ibis Cove
8471 Ibis Cove Cir #M677, Naples, FL 34119
One or more photo(s) has been virtually staged, ai generated or rendered. Welcome to this inviting 3 bed, 2 bath home in the heart of north naples' desirable, gated ibis cove community. Built in 2002, this 1, 455 square foot residence features an open floor plan, stainless steel appliances, and granite countertops. It offers a wonderful opportunity to enjoy the florida lifestyle, complete with your own private pool with new pool pump. Ibis cove sits just off immokalee road, minutes from top-rated schools, and within easy reach of premier shopping and dining at the shoppes of pebblebrooke and logan landings. Enjoy the convenience of the renowned seed to table gourmet market, spend sun-filled afternoons at wiggins pass state park, or take a short drive to the world-class shopping, dining, and pristine gulf beaches of downtown naples. Ibis cove offers residents a resort-style community pool and spa, fitness center, clubhouse, tennis and pickleball courts, and beautifully landscaped grounds surrounding freshwater lakes, all with low hoa fees that include cable and internet. Move-in ready and ideally located, this is a rare chance to own in one of north naples' most convenient and amenity-rich neighborhoods.
Island Walk, 5808 Drummond Way, Naples, Florida 34119, image 1
$539,900
  • 2 Beds
  • 2 Baths
  • 1,680 SqFt
  • $321/SqFt
Entry-Level
Villa for sale in Island Walk
5808 Drummond Way, Naples, FL 34119
Islandwalk **newer roof** don’t miss this one! Savor the peacefulness of your 1680 sq ft 2 bedroom 2 bathroom and 2 car garage capri villa located in island walk. Your exceptionally lot gives you the privacy you deserve. Your popular open floor plan is great for entertaining and offers easy maintenance. This bright open custom kitchen includes granite countertops and stainless steel appliances. Upgrades include plantation shutters, great wall unit, custom tile flooring, crown molding, accordion hurrican shutters. Relax and enjoy your time both indoors and outdoors around your tiles large screened in lanai overlooking a beautiful lake. This energy-efficient home is part of the guard-gated award-winning community of island walk. Amenities include heated resort & lap pools, state-of-the-art fitness center, lighted tennis, pickleball and bocce courts, putting green, fantastic casa cotzelli restaurant, post office, car wash, gas pumps and nail and hair salon. This exceptional buy includes lawn/landscaping/irrigation care and hdtv & high-speed internet in the low fees. All this and located a short drive to naples white sand beaches and exceptional dining and shopping. Come and make this dream home your address in paradise!!
9386 Pocida Ct #204, Naples, Florida 34119, image 1
$525,000
  • 3 Beds
  • 2 Baths
  • 1,632 SqFt
  • $322/SqFt
Condo for sale
9386 Pocida Ct #204, Naples, FL 34119
Welcome to resort-style living at esplanade golf & country club, where bundled golf is included year-round. This beautifully maintained second-floor corner end-unit offers 3 bedrooms, 2 bathrooms, and a detached 1-car oversized garage (enough room for a golf cart and midsize car), all complemented by breathtaking golf course views and over 14-foot vaulted ceilings that create a bright and spacious feel throughout. Offered fully furnished, the residence features white shaker cabinetry, granite countertops, stainless steel appliances, modern furnishings, and an open-concept floorplan designed for comfortable living and entertaining. Unlike most builder floor-plans, the den has been professionally enclosed with a door and custom-built closet, while the corner location provides a window that fills the space with natural light—creating a versatile room that can function as a true third bedroom, private office, or flex space. Custom blinds allow the room to be closed off for added privacy, and two private balconies provide the perfect setting to enjoy both stunning sunrises and picturesque golf course views. This property includes a coveted club membership, providing year-round access to the troon privé managed 18-hole championship golf course along with esplanade’s world-class amenities. Residents enjoy a resort-style pool with cabanas, bahama bar, culinary center, full-service restaurant, wine tasting room, tennis, pickleball, bocce, full-service spa, dog park, fitness center, and miles of scenic walking and biking trails. Ideally located in north naples, just minutes from pristine gulf beaches, upscale shopping, fine dining, and top-rated schools, this home offers the perfect combination of luxury, lifestyle, and value within one of naples’ most sought-after golf communities.
Lalique At Vineyards, 630 Lalique Cir #506, Naples, Florida 34119, image 1
$649,000101K
  • 4 Beds
  • 2 Baths
  • 2,017 SqFt
  • $322/SqFt
Entry-Level
Condo for sale in Lalique At Vineyards
630 Lalique Cir #506, Naples, FL 34119
Views...Views...Views! Feast your eyes on stunning vineyards golf course vistas right from your lanai! This spacious 4-bedroom coach home offers the ultimate combination of comfort and convenience. Boasting soaring volume ceilings and a spacious garage, this home is offered turnkey furnished and ready for immediate move-in! Want golf? A golf membership is available if you choose. Nestled within a secure, gated vineyards community, this home is just steps from a refreshing pool and spa, perfect for unwinding after a day on the course. The private club elevates your lifestyle even further with a luxurious spa, tennis courts, championship golf, fine dining, a wellness center, and more! Step inside to discover a recently refreshed interior that redefines elegance. Solid wood flooring and tile stretches throughout the home, adding warmth and sophistication. The kitchen is a chef's dream, featuring upgraded wood cabinets and a large island with extra storage, sleek quartz countertops, soft-close drawers, and convenient pull-outs. A custom bar area with quartz counters, a wine cooler, and a pantry completes this inviting entertaining space. Both bathrooms have been transformed with new cabinets and luxurious quartz countertops. The primary bath features a stunning frameless shower door and a sleek new vanity for a spa-like experience. The second bath offers privacy and comfort for guests, rounding out this refined living space. Ideally located close to shopping, beaches, hospitals, i-75, restaurants, parks, and many other desirable destinations, this property is the perfect opportunity to enjoy southwest florida living at its finest. Do not miss this rare opportunity to own a piece of paradise with breathtaking views and exceptional amenities!
Logan Woods, 4971 Hickory Wood Dr, Naples, Florida 34119, image 1
$750,000
  • 3 Beds
  • 3 Baths
  • 2,295 SqFt
  • $327/SqFt
Mid-Tier
House for sale in Logan Woods
4971 Hickory Wood Dr, Naples, FL 34119
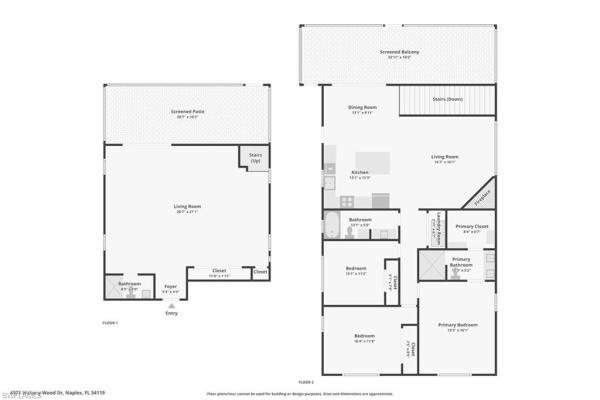
Tucked away on more than an acre, this one-of-a-kind florida retreat offers privacy, character and an elevated sense of seclusion amid mature tropical landscaping. Surrounded by lush vegetation and a newly cleared backyard, the home blends a distinctive woodland setting with extensive updates inside and out and is conveniently located in the heart of north naples, just minutes from shopping & dining and less than 8 miles to the gorgeous white sand beaches of naples, fl. The upper level features an open-concept kitchen and great room with fireplace, three spacious bedrooms, two full baths and conveniently located laundry. The kitchen is beautifully appointed with stone countertops, a farmhouse sink, upgraded faucet and stainless steel appliances, while new lvp flooring extends throughout the upstairs living areas and bedrooms. Fresh paint, new trim and thoughtful millwork add to the home's updated feel, including wainscoting and custom trim detailing in one of the bedrooms. The guest bath has also been refreshed with a new tub and tile. The home also features a whole-house water softener system and reverse osmosis system for high-quality drinking water. Connecting the two levels is a striking new steel floating staircase with solid white oak treads, creating an architectural focal point within the home. Because the home is elevated, the expansive ground level offers an impressive amount of additional space and tremendous flexibility. This entire lower level has undergone a complete transformation with new drywall, trim, paint, led lighting, a new entry door and new sliding glass door, while polished concrete floors provide a clean, contemporary finish. Currently offering a family room, a large flex space previously used as an office, and a full bathroom, there is ample room to easily create a fourth bedroom. With its generous square footage and separate living areas, the lower level also presents exciting potential for a private guest suite or apartment-style space with a bedroom, sitting area and the possibility of adding a kitchenette, ideal for extended family, guests, a home office or additional living space. Outdoor living is equally impressive, with a wraparound upper deck providing plenty of room for grilling, dining and relaxing amid the surrounding greenery. The front deck has been rebuilt along with the side and rear staircases, and the entire exterior has been freshly painted. Additional improvements include a new impact window above the staircase and 5-foot black vinyl-coated fencing extending from the home to the rear of the property. With ample parking and turnaround space for multiple vehicles or a boat, plus plenty of room to add a pool, this unique property offers space, privacy and flexibility that's increasingly hard to find. A beautifully updated retreat where modern finishes meet the natural beauty of florida living.
Stonecreek, 4716 Kensington Cir, Naples, Florida 34119, image 1
$1,395,00055K
  • 6 Beds
  • 6 Baths
  • 4,184 SqFt
  • $333/SqFt
Premium
House for sale in Stonecreek
4716 Kensington Cir, Naples, FL 34119
Present all offers for seller review! Luxury, comfort & location! Welcome to this exceptional lakefront residence in the highly sought-after, family-friendly, gated community of stonecreek. Offering over 4, 100 square feet of refined living space, this impressive 6-bedroom, 6-bath shiraz model is one of the few homes in the community featuring a full cabana bath with dual access from both the family room and your future backyard oasis. From the moment you enter, polished porcelain tile flooring spans the entire first floor, creating a seamless and elegant backdrop that leads from the welcoming foyer to breathtaking lake views. The main level features a formal living room, elegant dining room, and a spacious family room that flows effortlessly into the gourmet kitchen. Designed for both style and function, the kitchen showcases solid wood gray/taupe cabinetry, granite countertops, and a walk-in pantry with extended under-stair storage. A privately situated guest bedroom with an adjacent full bath offers the perfect retreat for visitors, while a mudroom with built-in cabinetry completes the first floor. Upstairs, you'll find five additional bedrooms and four full baths, providing exceptional flexibility for family and guests. The spacious loft is ideal for movie nights, a game room, or a secondary living area. The luxurious primary suite serves as a private sanctuary, featuring a balcony overlooking the lake—perfect for enjoying morning coffee or evening sunsets. Dual walk-in closets and a spa-inspired bath with separate his-and-her vanities connected by a shared glass-enclosed shower complete the owner's retreat. This home is loaded with premium upgrades, including impact-resistant windows and doors throughout, central vacuum, custom built-in closets, designer lighting and fans, a tankless water heater, whole-house water softener, dedicated reverse osmosis system for purified drinking and cooking water, and a whole-house gas generator hookup for added peace of mind. The screened lanai is pre-plumbed and equipped with natural gas, electrical, and plumbing connections, making it ready for your dream outdoor living space. No flood insurance required! Residents of stonecreek enjoy an exceptional resort-style lifestyle with a magnificent clubhouse, resort-style pool, lap pool, hot tub, fitness center, splash park with water slides, 5 tennis courts, 4 pickleball courts, and a full-time activities director coordinating year-round events and social gatherings. Conveniently located near naples' premier shopping, dining, and entertainment destinations, and zoned for top-rated schools, this home offers the perfect combination of luxury, comfort, and community living. If you're looking for elegance, space, and an active southwest florida lifestyle, this extraordinary home truly checks every box.
1 - 29 of 270 Results
34119, FL Snapshot
273
Active Inventory
0
New Listings
$205K to $11.2M
Price Tier
112
Pending Sales
$682K
Median Closed Price
73
Avg. Days On Market

Related Searches in 34119, FL

Map
Filters