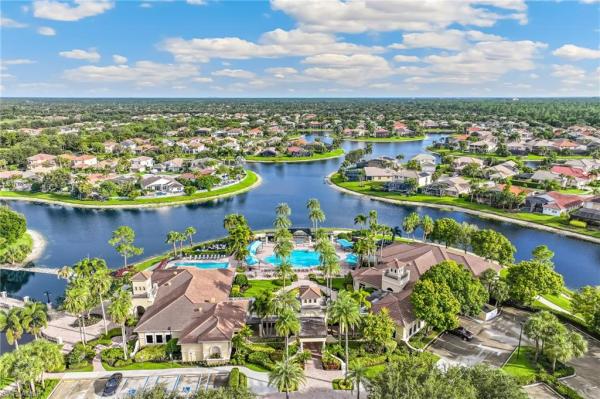
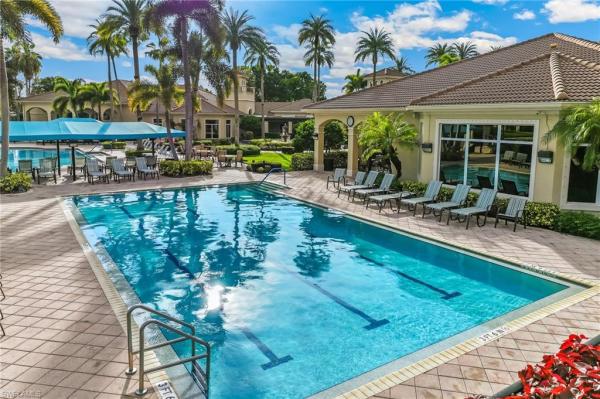
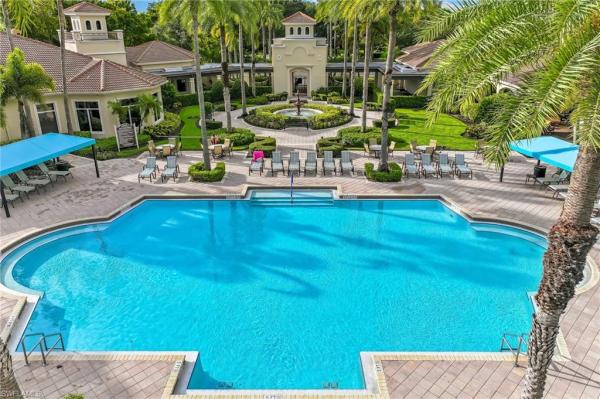
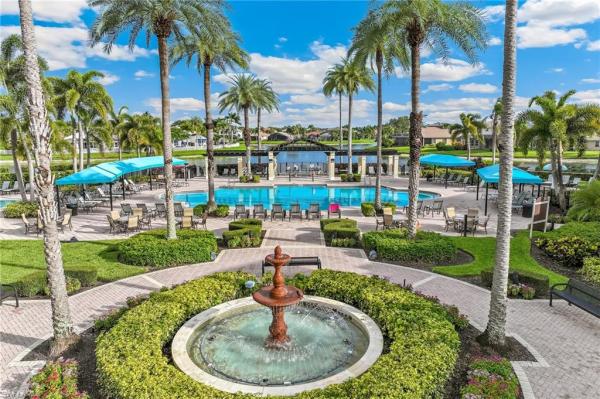
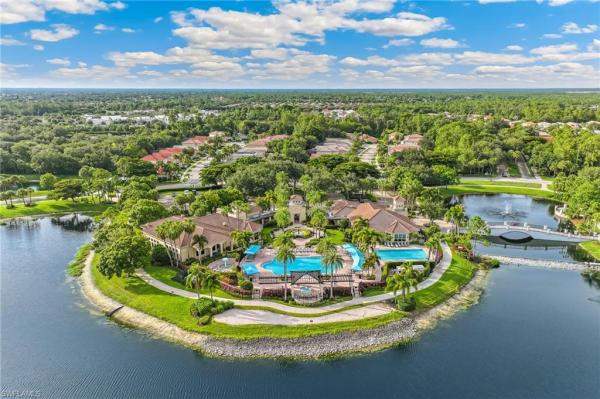
One or more photo(s) has been virtually staged, AI generated or rendered. WELCOME TO EFFORTLESS LUXURY in one of Naples' most sought-after communities, Saturnia Lakes. This beautifully designed 4 bedroom + den, 3.5 bath residence offers over 4,000 square feet of thoughtfully curated living space perfectly situated on a premium, oversized corner lot. From the moment you step through the grand double-door entry, you'll appreciate the soaring ceilings, abundant natural light and seamless flow throughout the home. Rich hardwood flooring, custom millwork and designer finishes create a warm yet sophisticated atmosphere. The heart of the home is a chef-inspired kitchen featuring granite countertops, custom cabinetry, a large center island, premium appliances and generous prep space, perfect for everything from casual family dinners to entertaining on a grand scale. The spacious primary suite is an exclusive retreat, complete with a sitting area, spa-like ensuite bath and custom walk-in closets designed for both style and function. The screened lanai w/ coveted southern exposure, creates an all-inviting outdoor living space with multiple areas to relax and entertain, including a refreshing pool, large enough to swim laps and a secluded landscaped backyard providing exceptional privacy. Whether you're enjoying your morning coffee or hosting friends for an evening gathering, this outdoor living space is designed to be enjoyed year-round. Additional highlights include a spacious three-car garage, two large stone fireplaces and quality craftsmanship throughout. Residents of Saturnia Lakes enjoy a resort-inspired lifestyle with exceptional amenities, including a clubhouse, resort-style pool and spa, fitness center, tennis courts, billiards, walking paths, playground and a full calendar of community activities.....all within a gated community conveniently located near Naples' premier shopping, dining, golf, and sandy white beaches. This is more than a home….it’s an opportunity to experience the very best of Southwest Florida living.
Equipment / Appliances: Electric Cooktop, Dishwasher, Dryer, Microwave, Refrigerator, Washer
Heating Description: Central Electric
Cooling Description: Central Electric
Building and Construction
Floor Description: Carpet, Tile
Windows/Treatment: No info
Construction Type: House
Year Built: 2004
Style: Two Story, Single Family
Waterfront and Water Access
Waterfront Frontage: No info
School Information
Elementary School: LAUREL OAK ELEMENTARY
Middle School: OAKRIDGE MIDDLE SCHOOL
Senior High School: GULF COAST HIGH SCHOOL
Other Property Info
Garage: 3
Pets Allowed: With Approval
Taxes, Fees & More
Maintenance Includes: Cable, Internet/WiFi Access, Irrigation Water, Lawn/Land Maintenance, Manager, Pest Control Exterior, Rec Facilities, Security, Street Lights, Street Maintenance
Taxes: 262
Security Information: Security System, Smoke Detector(s), Gated Community