House in Naples, FL 34119
Riverstone, 3846 Pleasant Springs Dr

3
Beds
3
Baths
2,561
SqFt
Status
Active
Parking
2
Size
2,561 SqFt (238 m2)
Price
$322/SqFt ($3,468/m2)
Type
House
Built
2013
HOA
$505/MO
MLS Number
226027322
View
Landscaped Area, Preserve
Updated
2 Days ago
Page Views
0
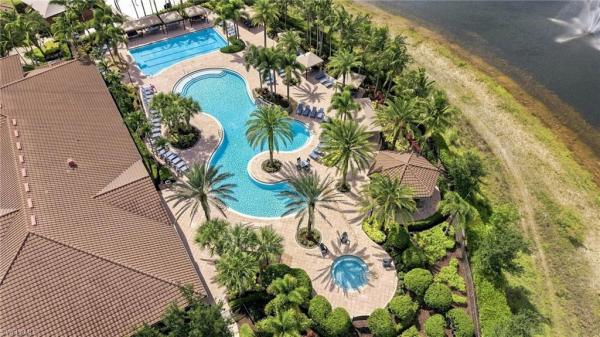
One or more photo(s) has been virtually staged, AI generated or rendered. One or more photo(s) has been virtually staged, AI generated or rendered. Located in the desirable Riverstone community, this spacious 3-bedroom + den, 3-bath home offers over 2,500 squ... Read more

Features

Bedrooms
  • Bedrooms: 3
Bathrooms
  • Bathrooms: 3
  • Half Bathrooms: No info
Exterior and Lot Features
  • Exterior Features: Screened Lanai/Porch
  • View: Landscaped Area, Preserve
Interior, Heating and Cooling
  • Interior Features: Built-In Cabinets, Custom Mirrors, Foyer, French Doors, Laundry Tub, Multi Phone Lines, Pantry, Pull Down Stairs, Smoke Detectors, Tray Ceiling(s), Volume Ceiling, Walk-In Closet(s), Window Coverings
  • Equipment / Appliances: Dishwasher, Disposal, Dryer, Microwave, Range, Refrigerator, Refrigerator/Freezer, Refrigerator/Icemaker, Self Cleaning Oven, Washer
  • Heating Description: Central Electric
  • Cooling Description: Ceiling Fan(s), Central Electric
Building and Construction
  • Floor Description: Tile
  • Windows/Treatment: Window Coverings
  • Construction Type: House
  • Year Built: 2013
  • Style: Ranch, Single Family
Waterfront and Water Access
  • Waterfront Frontage: No info
School Information
  • Elementary School: LAUREL OAK ELEMENTARY
  • Middle School: OAK RIDGE MIDDLE
  • Senior High School: AUBREY ROGERS HIGH
Other Property Info
  • Garage: 2
  • Pets Allowed: Yes
Taxes, Fees & More
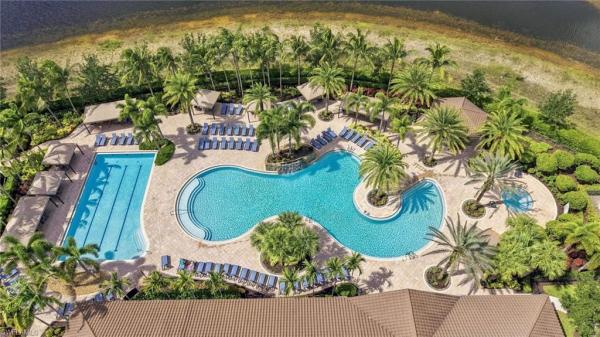
  • Maintenance Includes: Cable, Internet/WiFi Access, Irrigation Water, Lawn/Land Maintenance, Legal/Accounting, Manager, Master Assn. Fee Included, Pest Control Exterior, Rec Facilities, Reserve, Security, Street Lights, Street Maintenance, Trash Removal
  • Taxes: 7084.05
  • Security Information: Smoke Detector(s), Gated Community
  • Parking Description: Driveway Paved, Attached
  • Total Floors in Building: 1
  • Total Units in Building: No info

Apples-to-Apples Comparables

 Closest-Match Comparables
See closest-match comps for this subdivision
No obligation
Verified
Trends
Insights
Seller Advisory
A smarter move starts with the right information
Get a complimentary hyperlocal market review with human agent-verified comps and pricing guidance
01
Market Review
Local market intelligence
02
Verified Comps
Human agent-verified comparables
03
Pricing Guidance
Actionable pricing recommendations
Complimentary. No obligation

Price History

Date
Event
Price
Change
Price Per
08/03/2026
Listed
$825K
 
$322 ft2
$3,468 m2
08/03/2026
$825K
Event
Listed
Price Per
$322 ft2
$3,468 m2
Price per square foot and days on website are not provided values and are calculated by Subdivisions.
Listed by Sarita O'SheaColdwell Banker Realty • Buyer Agency Compensation .

Listing Location & Street View
MapStreet View

Peer Listings

Active listings from matched communities
Results 2 of 15
Raffia Preserve, 4664 Abaca Cir, Naples, Florida 34119, image 1
Raffia Preserve, 4664 Abaca Cir, Naples, Florida 34119, image 2
Raffia Preserve, 4664 Abaca Cir, Naples, Florida 34119, image 3
$879,900 $41K
  • 3 Beds
  • 3 Baths
  • 2,900 SqFt
  • $303/SqFt
House for sale in Raffia Preserve
4664 Abaca Cir, Naples, FL 34119
Exquisitely appointed wci corsica residence set on a private preserve, offering exceptional finishes and an open, thoughtfully designed floor plan. Featuring 3 bedrooms plus den, 3 full baths, and a 2-car attached garage. The spacious great room showcases a coffered ceiling and flows seamlessly into the kitchen and dining areas, ideal for both entertaining and everyday living. 21-inch porcelain tile flooring, custom-painted walls, crown moulding, and plantation shutters throughout. The gourmet kitchen is appointed with quartz countertops, white cabinetry with soft-close doors and drawers, and top-of-the-line stainless steel kitchenaid appliances. Bathrooms also feature quartz countertops and soft-close cabinetry. The primary suite serves as a private retreat, accented by a coffered ceiling, crown moulding, and two walk-in closets with custom built-in organizers. The primary bath offers a large walk-in shower and dual quartz vanities. Primary bedroom is enhanced with blackout shades. Additional highlights include a screened lanai with tranquil private preserve views, full-house kinetico water filtration system with r.O. At the kitchen sink, new washer and dryer, and a home that has been occupied by one person only with no smoke or pets. Impeccably maintained and move-in ready, this residence combines luxury finishes, privacy, and quality craftsmanship.
Raffia Preserve, 4374 Bismark Way, Naples, Florida 34119, image 1
Raffia Preserve, 4374 Bismark Way, Naples, Florida 34119, image 2
Raffia Preserve, 4374 Bismark Way, Naples, Florida 34119, image 3
$709,000
  • 3 Beds
  • 3 Baths
  • 2,215 SqFt
  • $320/SqFt
House for sale in Raffia Preserve
4374 Bismark Way, Naples, FL 34119
The elements of chic sophistication and coastal elegance blend effortlessly in this nearly 2, 220 sq ft. Of living space, three bedroom, plus den, 3 full bath, and 2 car attached garage, accordion storm shutters, an impact resistant front door “marsala” floorplan in the highly coveted and gated community of raffia preserve right on the lake. Curb appeal is on full display in this community and you will always be sure to have a gorgeous drive home from the gates of this meticulously kept community perched off both collier blvd and vanderbilt beach rd. Live with confidence in your home with a brand new ac system installed in june, 2026, an 8 year young roof, an 8 year young hot water heater, brand new shower heads, and shower rods. Greetings from the front door lead you to the foyer with the first full bedroom and bathroom to your left. Down the hallway, on your right sits the second guest bedroom ensuite, laundry room with laundry sink, and the access to the 2 car garage. Your den sits off the hallway on the left with options to use as your home office, separate media room, or additional bedroom for your out of town visitors! The end of the hallway opens up into the kitchen with stunning granite counters, upgraded cabinetry, reverse osmosis, stainless steel appliances, double sink, disposal, and coffee bar. Beyond the kitchen sits the dining area and living area with seamless flow out to the enclosed lanai with unobstructed lakefront views. The enclosed lanai is the perfect backdrop for entertaining guests and your vision for the pool of your dreams. Your primary bedroom is an oversized true retreat with tons of natural light, double walk-in closets, double vanity, granite counters, separate tub & walk-in shower, and water closet. Peace of mind is enhanced with luxury vinyl flooring in all the bedrooms, tile throughout the living areas, accordion storm shutters, an impact resistant front door, laundry in residence, and central located in north naples. Raffia preserve enjoys its clubhouse with the community pool, community room, fitness center, basketball, and playground. Centrally located, you are a stone's throw away from great shopping and dining off collier blvd with founders square less than 5 minutes away, logans landing less than 10 minutes away, and the pristine beaches of naples less than 20 minutes from your front door. Raffia preserve is zoned in an incredible area with a+ schools nearby. Discover the distinctive details that define this remarkable property and naples living!
1 - 2 of 15 Results
Community Snapshot
2 to 6 BR
Bedrooms
$695K to $2.2M
Price Tier
1,853 - 4,993
SqFt Range
2014
Year Build
1
Total Floors

Naples
Premium
Premium Homes & Condos

HomeSearchHome ValueProfile