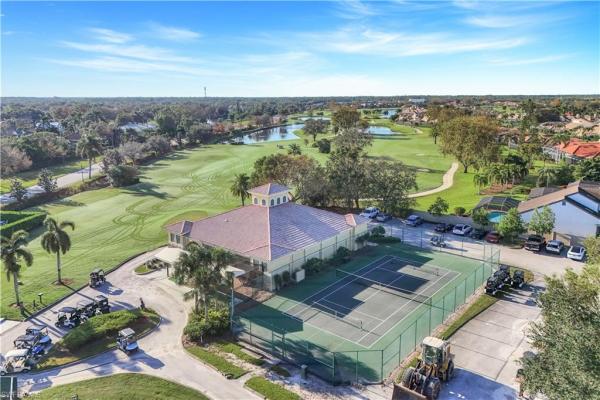
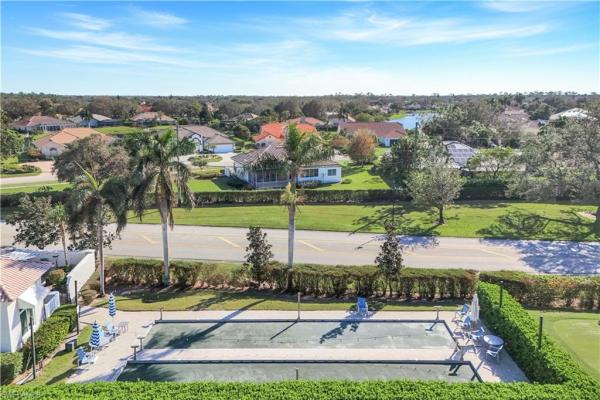
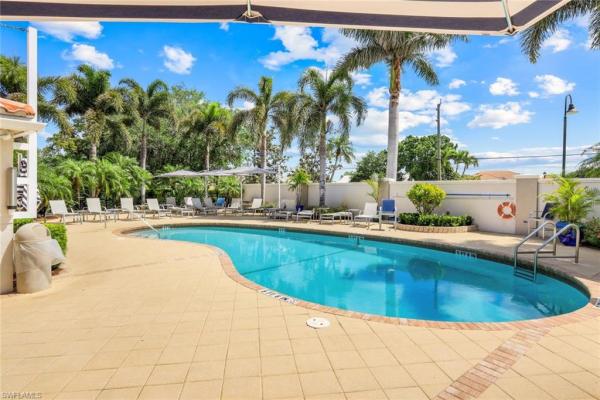
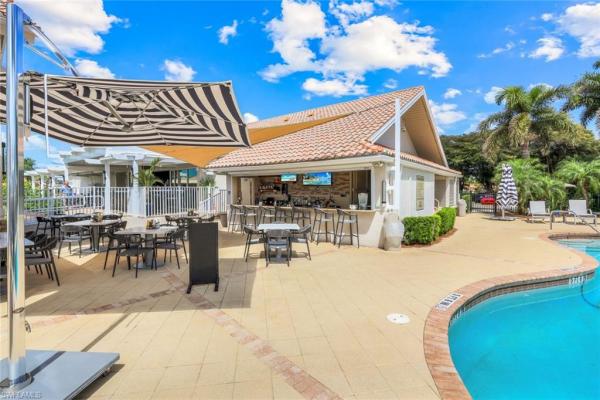
Villa in Naples, FL 34119
Quail Creek Village, 11594 Quail Village Way

4
Beds
31/2
Baths
2,900
SqFt
Status
Active
Parking
2
Size
2,900 SqFt (269 m2)
Price
$310/SqFt ($3,337/m2)
Type
Villa
Built
1990
HOA
N/A
MLS Number
226028109
View
Golf Course, Landscaped Area
Updated
18 Days ago
Page Views
0
Beautifully appointed and offered completely turnkey furnished, this exceptional Aberdeen model presents an extraordinary opportunity to acquire not only a meticulously updated residence, but an entire luxury lifestyle. Designer furnishings, artwork, décor, a ... Read more

Features

Bedrooms
  • Bedrooms: 4
Bathrooms
  • Bathrooms: 3
  • Half Bathrooms: 1
Exterior and Lot Features
  • Exterior Features: Screened Lanai/Porch, Courtyard
  • View: Golf Course, Landscaped Area
Interior, Heating and Cooling
  • Interior Features: Bar, Built-In Cabinets, Closet Cabinets, Coffered Ceiling(s), Custom Mirrors, Fireplace, Foyer, French Doors, Pantry, Smoke Detectors, Vaulted Ceiling(s), Volume Ceiling, Walk-In Closet(s), Window Coverings
  • Equipment / Appliances: Electric Cooktop, Dishwasher, Disposal, Dryer, Freezer, Microwave, Refrigerator/Icemaker, Wall Oven, Washer
  • Heating Description: Central Electric
  • Cooling Description: Ceiling Fan(s), Central Electric
Building and Construction
  • Floor Description: Carpet, Tile
  • Windows/Treatment: Window Coverings
  • Construction Type: Villa Attached
  • Year Built: 1990
  • Style: Two Story, Villa Attached
Waterfront and Water Access
  • Waterfront Frontage: No info
School Information
  • Elementary School: VETERANS MEMORIAL ELEMENTARY
  • Middle School: NORTH NAPLES MIDDLE
  • Senior High School: AUBREY ROGERS HIGH
Other Property Info
  • Garage: 2
  • Pets Allowed: Yes
Taxes, Fees & More
  • Maintenance Includes: Cable, Golf Course, Internet/WiFi Access, Irrigation Water, Lawn/Land Maintenance, Manager, Master Assn. Fee Included, Rec Facilities, Reserve, Security, Street Lights, Street Maintenance
  • Taxes: 3090.32
  • Security Information: Smoke Detector(s), Gated Community
  • Parking Description: Driveway Paved, Golf Cart, Attached
  • Total Floors in Building: 2
  • Total Units in Building: 1

Apples-to-Apples Comparables

 Closest-Match Comparables
See closest-match comps for this subdivision
No obligation
Verified
Trends
Insights
Seller Advisory
A smarter move starts with the right information
Get a complimentary hyperlocal market review with human agent-verified comps and pricing guidance
01
Market Review
Local market intelligence
02
Verified Comps
Human agent-verified comparables
03
Pricing Guidance
Actionable pricing recommendations
Complimentary. No obligation

Price History

Date
Event
Price
Change
Price Per
08/03/2026
Listed
$899K
 
$310 ft2
$3,337 m2
08/03/2026
$899K
Event
Listed
Price Per
$310 ft2
$3,337 m2
Price per square foot and days on website are not provided values and are calculated by Subdivisions.
Listed by Jackie StamerroQuail Communities Realty, Inc. • Buyer Agency Compensation .

Listing Location & Street View
MapStreet View

Peer Listings

Active listings from matched communities
Results 1 of 1
Island Walk, 2896 Hatteras Way, Naples, Florida 34119, image 1
Island Walk, 2896 Hatteras Way, Naples, Florida 34119, image 2
Island Walk, 2896 Hatteras Way, Naples, Florida 34119, image 3
$1,000,000
  • 4 Beds
  • 4 Baths
  • 2,507 SqFt
  • $399/SqFt
House for sale in Island Walk
2896 Hatteras Way, Naples, FL 34119
Some homes simply feel special—and this exceptional carlyle delivers with sophisticated renovations, inviting spaces, a private pool, and a picturesque lake view, all wrapped into island walk’s most spacious and sought-after floor plan. This 2, 507 sq. Ft. Residence features 4 bedrooms and 4 baths, including the rare luxury of dual private baths in the owner’s suite, along with indoor and outdoor spaces designed for entertaining and everyday enjoyment. Gorgeous travertine flooring flows throughout the home, complemented by custom drapery, silhouette blinds, plantation shutters, and refined millwork. An electric fireplace creates a warm focal point in the formal living room, while the family room features surround sound for added ambiance. The stylishly remodeled kitchen showcases quartz countertops, soft-close white cabinetry, glass-front display cabinets, glass tile backsplash, a deep granite composite sink, filtered water, pantry pull-outs, and an extended countertop offering seating for four and additional storage. Newer appliances include a sub-zero beverage refrigerator, lg refrigerator (2024) and ge cooktop (2024). Ease into your morning routine with a dedicated space for your favorite brew, thanks to a custom coffee station offering additional storage in the dining area. The tranquil owner’s suite offers the rare luxury of two separate, reimagined baths, each with its own distinctively tiled shower and frameless glass enclosure, along with new fixtures and toilets, upgraded vanities & wood-look tile flooring. Guest baths have also been enhanced with quartzite countertops and upgraded vanities. The finished laundry room features cabinetry, a utility sink, and newer lg washer and dryer, while the garage offers epoxy flooring, storage cabinets, and a new garage door (2025). Whether hosting friends poolside, savoring a quiet morning overlooking the lake, or watching the sunset paint the evening sky, the screened lanai offers an idyllic setting with a travertine paver deck, surrounded by lush landscaping and ambient landscape lighting. A charming, enchanted side pathway adds an unexpected touch of whimsy to this tropical retreat. Practical upgrades include a roof installed in 2019, electric and accordion storm shutters for simple storm prep, along with a new pool motor & newer heater (2024). Canopy tree-lined island walk is a friendly, active, amenity-rich community offering an exceptional resort lifestyle. The recently renovated town center features a resort pool, lap pool, fitness center, har-tru tennis courts, pickleball, bocce, community activities, casa cotzelli restaurant, gas station, post office, car wash, and hair & nail salon. Enjoy miles of scenic walking paths & picturesque bridges over sparkling lakes, all centrally located in naples near exceptional dining, shopping & beaches. From its beautifully curated interior to its serene pool and lake setting, this is one of those special homes where the naples lifestyle truly comes to life.
Community Snapshot
2 – 4 BR
Bedrooms
$425K – $770K
Price Tier
1,365 - 3,050
SqFt Range
1991
Year Build
1
Total Floors

Subdivision Amenities

Bike And Jog Path
Bike Storage
Bocce Court
Cabana
Clubhouse
Community Room
Fitness Center
Golf Course
Internet Access
Library
Pickleball
Pool
Private Membership
Putting Green
Restaurant
Sidewalk
Spa/Hot Tub
Storage
Streetlight
Tennis Court(s)
Underground Utility
Barbecue
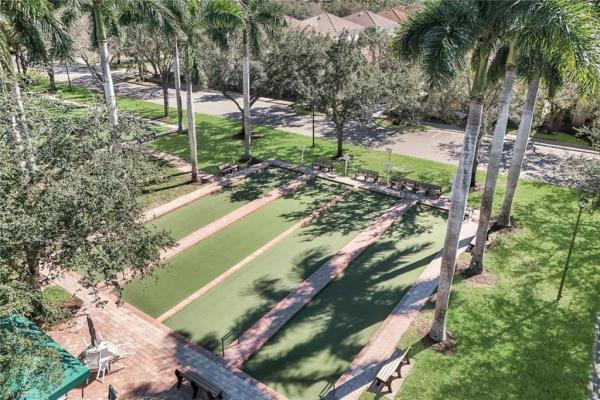
Bocce Court
Clubhouse

Naples
Entry-Level
Entry-Level Homes & Condos