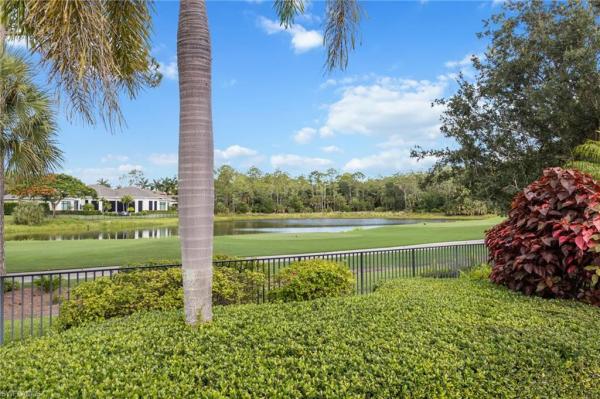
34119 Zip Code Houses For Sale

Market Action
Selling Speed
Fast
29.09
Inventory Supply
Balanced
3.44
Sales Activity
Active
42.13
Results 29 of 139
Valley Oak At Vineyards, 235 Silverado Dr, Naples, Florida 34119, image 1
$1,425,000200K
  • 4 Beds
  • 3 Baths
  • 2,712 SqFt
  • $525/SqFt
Mid-Tier
House for sale in Valley Oak At Vineyards
235 Silverado Dr, Naples, FL 34119
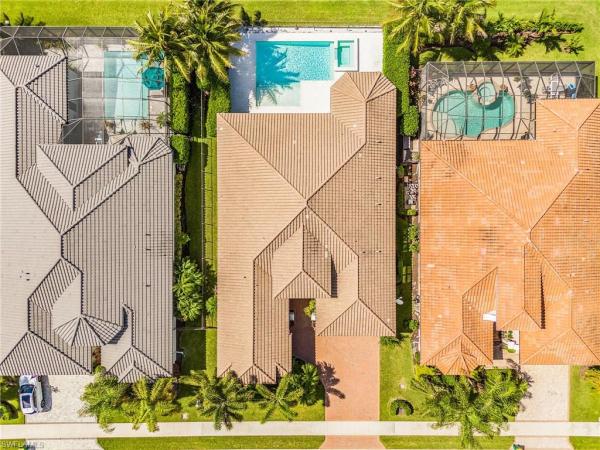
A fully renovated 4-bedroom-plus-den residence in the gated valley oak enclave of the vineyards, offering 2, 712 square feet of refined living on a private 0.27-acre lot with a screened pool and spa. The 2026 renovation reaches every primary space. A brand-new chef's kitchen anchors the home with an oversized island, custom cabinetry, and zero-corner sliders that open the living area directly to the lanai. Vaulted ceilings and travertine flooring run throughout, complemented by a new guest bath vanity, new laundry cabinetry, and fresh interior finishes. Systems are equally current, with a new ac and a recently replaced water heater, plus an epoxy-finished garage. The outdoor living is the signature. A wood-ceiling covered lanai overlooks a low-maintenance pool and spa set on a redone stone deck, with a private outdoor shower and lush landscaped privacy. The open, split-bedroom plan with both a living room and family room gives the home rare flexibility for entertaining and everyday life. Valley oak residents enjoy sidewalks, streetlights, and bike and jog paths within the vineyards, with community park access and optional private membership opportunities at the vineyards country club.
Quail Creek, 13323 Rosewood Ln, Naples, Florida 34119, image 1
$9,995,0002M
  • 6 Beds
  • 114/2 Baths
  • 18,516 SqFt
  • $540/SqFt
Mid-Tier
House for sale in Quail Creek
13323 Rosewood Ln, Naples, FL 34119
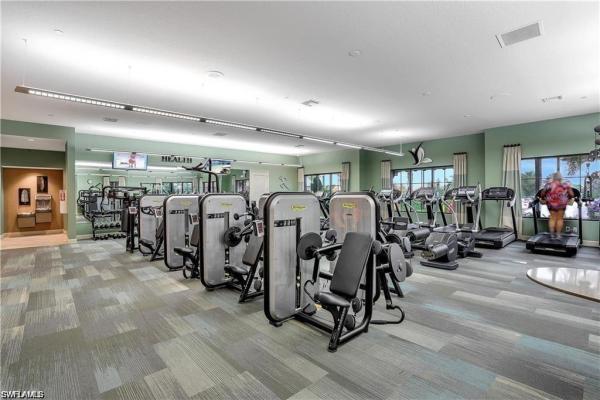
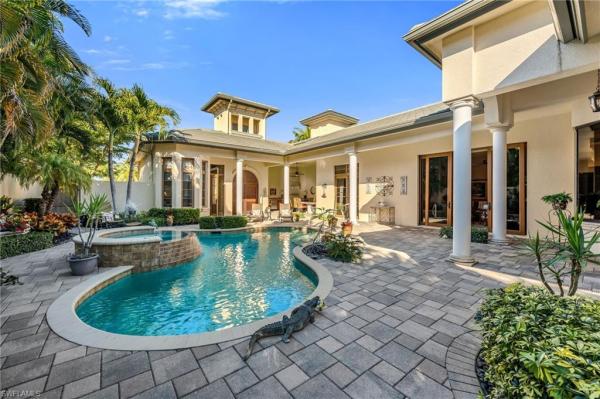
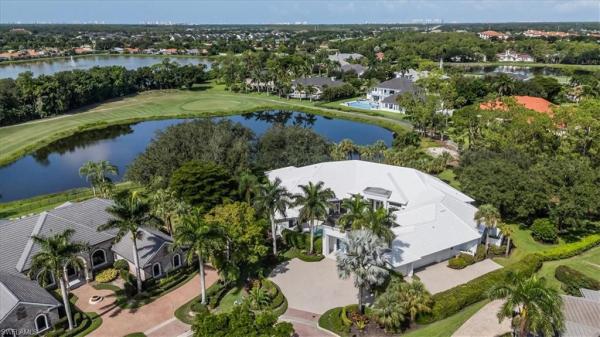
Situated within the prestigious quail creek, this extraordinary mega mansion offers over 20, 000 square feet of fully renovated living space on 1.21 acres with tranquil lake and golf course views. Recently completely renovated, the residence blends grand scale with modern luxury, featuring 6 bedrooms, 15 bathrooms, and an impressive 2, 000-square-foot primary suite with a private balcony. Designed for both elegant living and exceptional entertaining, the home includes a two-lane bowling alley, theater/media room, library with rolling ladder, wine cellar, game room, billiards room, fitness center with sauna, and expansive living areas filled with natural light. The chef’s kitchen offers abundant workspace, premium appliances, and a walk-in pantry. Outdoor living is equally impressive with a screened lanai, resort-style pool and spa, and a 55-foot lap lane, all overlooking the lake and fairways. Additional highlights include separate guest or staff quarters with private entrance, a six-car garage, and two golf-cart garages. A rare opportunity to own one of the largest and most distinctive estate homes in north naples, completely updated and move-in ready within one of the area’s most established golf communities.
2721 Olde Cypress Dr, Naples, Florida 34119, image 1
$1,995,000
  • 4 Beds
  • 4 Baths
  • 3,663 SqFt
  • $545/SqFt
House for sale
2721 Olde Cypress Dr, Naples, FL 34119
This beautifuly appointed home offers luxury and comfort with its spacious light filled floor plan, designed both for every day living and entertaining in one of the most desirable napes's neiborhoods. The community offers impressive country club lifestyle with golf, tennis, piclkeball, fitness dining and social amenities. Ideally situated in north naples, close to gulf beachs, upscale shopping and dining, mercato, and waterside shoppes.
4561 SW 1st Ave, Naples, Florida 34119, image 1
$799,000
  • 3 Beds
  • 21/2 Baths
  • 1,450 SqFt
  • $551/SqFt
House for sale
4561 SW 1st Ave, Naples, FL 34119
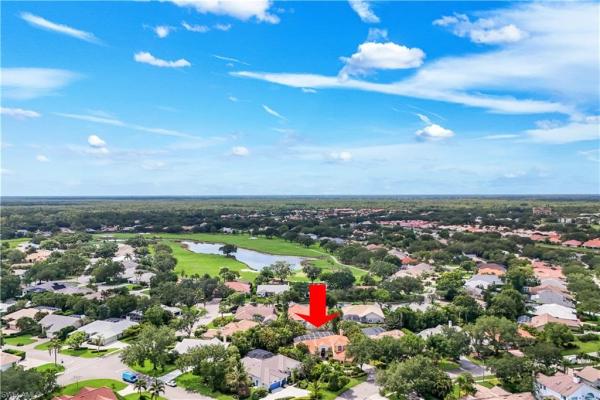
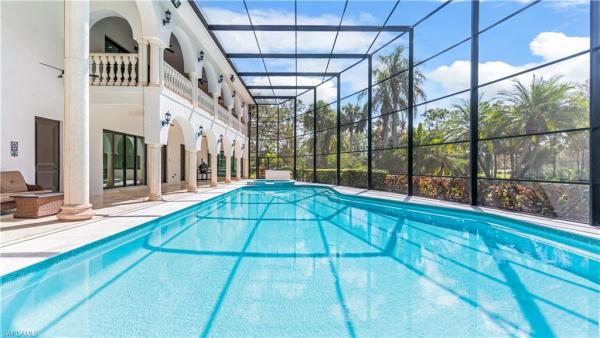
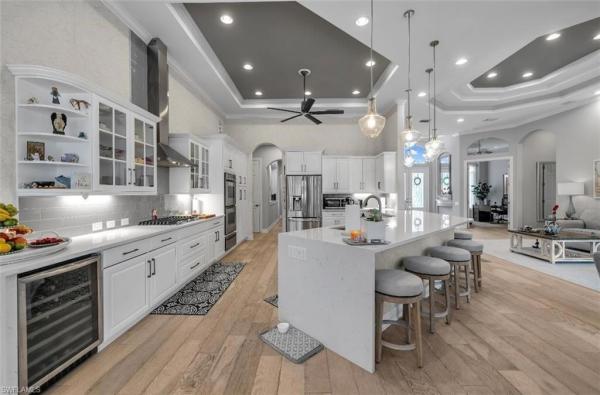
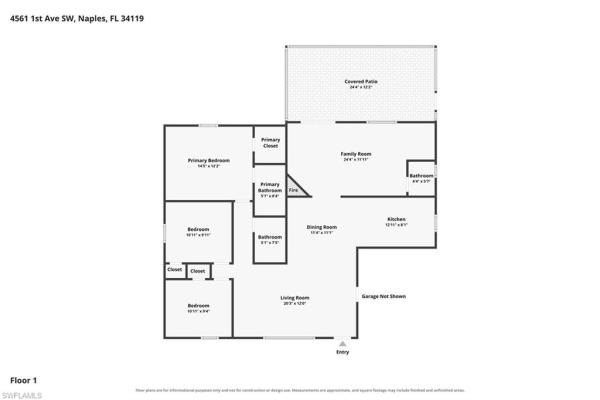
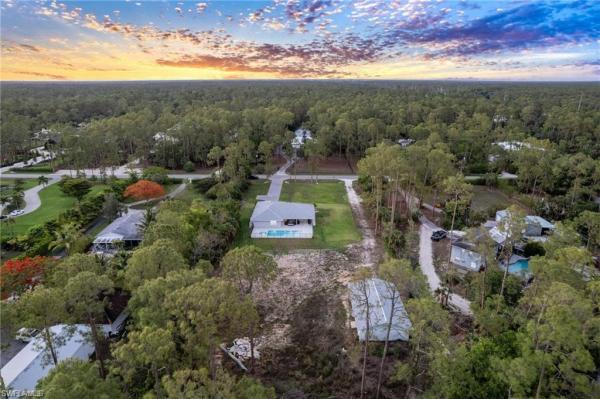

One or more photo(s) has been virtually staged, ai generated or rendered. Finally, a beautiful and truly special home for sale on 2.57 acres in collier woods! This property truly has to be seen in person to be appreciated. From the moment you enter through the front gate, you can see the pride of ownership and the incredible attention to detail throughout the property. This beautiful home features 3 bedrooms, 2.5 bathrooms, a one-car garage, granite countertops, and a spacious lanai overlooking the beautifully landscaped grounds. The backyard is truly one of the highlights, featuring mature edible plants, including fruit trees and other producing plants, creating your own private garden right at home. The property is fenced with a gated entrance and features a circular driveway for added convenience, along with an additional outbuilding offering plenty of extra space for storage, hobbies, equipment, or whatever you may need. The landscaping is absolutely immaculate, and there is plenty of room on the 2.57 acres to enjoy the privacy and peaceful setting that collier woods is known for. This is a property that offers something you just don't find every day — a beautiful, well-maintained home, expansive acreage, incredible landscaping, mature fruit trees, and plenty of outdoor space, all in a desirable naples location. This beautiful home truly has to be seen to be appreciated!
4106 SW 3rd Ave, Naples, Florida 34119, image 1
$1,399,000
  • 3 Beds
  • 2 Baths
  • 2,491 SqFt
  • $562/SqFt
House for sale
4106 SW 3rd Ave, Naples, FL 34119
Collier woods custom builder's home designed for comfort, durability, with all luxury upgrades. This home has a large detached guest house with a three-car garage and lots of privacy; that has a huge rental income opportunity. Set on a private 2.27-acre, 100% uplands lot, the property offers exceptional flexibility for additional buildings, stables, farming, or future expansion—all with no hoa fees. This smart, energy-efficient home is equipped with a new hvac system, tankless water heaters, reverse osmosis system, hurricane-impact windows and doors, and advanced efficiency features that help keep homeowners insurance and utility costs low. Additional highlights include indoor and outdoor speakers throughout and numerous thoughtful upgrades. Collier woods has no hoa fees. Perfectly set back in a large wooded area that is quiet and also gives you the convenience of being close to stores, restaurants, schools, etc. Brand new heated pool and spa are surrounded by beautiful natural lush greenery, and large lanai ideal for entertaining! Nicely designed kitchen with pompeii quartz, custom cabinets, large walk-in pantry, custom cabinetry and shelving, induction cooktop. Bathrooms feature custom cabinetry, closets, designer lighting, and premium plumbing fixtures, reflecting the home’s attention to detail throughout. A rare opportunity to secure a private, energy-efficient estate with a detached guest home in one of naples’ most desirable non-hoa communities.
Esplanade Golf & Country Club, 8735 E Cavano St, Naples, Florida 34119, image 1
$1,195,000
  • 3 Beds
  • 21/2 Baths
  • 2,100 SqFt
  • $569/SqFt
High-End
House for sale in Esplanade Golf & Country Club
8735 E Cavano St, Naples, FL 34119
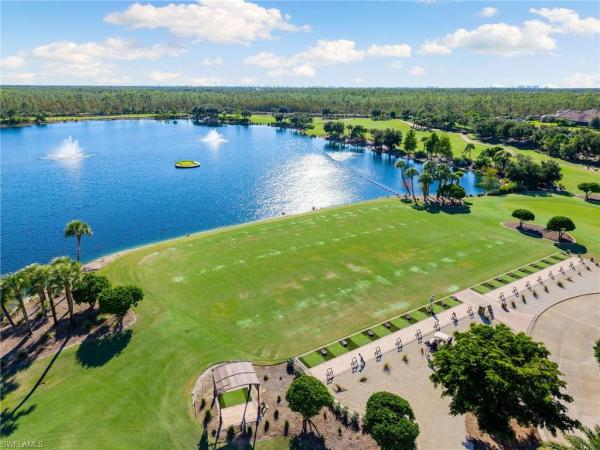
It’s all about the view - live a vacation lifestyle in esplanade! This highly upgraded and very well appointed “farnese” is situated on a quiet cul-de-sac street overlooking the lake with no other homes across the way. Inside, you will find 2 en-suite bedrooms plus an additional powder room, den, and 2, 100 sq ft of open concept living space. From the moment you walk in the door, you are greeted with rich glued down engineered wood floors that run throughout the entire home and two sliding glass doors that lead you to the covered lanai complimented with an extended screened lanai. Crown molding, plantation shutters, wainscoting, rich window detail molding, and upgraded door casings enhance the elegant feel of this quality built home. The kitchen features shaker style cabinetry, quartz countertops, and upgraded ge cafe appliances including a gas cooktop, wall oven, & wall convection microwave. The bathrooms feature top of the line tile, walk in showers with rain shower, upgraded cabinetry, quartz countertops, square sinks, and upgraded toilets. Other fine appointments include: hurricane impact windows & doors; extended two car garage (20’x24’); solid core interior doors; plantation shutters on all windows; closet built-ins throughout; extra widen driveway; glass front door with matching sidelight; outdoor kitchen pre-plumb; future pool prewire; freshly painted exterior; whole house surge protector; and more! This property comes with a club/sports membership, granting full access to all the amenities of esplanade golf & country club (limited golf opportunities all year round!). These include the resort pool with cabanas and a poolside bahama bar, tennis and pickleball courts, bocce, a koquina day spa, a fitness center, and a dog park. There are also 14 miles of trails and an 18-hole private golf course. On-site dining options include a restaurant, bar, wine tasting room, and a starbucks-style café. The total quarterly fee of just $2, 577 include property landscaping maintenance and full access to all the resort-style living amenities at esplanade. Coming soon to esplanade (2026): fully renovated and expanded poolside bahama bar; expanded outdoor bar at the barrel house; expanded golf practice range; and an air conditioned indoor pickleball complex with four indoor courts.
Tierra Lago At Vineyards, 973 Tierra Lago Way, Naples, Florida 34119, image 1
$1,650,000
  • 3 Beds
  • 4 Baths
  • 2,806 SqFt
  • $588/SqFt
Mid-Tier
House for sale in Tierra Lago At Vineyards
973 Tierra Lago Way, Naples, FL 34119
One or more photo(s) has been virtually staged, ai generated or rendered. Introducing this beautiful single family home in the lovely tierra lago at the vineyards! 973 tierra lago way is a 3 bedroom/4 bathroom home is situated on a lot with western exposure that provides expansive views of the golf course and stunning evening sunsets. The open kitchen and family room provide space for informal family meals and opens to the large lanai for entertaining space. Enjoy true peace of mind with a new roof (august completion), electric hurricane shutters on every window and a full house generator. Other updates include, a portrait style pool screen, new pool filtration system, flooring, enlarged kitchen island, epoxy garage flooring and storage system! This homeowner has made upkeep a priority! Many residents of the vineyard enjoy the tree lined streets and walking and biking opportunities as well as the amenities of the vineyard country club. The club features 36 holes of golf, tennis, pickle ball, wellness/fitness center, pool, restaurants and loads of social opportunities.
Stonecreek, 4308 Caldera Cir, Naples, Florida 34119, image 1
$1,845,00050K
  • 3 Beds
  • 31/2 Baths
  • 3,072 SqFt
  • $601/SqFt
Premium
House for sale in Stonecreek
4308 Caldera Cir, Naples, FL 34119
One or more photo(s) has been virtually staged, ai generated or rendered. Rare carlyle floor plan with exceptional upgrades and resort-style living in stonecreek. Incredible opportunity to own a rarely available carlyle floor plan with an impressive array of upgrades in the highly sought-after community of stonecreek. From the moment you enter the private foyer, soaring ceilings and abundant natural light create a bright, inviting atmosphere throughout the open-concept floor plan, thoughtfully designed for both everyday living and entertaining. The elegant, coastal-inspired kitchen features natural stone countertops, stainless steel appliances, a natural gas range, center island, and custom kraftmaid cabinetry throughout. A custom wet bar and beautifully designed entertainment walls with cabinetry add both style and functionality to the main living spaces. Custom hardwood flooring, added in 2022, further enhances the home's sophisticated interior. This spacious 3-bedroom plus den, 3.5-bath residence offers a desirable split-bedroom layout, providing privacy for the primary suite and guest accommodations. The luxurious primary suite features his-and-hers custom closets, while each en-suite guest bedroom also offers custom closet organization. Thoughtful upgrades continue throughout the home, including a sonos whole-home sound system, lutron lighting system, power blinds in the primary bedroom and great room, and power privacy shades for the lanai. A generac whole-home generator provides added peace of mind. The pool features a brand-new pool heater installed in may 2026, allowing for comfortable enjoyment throughout the year. Step outside to your private outdoor oasis, highlighted by a custom resort-style pool and spa surrounded by a beautiful shell terrazzo paver pool deck, all overlooking stunning southern-exposure lake views. The expansive lanai provides an ideal setting for relaxing, entertaining, and enjoying the best of the florida lifestyle. Location within stonecreek is another standout feature, with the home offering a convenient walk to the community center and its exceptional amenities. Stonecreek's lifestyle complex includes two pools, tiki hut, spa, shaded cabanas, fitness center, five lighted har-tru tennis courts, four pickleball courts, children's water-play area, social room, billiards, and a full-time activities director. With its rare carlyle floor plan, extensive custom upgrades, stunning lake views, resort-style pool and spa, shell terrazzo paver pool deck, and convenient proximity to the community amenities, this exceptional stonecreek residence offers a truly elevated florida lifestyle.
Da Vinci Estates, 3027 Mona Lisa Blvd, Naples, Florida 34119, image 1
$3,390,000
  • 4 Beds
  • 32/2 Baths
  • 5,538 SqFt
  • $612/SqFt
Mid-Tier
House for sale in Da Vinci Estates
3027 Mona Lisa Blvd, Naples, FL 34119
One or more photo(s) has been virtually staged, ai generated or rendered. Welcome to an amazing opportunity in da vinci estates at olde cypress—an exclusive double-gated community known for estate-sized homes and unparalleled privacy. This property has lake views, a rare five-car garage and a guest house. Major 2025 upgrades include: new roof, gutters, full exterior paint, and hvac. Designed for both luxury living and entertaining, the home features a chef’s kitchen with a viking gas range, bosch dishwasher and fisher & paykel double oven. Expansive pocketing sliding glass doors seamlessly retract into the walls, creating a complete indoor-outdoor living experience that leads to the heated pool and grotto spa. The main floor features a full east-wing primary suite that has a cocktail/coffee bar, double vanities, free-standing bathtub, private shower room, oversized walk-in closet, and a sitting room that leads to a private garage entry. The main floor also features an office, 2 living rooms, formal dining, laundry room, half bathroom, gourmet kitchen and 2 bedrooms with a jack & jill bathroom. The second-floor entertainment level has a movie theater and billiards room with a half bath. The seperate guest house or in-law suite is 1 bed/1 bath with a wet bar and has beautiful lake views with sliding doors leading to the pool area. Located in a premier north naples golf community with a p.B. Dye championship course, full and associate golf memberships available, and a newly completed $17m clubhouse transformation (no assessments & no food/beverage min).
Valley Oak At Vineyards, 245 Monterey Dr, Naples, Florida 34119, image 1
$1,349,00050K
  • 3 Beds
  • 2 Baths
  • 2,176 SqFt
  • $620/SqFt
Mid-Tier
House for sale in Valley Oak At Vineyards
245 Monterey Dr, Naples, FL 34119
Welcome to 245 monterey drive, a beautifully renovated residence where timeless elegance meets modern luxury in the highly sought-after valley oak neighborhood of the vineyards. Perfectly positioned on a private golf course homesite, this exceptional home captures breathtaking sunset views and offers over 2, 600 square feet of thoughtfully designed living space with three bedrooms and two beautifully updated baths. Designed for effortless entertaining, the open-concept floor plan centers around an impressive oversized kitchen island, creating the perfect gathering space for family and friends. The chef’s kitchen is appointed with premium lg appliances, a double oven, induction cooktop, two beverage refrigerators, and abundant workspace, seamlessly flowing into the spacious living and dining areas. Bluetooth-enabled built-in speakers, smart lighting, and designer finishes elevate everyday living.The luxurious primary and guest baths have been renovated with stunning marble finishes, while updated landscaping and carefully curated design details create a refined, move-in-ready home. Outdoor living is equally impressive with a renovated pool and spa with led lighting feature, leathered marble pool deck, 2021 aluminum picture-screen pool enclosure, outdoor shower and expansive lanai overlooking the golf course—an idyllic setting for enjoying southwest florida’s spectacular sunsets. Gemstone permanent exterior lighting, sophisticated landscaping, a freshly painted exterior and oversized lantern style lighting adds year-round curb appeal. The stately circular driveway, expansive private homesite, and impact-resistant doors and windows provide both beauty and peace of mind. Recent updates include a metal roof (2022), a/c (2021), pool heater (2020), water heater (2024), and numerous additional improvements that make this home truly move in ready. Located within an a-rated school district, the vineyards is one of naples’ most desirable communities, offering an unbeatable central location with convenient access to i-75, world-class dining, shopping, healthcare, and everything naples has to offer. Luxury, style, and exceptional craftsmanship come together in this remarkable golf course residence.
Esplanade Golf & Country Club, 8884 Scarlotti Pl, Naples, Florida 34119, image 1
$1,499,90096K
  • 3 Beds
  • 3 Baths
  • 2,325 SqFt
  • $645/SqFt
High-End
House for sale in Esplanade Golf & Country Club
8884 Scarlotti Pl, Naples, FL 34119
Live a vacation lifestyle in esplanade! Built in 2022, this immaculate and well maintained “lazio” is situated on an extra wide private homesite overlooking the lake with southern rear exposure! Inside, you will find 3 bedrooms plus den, 3 full baths, and just over 2, 300 sq ft of open concept living space. From the moment you walk in the glass front door, you are greeted with wood look porcelain tile floors that run throughout the entire home, designer wallpaper accents in the trays, custom window treatments, designer ceiling fans & chandeliers, and two sets of sliding glass doors to the extended covered lanai with custom outdoor kitchen that can be enclosed by the motorized roll down hurricane screens. Enjoy days around the oversized gas heated salt water pool, oversized raised spa, extra large sunshelf, and plenty of deck space for sunbathing. The kitchen is the heart of the home and features shaker cabinetry, quartz countertops, and ge cafe appliances including a gas cooktop, wall oven, and beverage cooler. Other fine appointments include: whole house generator; expanded 2.5 car garage; custom closet built-ins in all closets; in-ceiling speakers powered by sonos in the great room and lanai; custom shelving & cabinetry in the den; upgraded landscaping with landscape lighting; stacked stone elevation detail; crown molding; recessed lights in every room; hurricane impact front door with matching sidelights; spacious laundry room with cabinetry & washer/dryer on pedestals; and more! Furniture/decor package available/negotiable. This property comes with a club/sports membership, granting full access to all the amenities of esplanade golf & country club (limited golf opportunities all year round!). These include the resort pool with cabanas and a poolside bahama bar, tennis and pickleball courts, bocce, a koquina day spa, a fitness center, and a dog park. There are also 14 miles of trails and an 18-hole private golf course. On-site dining options include a restaurant, bar, wine tasting room, and a starbucks-style café. The total quarterly fee of just $2, 577 include property landscaping maintenance and full access to all the resort-style living amenities at esplanade. Coming soon to esplanade (2026): fully renovated and expanded poolside bahama bar; expanded outdoor bar at the barrel house; expanded golf practice range; and an air conditioned indoor pickleball complex with four indoor courts.
Terramar At Olde Cypress, 3105 Terramar Dr, Naples, Florida 34119, image 1
$1,825,000170K
  • 3 Beds
  • 3 Baths
  • 2,816 SqFt
  • $648/SqFt
Mid-Tier
House for sale in Terramar At Olde Cypress
3105 Terramar Dr, Naples, FL 34119
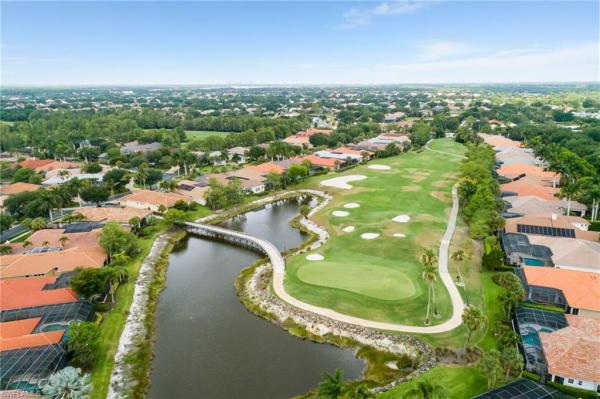
Set against a picturesque golf course and lake backdrop with no homes in sight, this beautifully upgraded residence offers refined living in the sought-after community of olde cypress. Spanning approximately 2, 800 square feet, the home features three bedrooms, a private study, and three full baths, thoughtfully designed for both everyday comfort and effortless entertaining. A grand interior unfolds with soaring 12- to 14-foot ceilings, expansive 9-foot sliders, and solid core 8-foot doors. Recent enhancements elevate the home with a new hurricane-rated front door, designer lighting and fixtures, architectural wood beam accents, luxury wood-look lvp flooring throughout the main living areas, and upgraded carpeting in the bedrooms. Crown molding and plantation shutters add timeless elegance, while a restored gas fireplace creates a warm focal point. The redesigned chef’s kitchen is a standout, featuring a brand-new lg stainless steel appliance package, double ovens with convection cooking, and a gas cooktop powered by a 250-gallon tank that also services the fireplace. Quartz countertops, custom cabinetry, a marble backsplash, and an oversized stainless-steel sink complete the space, while a large island with bar seating for four makes it ideal for gathering. The kitchen flows seamlessly into the family room, enhancing functionality and connection. The spacious primary suite offers tranquil golf course views, dual walk-in closets, and a well-appointed bath. All bathrooms have been tastefully updated with renovated vanities, granite countertops, and new fixtures for a clean, modern finish. Outdoor living is equally impressive, featuring a deep covered lanai with soaring ceilings alongside a sun-filled travertine pool deck. The pool has been fully upgraded with a new pebble finish, updated waterline tile, led lighting, and brand-new equipment including pumps and a heater. A picture-frame enclosure has been re-screened and painted to maximize the stunning views. Additional upgrades include fresh exterior paint, sealed pavers, and refreshed landscaping. A newer roof (2021) and oversized garage with a dedicated golf cart bay add convenience. Located within olde cypress, residents enjoy a vibrant and active lifestyle with a mandatory social membership that provides access to a full suite of amenities. The community features a dynamic year-round social calendar, formal and informal dining with no food and beverage minimums, and exceptional recreational offerings including tennis, pickleball, bocce, a lap pool, and a state-of-the-art fitness center. Championship golf by p.B. Dye is optional, with both full and associate memberships available, offering flexibility to suit a variety of lifestyles. This premier north naples community delivers the perfect balance of luxury, leisure, and convenience.
Venezia Grande Estates At Vineyards, 628 Venezia Grande Dr, Naples, Florida 34119, image 1
$2,950,000
  • 4 Beds
  • 41/2 Baths
  • 4,380 SqFt
  • $674/SqFt
High-End
House for sale in Venezia Grande Estates At Vineyards
628 Venezia Grande Dr, Naples, FL 34119
Tucked away at the end of a quiet, private street, this exceptional residence—constructed in 2015—offers more than 4, 300 square feet of beautifully curated living space designed for both comfort and sophistication. From the moment you step inside, soaring ceilings with intricate architectural detail create an immediate sense of openness and elegance. The thoughtfully designed layout includes four spacious bedrooms, each with its own private bath, along with a versatile den ideal for a home office or additional living space. A dedicated dining room provides the perfect backdrop for formal entertaining, while the expansive kitchen seamlessly connects to the main living area, featuring updated appliances, abundant workspace, and a generously sized walk-in pantry. Outdoor living is equally impressive, with a screened-in lanai that serves as a true extension of the home. Complete with a fully equipped summer kitchen, it’s perfectly suited for entertaining or relaxed evenings poolside. The resort-style pool and spa are surrounded by lush, mature landscaping, creating a peaceful and private setting. Additional features include a whole-home generator, a three-car garage, and a circular driveway that enhances both convenience and curb appeal. The split-bedroom design ensures privacy, with the primary suite positioned as a secluded retreat. Located within the intimate enclave of venezia grande—an exclusive section of vineyards with fewer than 25 homes—residents enjoy the rare benefit of a gated neighborhood tucked within a larger gated community, offering an added layer of security and exclusivity.
Terracina At Vineyards, 480 Terracina Way, Naples, Florida 34119, image 1
$2,550,00045K
  • 5 Beds
  • 41/2 Baths
  • 3,747 SqFt
  • $681/SqFt
Mid-Tier
House for sale in Terracina At Vineyards
480 Terracina Way, Naples, FL 34119
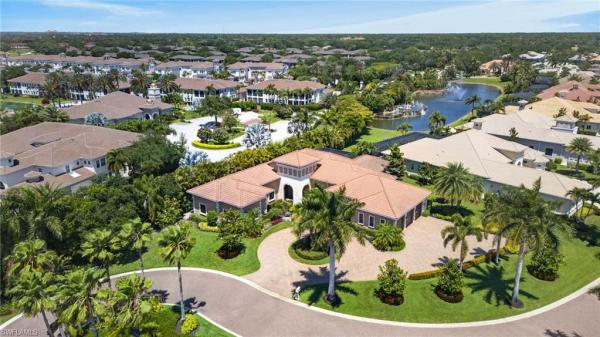
Your naples luxury lifestyle begins here....Now aggressively priced at $2, 550, 000, this rarely available and impeccably maintained estate presents an exceptional opportunity to own in the prestigious terracina enclave of the vineyards, one of north naples' most sought-after communities. Renowned for its estate-sized homesites, mature landscaping, and intimate neighborhood setting, terracina offers timeless elegance just minutes from pine ridge road, mercato, waterside shops, downtown naples, world-class dining, premier healthcare, and the gulf's renowned white-sand beaches. Perfectly positioned on a beautifully landscaped homesite with coveted southern exposure in an x flood zone, this impressive residence features 5 bedrooms, 4 full baths, and 1 half bath. Soaring ceilings, expansive living spaces, and walls of glass fill the home with natural light while framing tranquil views of the private outdoor oasis. The updated kitchen seamlessly connects to the spacious family room and outdoor living areas, creating an ideal setting for entertaining and everyday living. The luxurious primary suite is a true retreat, complete with dual bathrooms and generous walk-in closet space, while spacious guest accommodations provide exceptional comfort and privacy for family and friends. Designed to embrace the naples lifestyle, the expansive screened lanai features a resort-style pool and spa, covered outdoor living spaces, and inviting areas to relax or entertain year-round. Residents have the option to join the renowned vineyards country club, offering 36 holes of championship golf, 12 har-tru tennis courts, 8 pickleball courts, bocce, a world-class wellness center and spa, resort-style pool with food and beverage service, multiple dining venues, and an exceptional social lifestyle. Membership is optional. Offering an unmatched combination of location, lifestyle, and value, this distinguished terracina estate embodies the very best of luxury naples living. With its recent price improvement to $2, 550, 000, this is an extraordinary opportunity that won't last long.
Quail Creek, 12924 Bald Cypress Ln, Naples, Florida 34119, image 1
$3,695,000100K
  • 4 Beds
  • 41/2 Baths
  • 5,400 SqFt
  • $684/SqFt
Mid-Tier
House for sale in Quail Creek
12924 Bald Cypress Ln, Naples, FL 34119
Set on an incredibly manicured, near one acre lot, this residence immediately impresses for its grand curb appeal. Meaningful recent updates include a brand new roof (2024) and a completely renovated pool, now featuring a stunning infinity edge spa that elevates the home's already expansive outdoor living space. Step inside and the scale of this luxury, modern estate home unfolds with soaring ceilings, generous room sizes, and a 5400 sqft layout designed for comfortable daily living and effortless entertaining. The kitchen anchors the main living area and truly defines the home. Custom cabinetry, 3-inch thick quartz countertops, a full suite of sub-zero and wolf appliances, and dual wine coolers all come together in a space that is as functional as it is extravagant. Open to the family room in a beautiful great room setting, the kitchen overlooks a gorgeous wine wall while rich hardwood flooring extends throughout the main living areas. A formal dining room, private study, flexible game room, and four bedrooms provide options for a variety of lifestyles. The outdoor living area, one of the largest screened lanais in the community, presents multiple areas for gathering, from covered dining in front of your electric fireplace to lounge spaces sunbathing or relaxing in your hammock. The three car garage is another standout feature, offering ample room for vehicles along with additional storage space upstairs. Quail creek country club memberships are fully optional, but for the golf enthusiast, there is currently no waitlist, a rare and valuable opportunity. Even more exciting, both 18-hole courses are set for a historic renovation that will introduce thoughtful enhancements to an already exceptional club experience, further elevating life in quail creek!
Logan Woods, 5070 Tamarind Ridge Dr, Naples, Florida 34119, image 1
$1,749,998350K
  • 4 Beds
  • 21/2 Baths
  • 2,539 SqFt
  • $689/SqFt
Mid-Tier
House for sale in Logan Woods
5070 Tamarind Ridge Dr, Naples, FL 34119
Rare 2.34-acre private gated sanctuary in prestigious logan woods! Completely reimagined and masterfully renovated, this extraordinary estate offers 2, 539 sq ft of air-conditioned luxury (5, 839 total sq ft) surrounded by a world-class collection of exotic fruit trees and tropical landscaping. Designed for refined modern living, the interior features seamless engineered oak hardwood floors, solid-core doors, impact-resistant windows/doors throughout, and a whole-home reverse osmosis water system. The gourmet kitchen boasts top-of-the-line appliances and custom cabinetry—perfect for casual family mornings or upscale entertaining. Generous accommodations include 4 bedrooms plus a den and 3 full baths. Step outside to a true resort-style paradise featuring a private pickleball court, working greenhouse, dramatic oversized fire pit, and an automated entry gate for maximum privacy and tranquility. Exceptional peace of mind with no mandatory hoa fees and located in fema flood zone x (no flood insurance required). Includes an oversized 3-car garage with ample room for vehicles and storage. A magnificent naples retreat like no other!
Oakes Estates, 6060 Golden Oaks Ln, Naples, Florida 34119, image 1
$1,449,000
  • 5 Beds
  • 2 Baths
  • 2,102 SqFt
  • $689/SqFt
Mid-Tier
House for sale in Oakes Estates
6060 Golden Oaks Ln, Naples, FL 34119
Remodeled single-family residence offers 5 bedrooms and 2 baths across approximately 2, 100 sq ft of living space on a generous 2.27-acre lot. Property also has a 520 sqft storage garage that has air conditioning. Nestled in the desirable oakes estates community of naples, this property offers all sorts of potential. This includes the opportunity for new construction or use as an income generating property. With a private pool, six-person hot tub, and expansive lanai, this home presents an unmatched blend of privacy, comfort, and luxury outdoor living unbeatable in location—minutes from i-75, premier golf courses, naples beaches, and mercato’s shopping and nightlife, this home blends relaxation, recreation, and convenience like no other.
Esplanade Golf & Country Club, 8879 Vaccaro Ct, Naples, Florida 34119, image 1
$1,595,0004K
  • 3 Beds
  • 3 Baths
  • 2,275 SqFt
  • $701/SqFt
High-End
House for sale in Esplanade Golf & Country Club
8879 Vaccaro Ct, Naples, FL 34119
Live a vacation lifestyle in esplanade! Full golf membership & furniture/decor/tvs included! This immaculate and well maintained “lazio” is situated on an oversized private corner lot overlooking a pristine preserve and is just steps away from the club and all that esplanade has to offer! Inside, you will find 3 bedrooms plus den, 3 full baths, and almost 2, 300 sq ft of open concept living space. From the moment you walk in the door, you are greeted with tile floors throughout the common areas and two sets of sliding glass doors to the extended covered lanai with outdoor kitchen that can be enclosed by brand new motorized roll down hurricane screens. Enjoy days around the gas heated pool/spa with plenty of deck space for sunbathing. Enjoy beautiful naples sunsets 365 days a year with this home’s western rear exposure. The kitchen is the heart of the home and features shaker style cabinetry, extra thick quartz countertops, and stainless steel appliances including a gas cooktop, wall oven, and new bosch dishwasher. Other fine appointments include: oversized 2 car garage (20’x24’); brand new trane hvac (2024); lvp flooring in the bedrooms (no carpet anywhere); custom den doors; freshly painted interior & exterior; courtyard style entry with gate & stacked stone elevation detail; crown molding & wainscoting details; upgraded lights/fans throughout; hurricane impact front door with matching sidelights; spacious laundry room with cabinetry; 8' doors/10' ceilings; and more! Esplanade golf & country club of north naples offers a true “lifestyle community” with world-class amenities, including a resort pool with cabanas and the popular “bahama bar, ” tennis, pickleball, bocce, a 14-mile network of bike/walking trails, and an 18-hole private golf course. The impressive 15, 000 sq ft clubhouse features a restaurant, bar, wine-tasting room, wine lockers, and a starbucks-style café. Best of all, the property’s landscaping, irrigation, golf membership, and all community amenities are covered under a quarterly fee of just $3, 743—no additional fees or memberships required! Don't miss your opportunity to own this exceptional home in one of naples’ most sought-after communities. Schedule your tour of this stunning home and esplanade golf & country club today! Coming soon to esplanade (2026): fully renovated and expanded poolside bahama bar; expanded outdoor bar at the barrel house; expanded golf practice range; and an air conditioned indoor pickleball complex with four indoor courts.
Esplanade Golf & Country Club, 9356 Montelanico Loop, Naples, Florida 34119, image 1
$1,699,000
  • 4 Beds
  • 3 Baths
  • 2,390 SqFt
  • $711/SqFt
High-End
House for sale in Esplanade Golf & Country Club
9356 Montelanico Loop, Naples, FL 34119
Full golf membership included and turnkey furnished! Beautifully maintained four-bedroom plus office/den, three-bath home on a desirable end lot with lush landscaping in esplanade golf and country club of north naples. Offering nearly 2, 500 square feet of air-conditioned living space, this open-concept home is designed for effortless florida living and entertaining. Two sets of hurricane-impact sliders open to a spacious covered lanai overlooking a private, gas-heated saltwater pool and spa, one of the largest in the area. The property is fully fenced, a rare and desirable feature in the community, ideal for four-legged family members. Inside, 2026 wood-look tile flows throughout with no carpet. The expanded chef’s kitchen features raised-panel cabinetry, white quartz countertops, stainless steel appliances, a natural gas range, seating for five and a large walk-in pantry. Additional highlights include a whole-house generator, tankless water heater, custom lighting, crown molding and an expanded guest bedroom with a bay window. Offered fully furnished for a turnkey experience. Esplanade offers an exceptional resort lifestyle with an 18-hole private golf course, resort pool and bahama bar, tennis, pickleball, bocce, miles of trails, and a 15, 000-square-foot clubhouse with a restaurant, bar, wine room, and bistro café. A quarterly fee of $3, 768 includes landscaping, irrigation, golf membership, and community amenities, no additional golf or amenity membership is required. This home is not in a flood zone (x) and does not require flood insurance. A rare opportunity to enjoy a beautifully upgraded, fenced, turnkey furnished home with golf included in one of naples premier communities.
Esplanade Golf & Country Club, 9408 Rapallo St, Naples, Florida 34119, image 1
$2,280,000215K
  • 4 Beds
  • 3 Baths
  • 3,206 SqFt
  • $711/SqFt
High-End
House for sale in Esplanade Golf & Country Club
9408 Rapallo St, Naples, FL 34119
Automatic golf membership included no waiting. The golf & the lifestyle amenties are included with the purchase! Oversized premium 1/4-acre lot. Upgraded 4-bedroom plus den, 3 baths “pallazio" model is a rare find in one of naples’ most sought-after gated golf course communities. This residence boasts over 3, 000 sq. Ft. And an open, inviting living area and expansive kitchen island. Amazing wide open lake view!! Enjoy your great outdoor entertainment space & resort style pool with cascading water pots, sun shelf and spa. Your family and friends will love the outdoor dining room and living room complete with a beautiful modern outdoor fireplace & tv. This is where memories are made! The primary bedroom is a private retreat located away from the other bedrooms and has a luxuriously large and bright main ensuite bathroom with supersized custom closet. Do not miss the upgraded closets throughout & oversized laundry room with storage. Equipped with impact resistant windows & doors. Non-flood zone/no flood insurance required/zone x. As an esplanade resident, you’ll enjoy resort-style living every day: an 18-hole championship golf course, true resort pool with cabanas and the lively poolside bahama bar, a 15, 000 sq. Ft. Clubhouse with restaurant, bar, and outdoor dining, plus a full-service spa, fitness center, tennis, pickleball, bocce and miles of walking and biking trails.
Logan Woods, 5080 Hickory Wood Dr, Naples, Florida 34119, image 1
$2,350,000400K
  • 4 Beds
  • 31/2 Baths
  • 3,147 SqFt
  • $747/SqFt
Mid-Tier
House for sale in Logan Woods
5080 Hickory Wood Dr, Naples, FL 34119
Brand-new 4-bedroom + den, 3.5-bath pool home set on 2.73 acres, offering 4, 520 total sq ft (3, 147 sq ft under air) of refined living space. Designed for both comfort and entertaining, the home features a heated pool and spa, oversized screened lanai with travertine pavers, and a full bull outdoor kitchen. Inside, the open-concept layout showcases tray ceilings with led accent lighting and a spacious great room anchored by a chef’s kitchen with an oversized island and jennair professional-grade appliances, including a gas cooktop. Built for durability and peace of mind, the home includes impact-rated windows and doors, tile roof, two lennox a/c systems with heat pumps, hybrid gas/electric water heating, whole-house reverse osmosis system, and a generator with propane tank. Closets and pantry are fully outfitted with custom cabinetry. Additional features include a 3-car garage with designer doors and epoxy floors, accent wall, abundant storage, fully fenced yard with controlled access, multi-zone irrigation, paver driveway, and mature pine trees enhancing privacy. Lots of space for a future guest house, detached garage, storage or sport facility. A beautifully executed new construction offering luxury, space, and modern convenience in a private setting.
Esplanade Golf & Country Club, 9351 Montelanico Loop, Naples, Florida 34119, image 1
$1,650,000125K
  • 2 Beds
  • 21/2 Baths
  • 2,203 SqFt
  • $749/SqFt
High-End
House for sale in Esplanade Golf & Country Club
9351 Montelanico Loop, Naples, FL 34119
**rare opportunity in esplanade golf & country club – only 3 santini floor plans ever built!** own one of just three santini floor plans ever built in esplanade — a true collector's find, complete with an **included golf membership**. This 2/3-bedroom, 2.5-bath home is loaded with upgrades, featuring 10-foot ceilings, a tray ceiling in the living room, with cabinets and storage space galore. It's the only home in the community with a butler's pantry! The luxurious master suite offers a beautiful spa-like bath and a finished walk-in closet with direct access to the laundry room. The fully expanded lanai delivers extended outdoor living with an outdoor kitchen, impact sliders that pocket seamlessly into the wall, and a sonos sound system spanning the kitchen, living room, and lanai. The gourmet kitchen shines with monogram ge appliances, a butler's pantry, and extended cabinetry throughout for exceptional storage. Additional features include a whole house generator, a/c garage, solar pool heating system, wine refrigerator, barn doors, electric shades in the dining/family rooms, hurricane shades, and a spacious laundry room with extra storage. Esplanade golf & country club is a true resort-style community offering 18 holes of championship golf, a full-service salon & spa, pickleball, tennis, and bocce courts, plus 14 miles of walking trails bordering the preserve and overlooking the golf course. Enjoy a dog park, three on-site restaurants, and an exciting future expanded indoor pickleball facility. With only 3 ever built, this is a rare chance to own a one-of-a-kind home in a premier golf community.
Logan Woods, 5174 Sycamore Dr, Naples, Florida 34119, image 1
$3,800,000299K
  • 6 Beds
  • 5 Baths
  • 5,020 SqFt
  • $757/SqFt
Mid-Tier
House for sale in Logan Woods
5174 Sycamore Dr, Naples, FL 34119
This logan woods estate rests on 2.27 acres of 100% upland, offering the ultimate blend of luxury, privacy, and accessibility. Logan woods is one of naples’ most desirable neighborhoods, valued for its quiet charm and freedom from hoa restrictions—all just minutes from i-75, physician’s regional hospital, mercato, seed to table, fine dining, and naples’ world-famous beaches. Inside, discover soaring ceilings, wood-look porcelain tile, and a thoughtfully designed open-concept floor plan with clean modern finishes. The main living area showcases a gas fireplace and wet bar, creating a warm and elevated atmosphere. The chef’s kitchen offers custom cabinetry, gas range, walk-in pantry, and an oversized island. A mud room, 3-car garage, and spacious laundry room add everyday convenience to the home’s design. The primary suite blends indoor-outdoor living with private access to the screened lanai, and the spa-like bath features dual showers, a soaking tub, and double vanities. Each additional bedroom includes an en-suite bath and walk-in closet. Grand sliding doors—the tallest allowed by code in collier county—open to a fully screened lanai with summer kitchen, outdoor gas fireplace, and a sparkling pool and spa, offering the perfect setting for cozy evenings under the stars.
Quail West, 28724 La Caille Dr, Naples, Florida 34119, image 1
$2,750,000200K
  • 4 Beds
  • 31/2 Baths
  • 3,554 SqFt
  • $774/SqFt
High-End
House for sale in Quail West
28724 La Caille Dr, Naples, FL 34119
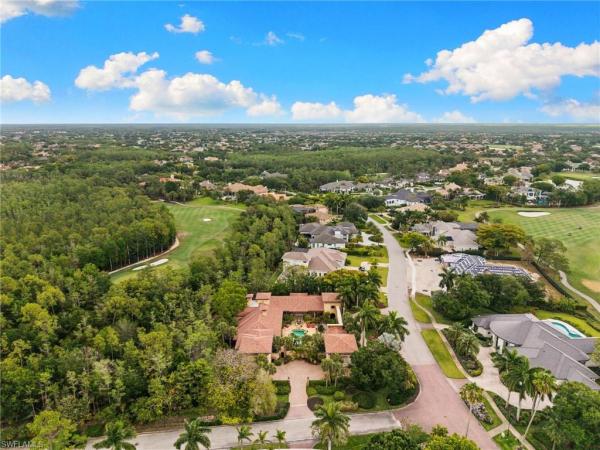
This exceptional mcgarvey custom-built home resides in the prestigious community of quail west. A true expression of quality, thoughtful design, and understated luxury. Offering four bedrooms, three-and-a-half baths, and a three-car garage with abundant storage. The home features a generous, well-designed floor plan ideal for both everyday living and resort style entertainment! At the heart of the home is what truly sets it apart—a stunning private courtyard that immediately blurs the line between indoor and outdoor living. Just beyond the main entry doors, the home opens to an expansive, light-filled outdoor living space designed to be enjoyed year-round. This resort-style courtyard is both inviting and serene, featuring a one-bedroom, one-bath casita, a comfortable sitting area with fireplace, a fully equipped outdoor kitchen, and a heated pool with integrated spa—creating an atmosphere of privacy, relaxation, and effortless entertainment. Throughout the residence, fine craftsmanship is evident in every detail. Tray ceilings, crown molding, solid-core doors, impact-rated sliding doors, custom cabinetry, and travertine tile flooring in the main living areas reflect the home’s superior construction, while plush carpeting in the bedrooms and wood plank flooring in the den add warmth and comfort. A centrally located custom bar area , complete with dual mini refrigerators and a sink, seamlessly serves both the living and dining spaces—ideal for hosting family and friends! The kitchen is as functional as it is refined, offering expansive countertops, a center island, ambient lighting, ge monogram appliances, and a butler’s pantry for additional storage. Just beyond, the family room features a fireplace and fully pocketing glass doors that open wide to the courtyard, allowing natural light, fresh air, and outdoor living to flow effortlessly into the home. The primary suite is a luxurious private retreat, featuring two spacious walk-in closets, a sitting area, and a spa-inspired bath with dual vanities, a soaking tub, and a large walk-in shower. Direct access to the rear patio provides a peaceful connection to the home’s natural outdoor setting. Designed with both privacy and peace of mind, the home includes impact glass, electric hurricane shutters, and a -home generator. Residents of la caille in quail west enjoy a truly low-maintenance lifestyle, with includes services such as pool maintenance, lawn care, pest control, exterior painting, and more. Quail west golf & country club is one of naples’ most prestigious private communities, where luxury meets lifestyle! Amenities include a spectacular 100, 000-square-foot clubhouse, a two-story fitness and wellness center, court sports and two beautifully restored championship golf courses. Ideally located near gulf beaches, fine dining, upscale shopping, and an international airport, this is luxury living at its finest!
Quail West, 5000 Groveland Ter, Naples, Florida 34119, image 1
$4,495,000
  • 3 Beds
  • 31/2 Baths
  • 5,736 SqFt
  • $784/SqFt
High-End
House for sale in Quail West
5000 Groveland Ter, Naples, FL 34119
Set at the end of a quiet cul-de-sac on nearly one acre, 5000 groveland terrace delivers rare privacy, sweeping golf-course views, and one of the most valuable membership opportunities in naples. This property includes a transferable golf membership to quail west, allowing the next owner to skip the waitlist and enjoy immediate access to the club’s world-class amenities, along with a $225, 000 savings on the membership contribution. The home is positioned to capture serene views of the lake and the green of the 14th hole on the preserve course, offering a stunning backdrop from morning to sunset. At the heart of the property is a beautiful courtyard pool surrounded by an inviting outdoor living area. With a fully equipped outdoor kitchen, this space is ideal for private relaxation or hosting unforgettable gatherings, creating a seamless indoor-outdoor lifestyle. In addition, the rear side of the house is an enclosed lanai, providing exceptional screened living options. For those looking to build extra bedrooms or garage bays, utilize the ample space on the wnw side of the property to round out your naples estate. Inside, the home features bright, open living areas with abundant natural light. The primary suite has been thoughtfully renovated, providing a modern, tranquil retreat. A custom office offers a refined and functional workspace. Upgrades include solar panels, resurfaced pool, new ac units, pool pump & heater, kitchen appliances, exterior lighting, and updated bathrooms, enhance efficiency, comfort, and long-term peace of mind. With its premium cul-de-sac setting, breathtaking golf and lake views, extensive renovations, and the high-value quail west golf membership ready to transfer, this property stands out as a rare opportunity to secure both luxury and exceptional value in one of naples’ most prestigious communities."
Esplanade Golf & Country Club, 9012 Sorreno Ct, Naples, Florida 34119, image 1
$2,295,000455K
  • 3 Beds
  • 31/2 Baths
  • 2,862 SqFt
  • $802/SqFt
High-End
House for sale in Esplanade Golf & Country Club
9012 Sorreno Ct, Naples, FL 34119
Discover unparalleled luxury and sophistication at 9012 sorreno ct, one of a kind home is nestled in the prestigious esplanade golf & country club of naples. This francesco floor plan sits on a premier, oversized lot with long water views, western exposure, and includes a full golf membership. Located conveniently next to the club pathway, affording you privacy but quick access to all esplanade has to offer. Inside the beautiful wood floors give way to a large open floor plan and up to soaring coffered ceilings. Waking up in the master suite is a treat - private, long lake views and warm sun flood the room through the large windows. For maximum privacy, your guest bedrooms are split to provide peace and tranquillity, each with private en-suite baths. The oversized pool and elevated spa sits under a modern, panoramic screen - allowing you to soak in every warm sunset over the lake. Open the pocketing sliding doors and let down your lanai hurricane screens to enjoy the true florida indoor-outdoor lifestyle. Your 3-car-garage is ideal for car enthusiasts or for shop space - complete with elevated storage and workbench. Esplanade offers the ultimate florida lifestyle, granting access to world-class amenities including an 18-hole private golf course, resort-style pool with cabanas and bahama bar, tennis, pickleball, bocce, koquina day spa, fitness center, dog parks, 14 miles of biking and walking trails, and a 15, 000-square-foot clubhouse with fine dining, bar, wine tasting room, wine lockers, and a coffee cafe —all covered under low quarterly dues with no additional fees. Don't miss this rare opportunity to own a slice of paradise; schedule your private showing today!
Quail West, 4213 Brynwood Dr, Naples, Florida 34119, image 1
$5,950,000
  • 5 Beds
  • 62/2 Baths
  • 7,324 SqFt
  • $812/SqFt
High-End
House for sale in Quail West
4213 Brynwood Dr, Naples, FL 34119
Set on a 1.63-acre corner lot in quail west, this distinctive, one of a kind estate offers rare privacy, scale, and flexibility located in north naples’ premier golf community, quail west. Designed around a spacious interior courtyard, the home creates a private outdoor setting with travertine stone, a pool and spa, fountain features, covered gathering areas, and a fully equipped summer kitchen with retractable screens and plenty of space to entertain. In addition, two private screened in lanai's off of the two separate living areas. The residence features 5 ensuite bedrooms, including two separate and private ensuite cabanas, plus a theater room and office, with 6 full baths and 2 half baths across a thoughtful floor plan designed for both everyday living and entertaining. Interior details include polished travertine flooring, floor-to-ceiling windows, custom cabinetry, a formal living room, formal dining room, wine room, family room, and a generous kitchen with an oversized granite island, viking gas cooking, double ovens, sub-zero refrigerator/freezer, and dual sinks. The attention to detail is remarkable, a must see in person. The primary suite opens to the courtyard and includes wood flooring, a walk-through closet with built-ins, separate vanities, water closets, a roman tub, walk-in shower, and a morning kitchen. Detached cabana suites provide additional privacy for guests, including a ground-level suite that also serves as a pool bath, plus an upstairs suite with balcony access. Additional features include the multiple gated 2 and 3 car garages which have ample space for car lifts if needed, a new 2024 roof, impact doors, lutron lighting, sonos/audio speakers, mosquito misting, monitored alarm system, irrigation well, landscape lighting, copper gutters, and extensive storage. Quail west residents enjoy access to two 18-hole arthur hills golf courses, a grand clubhouse, dining, fitness and wellness facilities, tennis, pickleball, bocce, spa, salon, and year-round social programming. A rare opportunity to own a private estate property with exceptional indoor-outdoor living and room to make it your own.
Quail West, 4149 Cortland Way, Naples, Florida 34119, image 1
$3,495,000
  • 4 Beds
  • 41/2 Baths
  • 4,276 SqFt
  • $817/SqFt
High-End
House for sale in Quail West
4149 Cortland Way, Naples, FL 34119
One or more photo(s) has been virtually staged, ai generated or rendered. Experience breathtaking western views over your private heated pool, the championship golf course, and tranquil lake offering an extraordinary backdrop for southwest florida's spectacular sunsets. The beautifully appointed lanai is designed for exceptional outdoor living, featuring an outdoor kitchen, inviting covered gathering spaces, and seamless indoor/outdoor entertaining. Offering more than 4, 270 square feet of air-conditioned living space, this exquisite residence features four en-suite bedrooms, a private den, and an elegant blend of formal and casual living areas. Every detail has been thoughtfully crafted to create a home that is equally suited for grand entertaining and comfortable everyday living. The spectacular double glass-door entry welcomes you into a stunning foyer with tumbled marble flooring, setting the tone for the refined finishes found throughout the home. Coffered ceilings, custom architectural details, and timeless craftsmanship enhance every room. The private primary suite is a true sanctuary, occupying its own wing of the home and offering exceptional comfort and tranquility. A split-bedroom floor plan ensures privacy for family and guests alike. The chef's kitchen is both beautiful and functional, showcasing dual islands, abundant custom cabinetry, and a generous walk-in pantry. It flows effortlessly into the spacious family room, where expansive glass doors open to the lanai, perfectly framing the captivating golf course and lake views. Formal living and dining rooms provide elegant spaces for entertaining, while a striking fireplace creates warmth and sophistication. A centrally located wet bar with a beverage refrigerator further enhances the home's entertaining appeal. Additional highlights include hurricane rated windows and sliding glass doors, providing peace of mind and effortless enjoyment of southwest florida living. A transferable house membership is available, providing access to the unparalleled lifestyle of quail west, one of america's platinum clubs. Residents enjoy an award-winning culinary program, a full-service luxury spa, state-of-the-art fitness center, tennis, pickleball and bocce courts with covered spectator seating, a playground, and vibrant social spaces designed to cultivate lasting friendships and an exceptional lifestyle.
Golden Gate Estates, 4521 NW 3rd Ave, Naples, Florida 34119, image 1
$2,950,000250K
  • 4 Beds
  • 4 Baths
  • 3,500 SqFt
  • $843/SqFt
House for sale in Golden Gate Estates
4521 NW 3rd Ave, Naples, FL 34119
Five acres of pure naples freedom where luxury meets functionality. Bring the car collection. Bring the toys. Bring the business. Bring the family. Properties with this combination of luxury living, guest accommodations, warehouse space, and acreage rarely come to market. 4521 3rd ave nw isn’t just another naples home. It’s your own private compound in coveted collier woods - it’s a lifestyle built for those who want space, privacy, and the freedom to live without limits. Located just west of collier boulevard, this exceptional turnkey, fully-furnished estate offers the perfect balance of privacy and convenience, just minutes from downtown naples, mercato, vanderbilt beach, world-class dining, luxury shopping, and entertainment. The main residence delivers a bold, modern aesthetic with soaring ceilings, oversized glass walls, designer finishes, and seamless indoor-outdoor living. The sleek black chef’s kitchen anchors the home, while the resort-style pool, covered lanai, outdoor kitchen, and tropical backdrop create the feeling of a private luxury retreat. But what truly separates this property from everything else on the market is what comes next. A detached guest compound features two fully independent one-bedroom residences, each complete with its own private oversized air conditioned 2-car garage for each unit (total 4-car oversized garage) is perfect for guests, extended family, executive staff, rental income, or the ultimate work-live setup. Need more space? The rear of the property is home to a massive air-conditioned hurricane-rated 40' x 60' metal building equipped with 220-volt service, two dedicated electrical panels, offering endless possibilities for car collectors, rv and boat storage, business operations, workshops, fitness facilities, or a private showroom. Extensively updated throughout, the property has undergone a comprehensive remodel featuring brand-new roofs, new air conditioning systems, updated interiors, modern finishes, and significant capital improvements, offering peace of mind and turnkey ownership for years to come. Whether you're seeking a private family estate, a luxury retreat for entertaining, a live-work compound, or the ultimate property for your collection of cars, boats, and recreational toys, this exceptional offering delivers a lifestyle few properties can match. Combining modern luxury, unmatched versatility, and five acres of prime naples land, this is a rare opportunity to own a truly one-of-a-kind estate in one of southwest florida's most desirable locations. Recently appraised at $3, 755, 000 this is more than a home—it's a property built for the way people want to live, work, and play today. Experience the freedom, privacy, and possibilities that only a property of this caliber can provide. Schedule your private showing today and discover what makes this extraordinary naples compound unlike anything else on the market.
1 - 29 of 139 Results
34119, FL Snapshot
273
Active Inventory
0
New Listings
$205K to $11.2M
Price Tier
112
Pending Sales
$682K
Median Closed Price
73
Avg. Days On Market

Related Searches in 34119, FL

Map
Filters